Exquisite, move-in-ready residence built in 2021, located within the exclusive gated community of Southern Highlands in highly sought-after Visalia. This elegant Urban Spanish-style home offers a thoughtfully designed open-concept floor plan with the primary suite conveniently located on the main level for comfort and privacy.Designed for modern living, the home is fully equipped with smart-home features including Nest thermastats, automated lighting, smart entry, and providing seamless convenience, enhanced security, and effortless control.The chef's kitchen is beautifully appointed with premium granite countertops, upgraded stainless steel appliances, and timeless white shaker cabinetry throughout. A grand foyer with soaring 18-foot ceilings creates a striking first impression and sets the tone for the home's refined design.Upstairs, two generously sized bedrooms are complemented by an upgraded extended loft, offering exceptional flexibility for a media lounge, executive office, or designer retreat. This semi-custom home was built with energy efficiency in mind, featuring a tankless water heater, radiant roof barrier, and dual climate control for individualized comfort on each level.Crafted with exceptional attention to detail by esteemed local builder Summit Homebuilders, this sophisticated residence blends luxury, technology, and quality craftsmanship. A rare opportunity to own a beautifully curated, smart home in a private and prestigious gated community.
For sale
$450,000
3412 W Venice Ave, Visalia, CA 93277
3beds
3baths
2,087sqft
Residential, Single Family Residence
Built in 2021
3,049 Square Feet Lot
$-- Zestimate®
$216/sqft
$100/mo HOA
What's special
- 24 days
- 395
- 17
Zillow last checked:
Listing updated:
Listed by:
Teresa Norman DRE #01808099 559-213-2090,
Real Brokerage Technologies
Source: Fresno MLS,MLS#: 653832Originating MLS: Fresno MLS
Facts & features
Interior
Bedrooms & bathrooms
- Bedrooms: 3
- Bathrooms: 3
Primary bedroom
- Area: 0
- Dimensions: 0 x 0
Bedroom 1
- Area: 0
- Dimensions: 0 x 0
Bedroom 2
- Area: 0
- Dimensions: 0 x 0
Bedroom 3
- Area: 0
- Dimensions: 0 x 0
Bedroom 4
- Area: 0
- Dimensions: 0 x 0
Bathroom
- Features: Tub/Shower, Shower
Dining room
- Features: Living Room/Area
- Area: 0
- Dimensions: 0 x 0
Family room
- Area: 0
- Dimensions: 0 x 0
Kitchen
- Features: Eat-in Kitchen, Breakfast Bar, Pantry
- Area: 0
- Dimensions: 0 x 0
Living room
- Area: 0
- Dimensions: 0 x 0
Basement
- Area: 0
Heating
- Central
Cooling
- Central Air
Appliances
- Included: F/S Range/Oven, Gas Appliances, Disposal, Dishwasher, Microwave
- Laundry: Inside, Utility Room
Features
- Loft
- Windows: Double Pane Windows
- Has fireplace: No
Interior area
- Total structure area: 2,087
- Total interior livable area: 2,087 sqft
Property
Parking
- Total spaces: 2
- Parking features: Garage Door Opener
- Attached garage spaces: 2
Features
- Levels: Two,Multi/Split
- Stories: 2
Lot
- Size: 3,049 Square Feet
- Features: Urban, Sprinklers In Front, Sprinklers Auto, Mature Landscape
Details
- Parcel number: 121630045
Construction
Type & style
- Home type: SingleFamily
- Architectural style: Contemporary
- Property subtype: Residential, Single Family Residence
Materials
- Stucco
- Foundation: Concrete
- Roof: Tile
Condition
- Year built: 2021
Utilities & green energy
- Electric: On
- Sewer: Public Sewer
- Water: Public
- Utilities for property: Public Utilities, Multi Phone Line
Community & HOA
HOA
- Has HOA: Yes
- Amenities included: Gated, Other/None
- HOA fee: $100 monthly
Location
- Region: Visalia
Financial & listing details
- Price per square foot: $216/sqft
- Tax assessed value: $455,256
- Annual tax amount: $5,691
- Date on market: 8/17/2026
- Cumulative days on market: 205 days
- Listing agreement: Exclusive Right To Sell
Estimated market value
Not available
Estimated sales range
Not available
$2,367/mo
Price history
| Date | Event | Price |
|---|---|---|
| 8/18/2026 | Listed for sale | $450,000-5.3%$216/sqft |
Source: Fresno MLS #653832 Report a problem | ||
| 8/17/2026 | Listing removed | $475,000+5.6%$228/sqft |
Source:  TCMLS #239875 Report a problem TCMLS #239875 Report a problem | ||
| 7/20/2026 | Price change | $450,000-5.3%$216/sqft |
Source: Fresno MLS #643923 Report a problem | ||
| 6/2/2026 | Price change | $475,000-2.1%$228/sqft |
Source: Fresno MLS #643923 Report a problem | ||
| 4/10/2026 | Price change | $485,000-1%$232/sqft |
Source: Fresno MLS #643923 Report a problem | ||
| 3/10/2026 | Price change | $489,900-1.8%$235/sqft |
Source: Fresno MLS #643923 Report a problem | ||
| 2/16/2026 | Listed for sale | $499,000+31.8%$239/sqft |
Source: Fresno MLS #643923 Report a problem | ||
| 11/17/2025 | Sold | $378,500+4.9%$181/sqft |
Source: Public Record Report a problem | ||
| 7/28/2025 | Sold | $360,700-20.7%$173/sqft |
Source: Public Record Report a problem | ||
| 3/18/2025 | Price change | $454,900-1.1%$218/sqft |
Source: TCMLS #233796 Report a problem | ||
| 3/3/2025 | Listed for sale | $459,900$220/sqft |
Source: TCMLS #233796 Report a problem | ||
| 2/24/2025 | Listing removed | $459,900$220/sqft |
Source: TCMLS #229392 Report a problem | ||
| 9/18/2024 | Listed for sale | $459,900$220/sqft |
Source: TCMLS #229392 Report a problem | ||
| 8/25/2024 | Listing removed | $459,900$220/sqft |
Source: TCMLS #229392 Report a problem | ||
| 8/20/2024 | Price change | $459,900-2.1%$220/sqft |
Source: TCMLS #229392 Report a problem | ||
| 7/25/2024 | Price change | $469,900-2.1%$225/sqft |
Source: TCMLS #229392 Report a problem | ||
| 7/18/2024 | Price change | $479,900-1.6%$230/sqft |
Source: TCMLS #229392 Report a problem | ||
| 7/3/2024 | Price change | $487,900-0.4%$234/sqft |
Source: TCMLS #229392 Report a problem | ||
| 5/24/2024 | Listed for sale | $489,900+6.5%$235/sqft |
Source: TCMLS #229392 Report a problem | ||
| 11/29/2023 | Listing removed | -- |
Source: TCMLS #223239 Report a problem | ||
| 10/28/2023 | Price change | $459,900-2.1%$220/sqft |
Source: TCMLS #223239 Report a problem | ||
| 7/6/2023 | Price change | $469,900-1.1%$225/sqft |
Source: TCMLS #223239 Report a problem | ||
| 4/27/2023 | Listed for sale | $475,000+10.7%$228/sqft |
Source: TCMLS #223239 Report a problem | ||
| 11/30/2021 | Sold | $429,000$206/sqft |
Source: TCMLS #213557 Report a problem | ||
| 11/24/2021 | Pending sale | $429,000+15.6%$206/sqft |
Source: TCMLS #213557 Report a problem | ||
| 2/1/2021 | Sold | $371,000$178/sqft |
Source: Public Record Report a problem | ||
Public tax history
| Year | Property taxes | Tax assessment |
|---|---|---|
| 2025 | $5,691 +17.3% | $455,256 +2% |
| 2024 | $4,852 +2.8% | $446,331 +2% |
| 2023 | $4,720 +16.8% | $437,580 +15.8% |
| 2022 | $4,042 +477.4% | $377,910 +539.9% |
| 2021 | $700 +12.5% | $59,058 +1% |
| 2020 | $622 | $58,452 |
| 2019 | -- | -- |
Find assessor info on the county website
Monthly payment
Est. payment
Payment breakdown
Explore the cost of this home by adjusting the details. Changes won't be saved.Climate risks
Neighborhood: 93277
Nearby schools
Schools provided by the listing agent
- Elementary: Cottonwood Creek
- Middle: La Joya
- High: El Diamonte
Source: Fresno MLS. This data may not be complete. We recommend contacting the local school district to confirm school assignments for this home.
Similar homes
- $460,0003 bd3 ba1.5k sqft4432 S University Street, Visalia, CA 93277For Sale
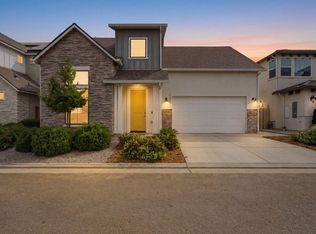 MLS ID #240741, Sarah Case, RE/MAX Success. TCMLS
 - $475,0003 bd2 ba1.7k sqft4412 W Orchard Avenue, Visalia, CA 93277For Sale
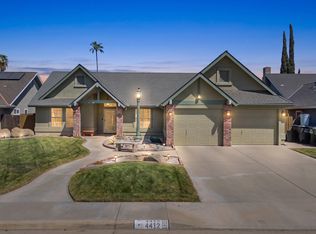 MLS ID #243795, Richard Flores, Real Brokerage Technologies. TCMLS
 - $417,0003 bd2 ba1.7k sqft2113 S Columbus Court, Visalia, CA 93277For Sale
 MLS ID #243869, Vanessa O Ochoa, Realty One Group Action. TCMLS
 - $447,0004 bd3 ba1.9k sqft4218 W Redding Avenue, Visalia, CA 93277For Sale
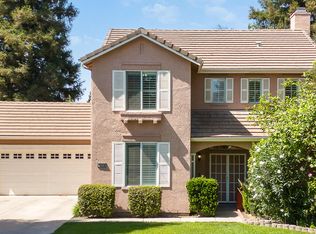 MLS ID #241803, Alejandra Aguilar, KW Venture. TCMLS
Local buyer's agents are ready to help
