What is better than the headache of new construction? An beautiful one owner, 5-year-old home with tons of builder upgrades and all window treatments stay! Welcome to your new home! When you pull up to this home, the first thing you will see is all of the modern looks...paint colors, front windows and front door. Upon entering, the warm and welcoming living area completely open to a beautiful kitchen with a gas range, huge pantry and coffee bar area, as well as a kitchen breakfast bar on the island. The bedrooms are spacious and the main bedroom has a massive walk in closet. The main bathroom has a large, upgraded tile, walk-in shower and upgraded marble vanity! Out back are two huge upgrades...a covered patio and additional concrete was poured to make the patio over sized! The refrigerator, washer and dryer and Vivint security system will remain with the home!! The Castlewood Trails neighborhood has a playground, splash pad, walking path and ponds in the common park area! Located minutes from Lake Overholser and access to Rt. 66 and the Kilpatrick Turnpike, you can get anywhere in the metro quickly! This home is definitely turn key and ready for you to make it yours. Don't wait, book your private showing today!
Pending
Price cut: $5.1K (7/6)
$259,900
3413 Mount Nebo Dr, Yukon, OK 73099
3beds
1,386sqft
Single Family Residence
Built in 2021
5,606 Square Feet Lot
$-- Zestimate®
$188/sqft
$29/mo HOA
What's special
- 26 days |
- 367 |
- 28 |
Likely to sell faster than
Zillow last checked:
Listing updated:
Listed by:
Sherri McClain 918-504-1103,
Wise Oak Realty LLC,
Stephen McClain 918-504-1102,
Wise Oak Realty LLC
Source: MLSOK/OKCMAR as distributed by MLS GRID,MLS#: 1235800
Facts & features
Interior
Bedrooms & bathrooms
- Bedrooms: 3
- Bathrooms: 2
- Full bathrooms: 2
Heating
- Has Heating (Unspecified Type)
Cooling
- Has cooling: Yes
Appliances
- Included: Free-Standing Gas Oven, Free-Standing Gas Range
- Laundry: Laundry Room
Features
- Paint Woodwork
- Flooring: Laminate, Tile
- Windows: Window Treatments
- Has fireplace: No
- Fireplace features: None
Interior area
- Total structure area: 1,386
- Total interior livable area: 1,386 sqft
Property
Parking
- Total spaces: 2
- Parking features: Concrete
- Garage spaces: 2
Features
- Levels: One
- Stories: 1
- Patio & porch: Patio, Porch
- Exterior features: Rain Gutters
- Fencing: Wood
Lot
- Size: 5,606 Square Feet
- Features: Interior Lot
Details
- Parcel number: 3413NONEMtNebo73099
- Special conditions: None
Construction
Type & style
- Home type: SingleFamily
- Architectural style: Traditional
- Property subtype: Single Family Residence
Materials
- Brick & Frame
- Foundation: Slab
- Roof: Composition
Condition
- Year built: 2021
Details
- Builder name: Ideal Homes
Utilities & green energy
- Utilities for property: Public
Community & HOA
HOA
- Has HOA: Yes
- Services included: Common Area Maintenance
- HOA fee: $350 annually
Location
- Region: Yukon
Financial & listing details
- Price per square foot: $188/sqft
- Annual tax amount: $2,898
- Date on market: 6/26/2026
- Listing terms: Cash,Conventional,Sell FHA or VA
- Electric utility on property: Yes
Estimated market value
Not available
Estimated sales range
Not available
Not available
Price history
| Date | Event | Price |
|---|---|---|
| 7/13/2026 | Pending sale | $259,900$188/sqft |
Source:  MLSOK/OKCMAR as distributed by MLS GRID #1235800 Report a problem MLSOK/OKCMAR as distributed by MLS GRID #1235800 Report a problem | ||
| 7/6/2026 | Price change | $259,900-1.9%$188/sqft |
Source: MLSOK/OKCMAR as distributed by MLS GRID #1235800 Report a problem | ||
| 6/26/2026 | Listed for sale | $265,000$191/sqft |
Source: MLSOK/OKCMAR as distributed by MLS GRID #1235800 Report a problem | ||
Public tax history
Tax history is unavailable.
Monthly payment
Est. payment
Payment breakdown
Explore the cost of this home by adjusting the details. Changes won't be saved.Climate risks
Neighborhood: 73099
Nearby schools
GreatSchools rating
- 5/10Independence Intermediate SchoolGrades: 4-6Distance: 2.1 mi
- 7/10Yukon Middle SchoolGrades: 7-8Distance: 3.3 mi
- 9/10Yukon High SchoolGrades: 9-12Distance: 1.8 mi
Schools provided by the listing agent
- Elementary: Lakeview ES,Myers ES
- Middle: Yukon MS
- High: Yukon HS
Source: MLSOK/OKCMAR as distributed by MLS GRID. This data may not be complete. We recommend contacting the local school district to confirm school assignments for this home.
- $252,9003 bd2 ba1.3k sqft3413 Mount Nebo Dr, Yukon, OK 73099Off Market
- $242,3004 bd2 ba1.2k sqft3417 Mount Nebo Dr, Yukon, OK 73099Off Market
- $279,8003 bd2 ba1.4k sqft3409 Mount Nebo Dr, Yukon, OK 73099Off Market
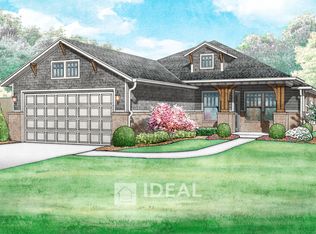
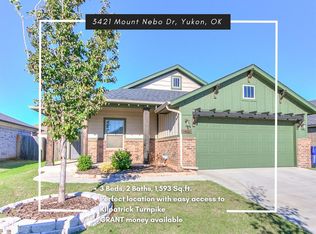
- $281,0003 bd2 ba1.5k sqft3421 Mount Nebo Dr, Yukon, OK 73099Sold
- $240,6003 bd2 ba1.2k sqft3405 Mount Nebo Dr, Yukon, OK 73099Off Market
- $291,7003 bd2 ba1.6k sqft3412 Piney River Dr, Yukon, OK 73099Off Market
- $314,8973 bd2 ba1.7k sqft3204 Mount Nebo Dr, Yukon, OK 73099Sold
- $253,2003 bd2 ba1.3k sqft3416 Piney River Dr, Yukon, OK 73099Off Market
A local agent can set up tours, give advice and negotiate with sellers.
Similar homes
- $249,9003 bd2 ba1.3k sqft3420 Pagoda Pead Dr, Yukon, OK 73099For Sale
 MLS ID #1228475, Steven Morren, Sterling Real Estate. MLSOK/OKCMAR as distributed by MLS GRID
 - $265,0003 bd2 ba1.3k sqft3205 Piney River Dr, Yukon, OK 73099For Sale
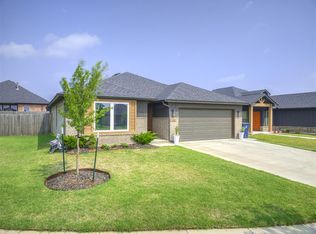 MLS ID #1230308, Sherri Methvin, Modern Abode Realty. MLSOK/OKCMAR as distributed by MLS GRID
 - $259,9003 bd2 ba1.4k sqft421 Kearny Ln, Yukon, OK 73099For Sale
 MLS ID #1237325, Erin Endres, Chalk Realty LLC. MLSOK/OKCMAR as distributed by MLS GRID
 - $269,9004 bd2 ba1.6k sqft748 Caroline Dr, Yukon, OK 73099For Sale
 MLS ID #1237566, Garrett Roberts, Impact Realty LLC. MLSOK/OKCMAR as distributed by MLS GRID
 - $260,0003 bd2 ba1.4k sqft9432 NW 86th St, Yukon, OK 73099For SaleMLS ID #1232954, Jimmy Hughes, JMR Realty. MLSOK/OKCMAR as distributed by MLS GRID
- $275,0003 bd2 ba1.5k sqft9433 NW 91st St, Yukon, OK 73099For SaleMLS ID #1234136, Yessica Froelker, Redfin. MLSOK/OKCMAR as distributed by MLS GRID
- $234,5003 bd2 ba1.4k sqft11036 NW 94th St, Yukon, OK 73099For SaleMLS ID #1238617, Kathleen Forrest, Metro Brokers of Oklahoma. MLSOK/OKCMAR as distributed by MLS GRID
- $279,9003 bd2 ba1.7k sqft8912 Stacy Lynn Ln, Yukon, OK 73099For SaleMLS ID #1232280, Paul David, Rock Property Group. MLSOK/OKCMAR as distributed by MLS GRID
- $272,9993 bd2 ba1.6k sqft1009 Blackjack Creek Dr, Yukon, OK 73099For SaleMLS ID #1233365, Chelsea Fitzgerald, Keller Williams Realty Elite. MLSOK/OKCMAR as distributed by MLS GRID
- $274,9003 bd2 ba1.4k sqft240 Evermore Ln, Yukon, OK 73099For SaleMLS ID #1227781, Steven Morren, Sterling Real Estate. MLSOK/OKCMAR as distributed by MLS GRID
- $269,9003 bd4 ba1.7k sqft11233 NW 97th St, Yukon, OK 73099For SaleMLS ID #1233362, Brian Rush, Bailee & Co. Real Estate. MLSOK/OKCMAR as distributed by MLS GRID
- $277,0003 bd2 ba1.3k sqft12609 NW 4th Ter, Yukon, OK 73099For SaleMLS ID #1230892, Brian Jamison, Salt Real Estate Inc. MLSOK/OKCMAR as distributed by MLS GRID
- $275,0003 bd2 ba1.4k sqft9317 Anaum Ln, Yukon, OK 73099For SaleMLS ID #1220061, Zackary Davis, Copper Creek Real Estate. MLSOK/OKCMAR as distributed by MLS GRID
- $260,0003 bd2 ba1.7k sqft9949 Rattlesnake Ln, Yukon, OK 73099For SaleMLS ID #1192392, Edna Thomas, Hive Real Estate. MLSOK/OKCMAR as distributed by MLS GRID
- $299,6003 bd2 ba1.8k sqft12108 SW 17th St, Yukon, OK 73099For SaleMLS ID #1237572, Neyshmi Mack, Spearhead Realty Group LLC. MLSOK/OKCMAR as distributed by MLS GRID
- $294,9003 bd2 ba1.5k sqft9317 NW 90th St, Yukon, OK 73099For SaleMLS ID #1230614, Jill Miller, Brick and Beam Realty. MLSOK/OKCMAR as distributed by MLS GRID
- $265,0003 bd2 ba1.3k sqft3201 Scissortail Way, Yukon, OK 73099For SaleMLS ID #1220409, Deena Teehee, Elite Real Estate & Dev.. MLSOK/OKCMAR as distributed by MLS GRID
- $305,0003 bd2 ba1.7k sqft8921 Stacy Lynn Ln, Yukon, OK 73099For SaleMLS ID #1234877, Trace Myers, Lighthouse 405 Real Estate LLC. MLSOK/OKCMAR as distributed by MLS GRID
- $240,0003 bd2 ba1.4k sqft9109 NW 143rd St, Yukon, OK 73099For SaleMLS ID #1218041, Brad Wolf, Metro First Realty. MLSOK/OKCMAR as distributed by MLS GRID
- $265,0003 bd2 ba1.5k sqft4400 Idylbreeze Dr, Oklahoma City, OK 73179For SaleMLS ID #1238911, Jennifer Kelsey, Real Broker LLC. MLSOK/OKCMAR as distributed by MLS GRID
