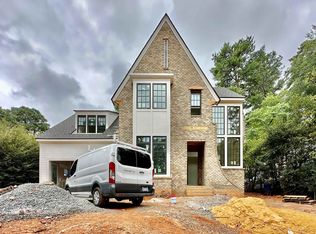
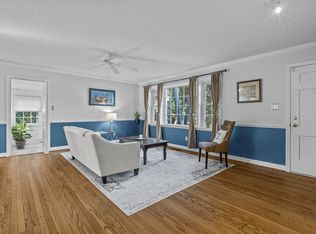
Classic mid-century ranch in sought-after Ridgewood! This timeless brick and siding exterior, with a spacious floor plan is ready for its next chapter, and your personal vision! It features a new HVAC (2026) and roof (2025). Inside you'll find an oversized living room, dining room, large eat-in kitchen, den (perfect for a home office), and an expansive sunroom with a classic crushed-brick floor. A generous laundry/utility room adds even more functionality. Step outside to enjoy the wonderfully flat backyard, perfect for entertaining, gardening, play or relaxing. The detached two-car garage and large parking pad provide excellent parking, storage, or potential workshop space. Located in one of Raleigh's most desirable neighborhoods with Lacy, Martin and Broughton schools, and just steps away from Ridgewood shopping center with Whole Foods and Drift cafe. It is also perfectly situated near the greenway, I-40, downtown and NCSU. With its desirable location, solid mid-century character, spacious lot, and significant updates already in place, this property offers a rare opportunity to renovate, personalize and unlock even more value. Bring your vision and make this Ridgewood gem your own!
For sale
$715,000
3413 Redbud Ln, Raleigh, NC 27607
3beds
1,803sqft
Single Family Residence
Built in 1956
0.39 Acres Lot
$685,500 Zestimate®
$397/sqft
$-- HOA
What's special
Classic mid-century ranchDetached two-car garageLarge eat-in kitchenSpacious lotSpacious floor planDining room
- 21 hours
- 312
- 27
Zillow last checked:
Listing updated:
Listed by:
Stephanie Garrison Cole 919-961-7866,
Dogwood Properties
Source: Doorify MLS,MLS#: 10192090
Facts & features
Interior
Bedrooms & bathrooms
- Bedrooms: 3
- Bathrooms: 2
- Full bathrooms: 2
- Main level bedrooms: 3
Primary bedroom
- Level: Main
- Area: 145.2 Square Feet
- Dimensions: 13.2 x 11.0
Bedroom 2
- Level: Main
- Area: 142 Square Feet
- Dimensions: 10.0 x 14.2
Bedroom 3
- Level: Main
- Area: 122 Square Feet
- Dimensions: 10.0 x 12.2
Den
- Level: Main
- Area: 136.71 Square Feet
- Dimensions: 14.7 x 9.3
Dining room
- Level: Main
- Area: 94 Square Feet
- Dimensions: 10.0 x 9.4
Family room
- Level: Main
- Area: 307.72 Square Feet
- Dimensions: 15.7 x 19.6
Kitchen
- Level: Main
- Area: 180 Square Feet
- Dimensions: 10.0 x 18.0
Other
- Description: Detached garage
- Level: Additional
- Area: 528 Square Feet
- Dimensions: 24.0 x 22.0
Sunroom
- Level: Main
- Area: 275.9 Square Feet
- Dimensions: 15.5 x 17.8
Utility room
- Level: Main
- Area: 197.82 Square Feet
- Dimensions: 15.7 x 12.6
Heating
- Central, Forced Air, Natural Gas
Cooling
- Central Air, Electric
Appliances
- Included: Disposal, Dishwasher, Gas Oven, Gas Range, Gas Water Heater, Range Hood, Vented Exhaust Fan, Water Heater
- Laundry: Electric Dryer Hookup, Laundry Room, Sink, Washer Hookup
Features
- Ceiling Fan(s), Laminate Counters, Separate Shower, Bathtub/Shower Combination, Walk-In Shower, Smooth Ceilings
- Flooring: Carpet, Hardwood, Linoleum
- Windows: Blinds
- Number of fireplaces: 1
- Fireplace features: Gas Log
Interior area
- Total structure area: 1,803
- Total interior livable area: 1,803 sqft
- Finished area above ground: 1,803
- Finished area below ground: 0
Property
Parking
- Total spaces: 6
- Parking features: Detached, Driveway, Garage Faces Front, Garage, Paved
- Garage spaces: 2
- Uncovered spaces: 4
Features
- Levels: One
- Stories: 1
- Patio & porch: Front Porch, Porch
- Exterior features: Rain Gutters
- Fencing: None
Lot
- Size: 0.39 Acres
- Features: Back Yard, Front Yard, Landscaped, Hardwood Trees
Details
- Additional structures: Garage(s)
- Parcel number: 079410462937000 0063640
- Zoning: R-4
- Special conditions: Standard
- Other equipment: None
Construction
Type & style
- Home type: SingleFamily
- Architectural style: Ranch
- Property subtype: Single Family Residence
Materials
- Aluminum Siding, Board & Batten Siding, Brick, Wood Siding
- Foundation: Crawlspace
- Roof: Shingle
Condition
- New construction: No
- Year built: 1956
Utilities & green energy
- Sewer: Public Sewer
- Water: Public
Community & HOA
Community
- Subdivision: Ridgewood
HOA
- Has HOA: No
Location
- Region: Raleigh
Financial & listing details
- Price per square foot: $397/sqft
- Tax assessed value: $678,020
- Annual tax amount: $6,183
- Date on market: 9/11/2026
- Listing agreement: Exclusive Agency
- Listing terms: Cash,Conventional
Estimated market value
$685,500
$651,000 - $720,000
$2,472/mo
Price history
| Date | Event | Price |
|---|---|---|
| 9/11/2026 | Listed for sale | $715,000$397/sqft |
Source: | ||
Public tax history
| Year | Property taxes | Tax assessment |
|---|---|---|
| 2025 | $5,933 +0.4% | $678,020 |
| 2024 | $5,909 +18.3% | $678,020 +48.6% |
| 2023 | $4,994 +7.6% | $456,288 |
| 2022 | $4,640 +4% | $456,288 |
| 2021 | $4,460 +1.9% | $456,288 |
| 2020 | $4,378 +0.6% | $456,288 +22% |
| 2019 | $4,354 | $374,012 |
| 2018 | $4,354 +11.3% | $374,012 |
| 2017 | $3,911 +2.1% | $374,012 +25.1% |
| 2016 | $3,830 +8.4% | $299,012 -11.9% |
| 2015 | $3,534 +5.4% | $339,337 |
| 2014 | $3,352 | $339,337 |
| 2013 | -- | $339,337 |
| 2012 | -- | $339,337 |
| 2011 | -- | $339,337 |
| 2010 | -- | $339,337 |
| 2009 | -- | $339,337 |
| 2008 | -- | -- |
| 2007 | -- | -- |
| 2006 | -- | -- |
| 2005 | -- | -- |
| 2004 | -- | -- |
| 2003 | -- | -- |
| 2002 | -- | -- |
| 2001 | -- | -- |
Find assessor info on the county website
Monthly payment
Est. payment
Payment breakdown
Explore the cost of this home by adjusting the details. Changes won't be saved.Climate risks
Neighborhood: Glenwood
Nearby schools
Schools provided by the listing agent
- Elementary: Wake - Lacy Elementary
- Middle: Wake - Martin Middle
- High: Wake - Needham Broughton High
Source: Doorify MLS. This data may not be complete. We recommend contacting the local school district to confirm school assignments for this home.