3414–3416 Kendale Drive | Fort Wayne, IN 46835 Fantastic investment opportunity or owner-occupant property in a highly desirable northeast Fort Wayne location! This well-maintained duplex features 2 units, offering a total of 4 bedrooms, 2 full bathrooms, and two attached 1-car garagesone for each unit. Both units feature spacious living areas, functional kitchens that open to the living room, private patios, and a large shared backyard, making them comfortable and appealing for tenants or homeowners alike. The property is also separately metered, with tenants responsible for their own utilities. Conveniently located just minutes from Purdue University Fort Wayne (PFW), Ivy Tech Community College, Snider High School, shopping, restaurants, parks, and everyday amenities, this duplex offers excellent rental potential and long-term value. Whether you’re looking to expand your investment portfolio or live in one unit while generating income from the other, this property is one you won’t want to miss.
Pending
$275,000
3414-3416 Kendale Dr, Fort Wayne, IN 46835
4beds
1,768sqft
:
Get pre-qualifiedN/A
Single Family Residence, Duplex
Built in 1980
-- sqft lot
$-- Zestimate®
$--/sqft
$-- HOA
What's special
Private patiosLarge shared backyard
- 19 days |
- 808 |
- 46 |
Likely to sell faster than
Zillow last checked:
Listing updated:
Listed by:
Peyton McHale 260-489-0013,
F.C. Tucker Fort Wayne
Source: IRMLS,MLS#: 202628031
Facts & features
Interior
Bedrooms & bathrooms
- Bedrooms: 4
- Bathrooms: 2
- Full bathrooms: 2
- Main level bedrooms: 4
Bedroom 1
- Level: Main
Bedroom 2
- Level: Main
Heating
- Natural Gas, High Efficiency Furnace
Cooling
- Central Air, Ceiling Fan(s)
Appliances
- Included: Range/Oven Hook Up Gas, Dishwasher, Refrigerator, Washer, Gas Range, Gas Water Heater
Features
- Flooring: Laminate
- Has basement: No
- Has fireplace: No
Interior area
- Total structure area: 1,768
- Total interior livable area: 1,768 sqft
- Finished area above ground: 1,768
- Finished area below ground: 0
Video & virtual tour
Property
Parking
- Total spaces: 2
- Parking features: Attached, Garage Utilities
- Attached garage spaces: 2
Features
- Levels: One
- Stories: 1
Lot
- Size: 0.32 Acres
- Dimensions: 75x183
- Features: Level, Near College Campus, Near Walking Trail
Details
- Parcel number: 020820107006.000072
- Zoning: R2
Construction
Type & style
- Home type: MultiFamily
- Architectural style: Ranch
- Property subtype: Single Family Residence, Duplex
Materials
- Brick, Wood Siding
- Foundation: Slab
- Roof: Asphalt
Condition
- New construction: No
- Year built: 1980
Utilities & green energy
- Gas: NIPSCO
- Sewer: City
- Water: City, Fort Wayne City Utilities
Community & HOA
Community
- Features: Sidewalks
- Subdivision: Marketplace Villas
Location
- Region: Fort Wayne
Financial & listing details
- Annual tax amount: $2,403
- Date on market: 7/14/2026
- Listing terms: Cash,Conventional
- Road surface type: Asphalt
Estimated market value
Not available
Estimated sales range
Not available
Not available
Price history
| Date | Event | Price |
|---|---|---|
| 7/25/2026 | Pending sale | $275,000 |
Source:  IRMLS #202628031 Report a problem IRMLS #202628031 Report a problem | ||
| 7/14/2026 | Listed for sale | $275,000+10% |
Source: IRMLS #202628031 Report a problem | ||
| 2/27/2025 | Sold | $250,000-7.4% |
Source: IRMLS #202501572 Report a problem | ||
| 1/27/2025 | Pending sale | $269,900 |
Source: IRMLS #202501572 Report a problem | ||
| 1/17/2025 | Listed for sale | $269,900 |
Source: IRMLS #202501572 Report a problem | ||
Public tax history
Tax history is unavailable.
Monthly payment
Est. payment
Payment breakdown
Explore the cost of this home by adjusting the details. Changes won't be saved.Climate risks
Neighborhood: Villas of the Marketplace
Nearby schools
GreatSchools rating
- 5/10Robert C Harris Elementary SchoolGrades: K-5Distance: 0.8 mi
- 3/10Lane Middle SchoolGrades: 6-8Distance: 2 mi
- 7/10R Nelson Snider High SchoolGrades: 9-12Distance: 1.8 mi
Schools provided by the listing agent
- Elementary: Harris
- Middle: Lane
- High: Snider
- District: Fort Wayne Community
Source: IRMLS. This data may not be complete. We recommend contacting the local school district to confirm school assignments for this home.
- $225,8004 bd2 ba1.7k sqft3414 Kendale Dr, Fort Wayne, IN 46835Off Market
- $239,0005 bd2 ba2k sqft3408 Kendale Dr, Fort Wayne, IN 46835Off Market
- $254,3004 bd2 ba1.9k sqft3420 Kendale Dr, Fort Wayne, IN 46835Off Market
- $244,2004 bd2 ba1.7k sqft3402 Kendale Dr, Fort Wayne, IN 46835Off Market
- $252,0004 bd4 ba2.1k sqft3424 Kendale Dr, Fort Wayne, IN 46835Off Market
- $195,8002 bd2 ba1.2k sqft3403 Kendale Dr, Fort Wayne, IN 46835Off Market
- $229,0004 bd2 ba1.7k sqft3413 Kendale Dr, Fort Wayne, IN 46835Off Market
- $227,9004 bd2 ba1.8k sqft3421 Kendale Dr, Fort Wayne, IN 46835Off Market
A local agent can set up tours, give advice and negotiate with sellers.
Similar homes
- $289,9004 bd2 ba2k sqft6823 Laurelwood Cv, Fort Wayne, IN 46835For Sale
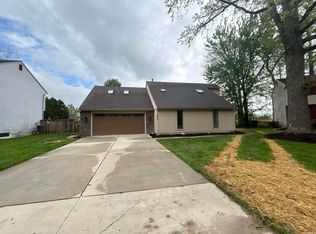 MLS ID #202616039, April L West, Scheerer McCulloch Real Estate. IRMLS
 - $250,0004 bd2 ba1.7k sqft7020 Peartree Ln, Fort Wayne, IN 46825For Sale
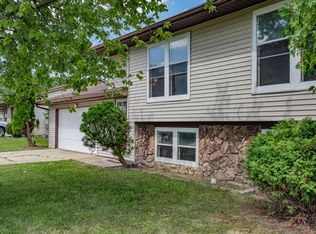 MLS ID #202630343, Son Huynh, CENTURY 21 Bradley Realty, Inc. IRMLS
 - $242,9003 bd2 ba1.6k sqft6625 Canby Dr, Fort Wayne, IN 46835For Sale
 MLS ID #202626744, Heather Hudson, North Eastern Group Realty. IRMLS
 - $282,9004 bd3 ba2.1k sqft217 W Washington Center Rd, Fort Wayne, IN 46825For Sale
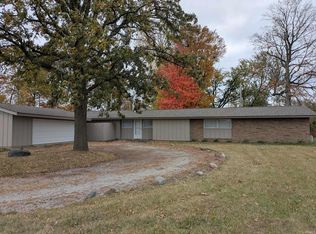 MLS ID #202618386, Sharon White, Premier Inc., REALTORS. IRMLS
 - $252,8004 bd2 ba1.5k sqft1128 Somerset Ln, Fort Wayne, IN 46805For SaleMLS ID #202627841, Alyssa Rosales, Coldwell Banker Real Estate Gr. IRMLS
- $272,9003 bd2 ba2.4k sqft3232 Chancellor Dr, Fort Wayne, IN 46815For SaleMLS ID #202621962, April L West, Scheerer McCulloch Real Estate. IRMLS
- $277,0003 bd2 ba2.2k sqft1515 Lofton Way, Fort Wayne, IN 46815For SaleMLS ID #202621054, Andrew Morken, Morken Real Estate Services, I. IRMLS
- $175,0003 bd2 ba1.6k sqft4741 Reed Rd, Fort Wayne, IN 46835AuctionMLS ID #202625789, Timothy S McCulloch, Scheerer McCulloch Real Estate. IRMLS
- $249,0004 bd2 ba1.9k sqft5316 Stellhorn Rd, Fort Wayne, IN 46815For SaleMLS ID #202618004, Douglas Thomas, Keller Williams Realty Group. IRMLS
- $--3 bd3 ba1.9k sqft9501 Crestridge Dr, Fort Wayne, IN 46804AuctionMLS ID #202630540, Jared S Sipe, Schrader RE and Auction/Fort W. IRMLS
- $260,0004 bd3 ba2k sqft2407 Vance Ave, Fort Wayne, IN 46805For SaleMLS ID #202622481, Lyla Moody, ADT Realty. IRMLS
- $269,9003 bd3 ba1.7k sqft12613 Stoneboro Ct, Fort Wayne, IN 46845For SaleMLS ID #202630481, Leah J Marker, Mike Thomas Assoc., Inc. IRMLS
- $295,9003 bd2 ba1.9k sqft7445 N Clinton St, Fort Wayne, IN 46825For SaleMLS ID #202548789, Donnie Pittman Jr., CENTURY 21 Bradley Realty, Inc. IRMLS
- $219,9004 bd2 ba1.7k sqft4415 Karen Ave, Fort Wayne, IN 46815For SaleMLS ID #202629802, Sharon White, Premier Inc., REALTORS. IRMLS
- $259,9003 bd2 ba1.2k sqft9928 Ballymore Dr, Fort Wayne, IN 46835For SaleMLS ID #202627591, Scott C Pressler, Keller Williams Realty Group. IRMLS
- $250,0003 bd2 ba1.4k sqft3824 Finchley Ct, Fort Wayne, IN 46815For SaleMLS ID #202626540, Allison Washington, North Eastern Group Realty. IRMLS
- $240,0005 bd3 ba2.2k sqft5502 Vance Ave, Fort Wayne, IN 46815For SaleMLS ID #202620815, Jeffrey Lawson, F.C. Tucker Fort Wayne. IRMLS
- $195,0003 bd1 ba1.2k sqft6913 Woodtrail Ct, Fort Wayne, IN 46835For SaleMLS ID #202627432, Kathy Hutchins, CENTURY 21 Bradley Realty, Inc. IRMLS
- $335,0004 bd3 ba1.9k sqft10028 Hidden Meadows Pl, Fort Wayne, IN 46825For SaleMLS ID #202625776, Daniel McCrady, CENTURY 21 Bradley Realty, Inc. IRMLS
- $252,5003 bd2 ba1.2k sqft7823 Rocky Glen Pl, Fort Wayne, IN 46825For SaleMLS ID #202629190, Sarah Spenn, Coldwell Banker Real Estate Gr. IRMLS
