Welcome home! After being well loved for 50+ years, this charming 1.5-story home is ready to welcome a new chapter of memories. Hardwood floors run throughout, with a large living room featuring a cozy fireplace and custom built-in shelving. The spacious dining area is perfect for meals & gatherings, while the bright sunroom and bricked patio with privacy fence offers a few great spots to relax. The primary bedroom is conveniently located on the main level and features beautiful French doors opening to a trellis-covered deck. Outside, you'll find a large yard with a patio, storage building, and dog run, plus abundant parking and a 2-car garage. Please refer to Agent Only Remarks.
For sale
$349,900
3414 Edgefield Rd, Greensboro, NC 27409
3beds
2,226sqft
Stick/Site Built, Residential, Single Family Residence
Built in 1975
1 Acres Lot
$333,500 Zestimate®
$--/sqft
$-- HOA
What's special
Cozy fireplaceDog runBright sunroomHardwood floorsCustom built-in shelvingStorage buildingSpacious dining area
- 9 days
- 2,207
- 233
Likely to sell faster than
Zillow last checked:
Listing updated:
Listed by:
Katlin Mateer 336-337-4818,
360 Realty
Source: Triad MLS,MLS#: 1235235
Facts & features
Interior
Bedrooms & bathrooms
- Bedrooms: 3
- Bathrooms: 3
- Full bathrooms: 2
- 1/2 bathrooms: 1
- Main level bathrooms: 2
Primary bedroom
- Level: Main
- Dimensions: 16 x 13.17
Bedroom 2
- Level: Second
- Dimensions: 16.42 x 12.17
Bedroom 3
- Level: Second
- Dimensions: 12.17 x 10.42
Dining room
- Level: Main
- Dimensions: 11.5 x 11
Kitchen
- Level: Main
- Dimensions: 14.17 x 13.17
Laundry
- Level: Main
- Dimensions: 7.75 x 7
Living room
- Level: Main
- Dimensions: 23.67 x 15
Sunroom
- Level: Main
- Dimensions: 15.42 x 15.17
Heating
- Forced Air, Natural Gas
Cooling
- Central Air
Appliances
- Included: Gas Water Heater
- Laundry: Dryer Connection, Main Level, Washer Hookup
Features
- Built-in Features, Ceiling Fan(s), Soaking Tub, Kitchen Island, Solid Surface Counter
- Flooring: Tile, Wood
- Basement: Crawl Space
- Number of fireplaces: 1
- Fireplace features: Gas Log, Living Room
Interior area
- Total structure area: 2,226
- Total interior livable area: 2,226 sqft
- Finished area above ground: 2,226
Property
Parking
- Total spaces: 2
- Parking features: Driveway, Garage, Paved, Attached
- Attached garage spaces: 2
- Has uncovered spaces: Yes
Features
- Levels: One and One Half
- Stories: 1
- Patio & porch: Porch
- Exterior features: Dog Run, Garden
- Pool features: None
- Fencing: Fenced
Lot
- Size: 1 Acres
- Features: Cleared, Level, Flat
Details
- Additional structures: Storage
- Parcel number: 0168007
- Zoning: RS-40
- Special conditions: Owner Sale
Construction
Type & style
- Home type: SingleFamily
- Property subtype: Stick/Site Built, Residential, Single Family Residence
Materials
- Vinyl Siding
Condition
- Year built: 1975
Utilities & green energy
- Sewer: Septic Tank
- Water: Well
Community & HOA
Community
- Subdivision: Friendship Farms
HOA
- Has HOA: No
Location
- Region: Greensboro
Financial & listing details
- Tax assessed value: $277,800
- Annual tax amount: $2,540
- Date on market: 9/13/2026
- Cumulative days on market: 12 days
- Listing agreement: Exclusive Right To Sell
- Exclusions: The Three Metal Yard Sculptures Do Not Remain.
Estimated market value
$333,500
$317,000 - $350,000
$2,336/mo
Price history
| Date | Event | Price |
|---|---|---|
| 9/13/2026 | Listed for sale | $349,900+2232.7% |
Source:  Triad MLS #1235235 Report a problem Triad MLS #1235235 Report a problem | ||
| 6/15/1978 | Sold | $15,000$7/sqft |
Source: Agent Provided Report a problem | ||
Public tax history
| Year | Property taxes | Tax assessment |
|---|---|---|
| 2025 | $2,370 | $277,800 |
| 2024 | $2,370 +3% | $277,800 |
| 2023 | $2,301 | $277,800 |
| 2022 | $2,301 +43% | $277,800 +43% |
| 2021 | $1,608 | $194,200 |
| 2018 | $1,608 +4.3% | $194,200 |
| 2017 | $1,542 | $194,200 +5.3% |
| 2016 | $1,542 | $184,500 |
| 2015 | $1,542 -2.2% | $184,500 |
| 2014 | $1,577 | $184,500 |
| 2013 | -- | $184,500 |
| 2012 | -- | $184,500 +6.3% |
| 2011 | -- | $173,500 |
| 2010 | -- | $173,500 |
| 2009 | -- | $173,500 |
| 2008 | -- | $173,500 |
| 2007 | -- | $173,500 |
| 2006 | -- | $173,500 |
| 2005 | -- | $173,500 |
| 2004 | -- | $173,500 |
Find assessor info on the county website
Monthly payment
Est. payment
Payment breakdown
Explore the cost of this home by adjusting the details. Changes won't be saved.Climate risks
Neighborhood: 27409
Nearby schools
Schools provided by the listing agent
- Elementary: Colfax
- Middle: Northwest
- High: Northwest
Source: Triad MLS. This data may not be complete. We recommend contacting the local school district to confirm school assignments for this home.
Similar homes
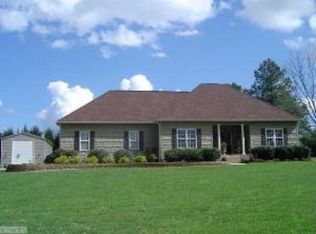
- $379,9003 bd2 ba1.6k sqft7706 Moutline Ct, Greensboro, NC 27409For Sale

 MLS ID #1224666, Stephen Lawing. Triad MLS
 - $355,0005 bd3 ba2.4k sqft8012 Tam Oshanter Dr, Greensboro, NC 27409For Sale
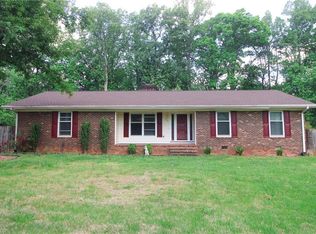 MLS ID #1218116, GiGi Moustafa. Triad MLS
 - $309,0003 bd2 ba1.8k sqft5619 Virgilwood Dr, Greensboro, NC 27409For Sale
 MLS ID #1234521, Laura M. Russell. Triad MLS
 - $399,9003 bd3 ba2.1k sqft505 Meadowood St, Greensboro, NC 27409For Sale
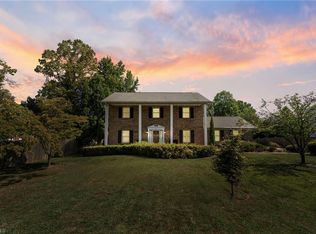 MLS ID #1234978, Helen Howard. Triad MLS
 - $350,0004 bd2 ba1.7k sqft16 Saint Martin Pl, Greensboro, NC 27455For SaleMLS ID #1234456, Wayne A. Young. Triad MLS
- $330,0003 bd3 ba1.6k sqft1011 W Mountain St, Kernersville, NC 27284For SaleMLS ID #1234887, Nicole Fields. Triad MLS
- $344,9003 bd2 ba1.7k sqft2008 Medhurst Dr, Greensboro, NC 27410For SaleMLS ID #1232899, John Hinnant. Triad MLS
- $399,0004 bd3 ba2.6k sqft3608 Chance Rd, Greensboro, NC 27410For SaleMLS ID #1235233, Tina Marsh. Triad MLS
- $310,0003 bd2 ba1.3k sqft6783 Ironwood Cir, Greensboro, NC 27410For SaleMLS ID #1233640, GiGi Moustafa. Triad MLS
- $325,0003 bd3 ba1.7k sqft5008 Kenview St, Greensboro, NC 27410For SaleMLS ID #1235264, Tim Russell. Triad MLS
- $337,9993 bd3 ba1.6k sqft4714 Pine Hollow Ln, Greensboro, NC 27410For SaleMLS ID #1222956, Justin Rini. Triad MLS
- $324,9003 bd2 ba1.4k sqft3 Brandywine Cir, Greensboro, NC 27409For SaleMLS ID #1233508, Marvette Artis. Triad MLS
- $349,9994 bd3 ba2.3k sqft5520 Robinridge Rd, Greensboro, NC 27410For SaleMLS ID #1213583, Kriston Ashley. Triad MLS
- $349,9003 bd4 ba2.4k sqft5217 Overlea Dr, Greensboro, NC 27407For SaleMLS ID #1217884, Likesha Tillman. Triad MLS
- $372,5003 bd3 ba1.8k sqft4025 Queens Grant Rd, Jamestown, NC 27282For SaleMLS ID #1235924, Katie Simmons. Triad MLS
- $397,5003 bd3 ba2.1k sqft1486 Old Coach Rd, Kernersville, NC 27284For SaleMLS ID #1234295, Fran Johnson. Triad MLS
- $375,0004 bd3 ba2.4k sqft105 Peach Orchard Dr, Greensboro, NC 27455For SaleMLS ID #1234591, Michael Wynn. Triad MLS
- $375,9004 bd4 ba2.1k sqft5622 Guida Dr, Greensboro, NC 27410For SaleMLS ID #1230340, Kyle Tyner. Triad MLS
- $339,9003 bd3 ba1.7k sqft5605 Stone Kirk Ct, Greensboro, NC 27407For SaleMLS ID #1231554, Adrienne Ramstad. Triad MLS
