Step into a one-of-a-kind German-inspired estate where timeless craftsmanship meets endless potential. Nestled on approximately 6 private acres, this distinctive property showcases stunning real hardwood floors, exposed wood beams, and impressive cathedral ceilings that create warmth and character throughout.
The spacious floor plan features a formal living room, inviting family room, formal dining room, and a bright eat-in kitchen. At the heart of the home is a breathtaking great room with a floor-to-ceiling stone fireplace, offering a dramatic yet welcoming space for gathering.
While the home would benefit from updating, its exceptional construction, generous proportions, and architectural details provide the perfect canvas to create your dream residence.
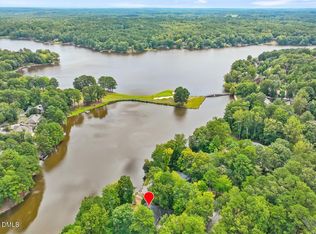
Outside, you’ll discover a picturesque stone courtyard, peaceful pond, detached workshop, and charming cottage buildings, offering endless possibilities for hobbies, guests, or additional workspace. This rare property combines privacy, beauty, and character in a truly unforgettable setting.
For sale
Price cut: $75K (7/30)
$675,000
3415 Cemetery Rd, Sanford, NC 27332
3beds
3,366sqft
:
Get pre-qualified$4,058/mo
Single Family Residence
Built in 1972
6.3 Acres Lot
$-- Zestimate®
$201/sqft
$-- HOA
What's special
Detached workshopCharming cottage buildingsImpressive cathedral ceilingsPicturesque stone courtyardStunning real hardwood floorsBreathtaking great roomSpacious floor plan
- 26 days |
- 1,401 |
- 125 |
Zillow last checked:
Listing updated:
Listed by:
KELLEY DUBOIS,
ADCOCK REAL ESTATE SERVICES
Source: LPRMLS,MLS#: 766071 Originating MLS: Longleaf Pine Realtors
Originating MLS: Longleaf Pine RealtorsFacts & features
Interior
Bedrooms & bathrooms
- Bedrooms: 3
- Bathrooms: 2
- Full bathrooms: 2
Heating
- Heat Pump
Cooling
- Central Air
Appliances
- Included: Dishwasher, Gas Oven, Gas Range, Range, Range Hood
- Laundry: Common Area, Washer Hookup, Dryer Hookup, In Unit
Features
- Beamed Ceilings, Built-in Features, Ceiling Fan(s), Cathedral Ceiling(s), Dining Area, Den, Separate/Formal Dining Room, Entrance Foyer, Eat-in Kitchen, Separate/Formal Living Room, High Ceilings, Home Office, Storage, Unfurnished, Vaulted Ceiling(s), Walk-In Closet(s), Walk-In Shower, Workshop
- Flooring: Hardwood, Tile, Carpet
- Basement: Crawl Space
- Number of fireplaces: 4
- Fireplace features: Other
Interior area
- Total interior livable area: 3,366 sqft
Property
Parking
- Total spaces: 3
- Parking features: Attached, Garage, Garage Faces Side
- Attached garage spaces: 3
Features
- Levels: Two
- Stories: 2
- Patio & porch: Covered, Patio, Porch
- Exterior features: Fence, Patio, Storage
- Fencing: Partial
Lot
- Size: 6.3 Acres
- Features: 5-10 Acres, Backs To Trees, Dead End, Partially Cleared, Pond on Lot
Details
- Parcel number: 965143277100 & 965143657200
- Special conditions: Standard
Construction
Type & style
- Home type: SingleFamily
- Architectural style: Two Story
- Property subtype: Single Family Residence
Materials
- Frame
Condition
- New construction: No
- Year built: 1972
Utilities & green energy
- Sewer: Septic Tank
- Water: Public
Community & HOA
Community
- Security: Smoke Detector(s)
- Subdivision: None
HOA
- Has HOA: No
Location
- Region: Sanford
Financial & listing details
- Price per square foot: $201/sqft
- Tax assessed value: $327,100
- Annual tax amount: $2,747
- Date on market: 7/18/2026
- Cumulative days on market: 27 days
- Listing terms: Cash,Conventional,FHA,USDA Loan,VA Loan
- Inclusions: None
- Exclusions: None
- Ownership: More than a year
- Road surface type: Paved
Estimated market value
Not available
Estimated sales range
Not available
Not available
Price history
| Date | Event | Price |
|---|---|---|
| 7/30/2026 | Price change | $675,000-10%$201/sqft |
Source:  LPRMLS #766071 Report a problem LPRMLS #766071 Report a problem | ||
| 7/18/2026 | Listed for sale | $750,000$223/sqft |
Source: LPRMLS #766071 Report a problem | ||
Public tax history
| Year | Property taxes | Tax assessment |
|---|---|---|
| 2025 | $2,747 +4.9% | $327,100 |
| 2024 | $2,620 +0.5% | $327,100 |
| 2023 | $2,607 +25.6% | $327,100 +38% |
| 2022 | $2,075 | $237,100 |
| 2021 | -- | $237,100 |
| 2020 | $2,164 +1.2% | $237,100 |
| 2019 | $2,138 -4.5% | $237,100 -3.2% |
| 2018 | $2,238 +0.1% | $244,900 |
| 2017 | $2,236 | $244,900 |
| 2016 | $2,236 +0.2% | $244,900 |
| 2014 | $2,232 | $244,900 |
| 2013 | -- | $244,900 +5.2% |
| 2012 | -- | $232,700 |
| 2011 | -- | $232,700 |
| 2010 | -- | $232,700 |
Find assessor info on the county website
Monthly payment
Est. payment
Payment breakdown
Explore the cost of this home by adjusting the details. Changes won't be saved.Climate risks
Neighborhood: 27332
Nearby schools
GreatSchools rating
- 8/10J Glenn Edwards Elementary SchoolGrades: K-5Distance: 0.3 mi
- 7/10Sanlee Middle SchoolGrades: 6-8Distance: 2 mi
- 3/10Southern Lee High SchoolGrades: 9-12Distance: 2 mi
Schools provided by the listing agent
- Middle: Lee Co Schools
- High: Lee Co Schools
Source: LPRMLS. This data may not be complete. We recommend contacting the local school district to confirm school assignments for this home.
- $520,8003 bd2 ba8.3k sqft3407 Cemetery Rd, Sanford, NC 27332Off Market
- $523,1004 bd4 ba4.5k sqft3503 Cemetery Rd, Sanford, NC 27332Off Market
- $232,7003 bd2 ba1.3k sqft3416 Cemetery Rd, Sanford, NC 27332Off Market
- $289,2004 bd2 ba1.8k sqft1846 Cherokee Trl, Sanford, NC 27332Off Market
- $222,5003 bd2 ba1.3k sqft3314 Kendale Dr, Sanford, NC 27332Off Market
- $276,1003 bd2 ba1.4k sqft1826 Cherokee Trl, Sanford, NC 27332Off Market
- $25,0000.52 acres1850 Cherokee Trl, Sanford, NC 27332Off Market
- $454,4004 bd2 ba3k sqft3507 Cemetery Rd, Sanford, NC 27332Off Market
A local agent can set up tours, give advice and negotiate with sellers.
A local lender can help you make sure your offer is ready when you are.
Similar homes
- $475,0003 bd3 ba3.2k sqft3406 Cemetery Rd, Sanford, NC 27332For Sale

 MLS ID #10175933, Linsey Rachel Arthur. Doorify MLS
 - $675,0004 bd3 ba3k sqft275 Lake Point, Sanford, NC 27332For Sale
 MLS ID #10149358, Rob Partin. Doorify MLS
 - $--3 bd3 ba2.2k sqft373 Kittery Point, Sanford, NC 27332Auction
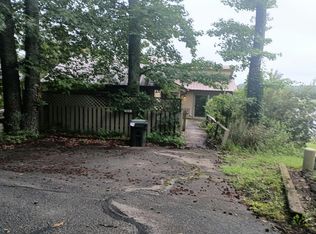 Auction.com 2
 - $737,4005 bd3 ba4.2k sqft1113 Falling Strm, Sanford, NC 27332For Sale
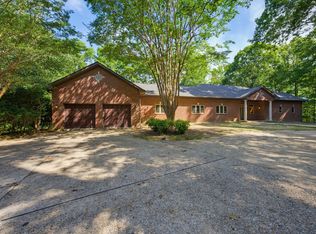 MLS ID #10181224, Dana Ellington. Doorify MLS
 - $350,0003 bd2 ba2.8k sqft2909 Belmont Cir, Sanford, NC 27332For SaleMLS ID #10177118, Blair Whelan. Doorify MLS
- $429,9003 bd2 ba2.6k sqft88 Traceway N, Sanford, NC 27332For SaleMLS ID #766257, Leonard "Beau" Beaudry, SANFORD REALTY. LPRMLS
- $525,0005 bd3 ba3.6k sqft6086 Dunes Dr, Sanford, NC 27332For SaleMLS ID #10178676, Stirling West. Doorify MLS
- $725,0003 bd3 ba3k sqft3100 Fairway Woods, Sanford, NC 27332For SaleMLS ID #760521, TERESA WOLF, ERA STROTHER REAL ESTATE #5. LPRMLS
- $399,0005 bd4 ba2.3k sqft6093 Dunes Dr, Sanford, NC 27332For SaleMLS ID #767185, Leonard "Beau" Beaudry, SANFORD REALTY. LPRMLS
- $525,0003 bd3 ba2.5k sqft209 Lakeview Dr, Sanford, NC 27332For SaleMLS ID #761116, Leonard "Beau" Beaudry, SANFORD REALTY. LPRMLS
- $375,0003 bd3 ba2.3k sqft188 Tree Cutters, Sanford, NC 27332For SaleMLS ID #766616, CHRISTINE MOULTRIE, MOULTRIE AND MCCLOSKEY PROPERTIES. LPRMLS
- $429,9004 bd3 ba3.1k sqft574 Troy Dr, Sanford, NC 27332For SaleMLS ID #10181011, Jonathan Szabady. Doorify MLS
- $425,0003 bd4 ba2.5k sqft137 Minter School Rd, Sanford, NC 27330For SaleMLS ID #765225, ELIZABETH SMITH, SMITH GROUP REALTY LLC. LPRMLS
- $555,0004 bd3 ba3.1k sqft119 N Gulf St, Sanford, NC 27330For SaleMLS ID #10136453, Morgan Howes. Doorify MLS
- $450,0006 bd6 ba4.6k sqft76 Traceway N, Sanford, NC 27332For SaleMLS ID #10172771, Matt Hyduchak. Doorify MLS
- $379,0003 bd2 ba2.3k sqft2511 Academy St, Sanford, NC 27332For SaleMLS ID #763704, Leonard "Beau" Beaudry, SANFORD REALTY. LPRMLS
- $549,9003 bd3 ba2.6k sqft288 Fairway Ln, Sanford, NC 27332For SaleMLS ID #764285, SARAH MCALLISTER, Wesko Commercial Realty. LPRMLS
- $549,9004 bd3 ba2.8k sqft197 Saw Timber, Sanford, NC 27332New ConstructionMLS ID #765302, CHRIS TACIA, COLDWELL BANKER ADVANTAGE #5 (SANFORD). LPRMLS
- $343,0003 bd2 ba1.9k sqft341 Manning Dr, Sanford, NC 27332For SaleMLS ID #10173824, Marion F Gatling. Doorify MLS
- $459,0004 bd4 ba2.7k sqft1734 Irish Blvd, Sanford, NC 27332For SaleMLS ID #766217, CINDY ORTIZ, COLDWELL BANKER ADVANTAGE #5 (SANFORD). LPRMLS
