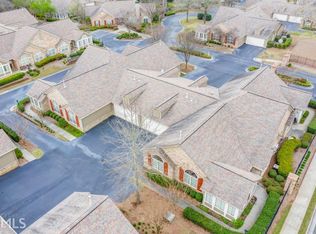
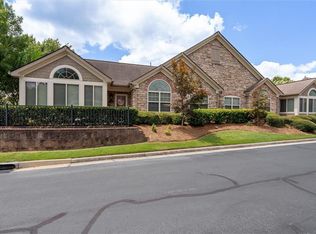
Let's talk about LOCATION! This beautiful stepless ranch condo is practically new, with new windows, HVAC, interior paint & flooring! The list of improvements goes on and on! Located in desirable Marietta ideally located just minutes from shopping, dining, Marietta Square, Kennesaw Mountain, and major highways, this move-in-ready home offers comfort, convenience, and an exceptional location.This spacious end-unit home offers 2 bedrooms, 2 full bathrooms, and a versatile flex room that can easily serve as a third bedroom, home office, or craft room. The bright sunroom is filled with natural light, creating the perfect space to relax or entertain. Open-concept floor plan seamlessly connects the living, dining, and kitchen areas. The kitchen features granite countertops, stainless steel appliances, stained wood cabinetry, and ample storage. A dedicated laundry room adds everyday convenience, while the attached two-car garage provides plenty of parking and additional storage. Enjoy low-maintenance living in the sought-after Timbers Edge community, featuring a clubhouse, fitness center, and swimming pool.
Pending
$415,000
3416 Old Due West Rd NW #15, Marietta, GA 30064
2beds
1,747sqft
Condominium, Residential
Built in 2004
-- sqft lot
$417,300 Zestimate®
$238/sqft
$390/mo HOA
What's special
- 119 days
- 25
- 0
Zillow last checked:
Listing updated:
Listed by:
Shelbie Lorkowski,
Southern Classic Realtors 678-635-8877
Source: FMLS GA,MLS#: 7795242
Facts & features
Interior
Bedrooms & bathrooms
- Bedrooms: 2
- Bathrooms: 2
- Full bathrooms: 2
- Main level bathrooms: 2
- Main level bedrooms: 2
Rooms
- Room types: Family Room, Office, Sun Room
Primary bedroom
- Features: Master on Main, Split Bedroom Plan
- Level: Master on Main, Split Bedroom Plan
Bedroom
- Features: Master on Main, Split Bedroom Plan
Primary bathroom
- Features: Shower Only
Dining room
- Features: Open Concept
Kitchen
- Features: Cabinets Stain, Pantry, Stone Counters, View to Family Room
Heating
- Electric, Forced Air
Cooling
- Ceiling Fan(s), Central Air
Appliances
- Included: Dishwasher, Electric Range, Microwave
- Laundry: Laundry Room, Main Level
Features
- High Ceilings 9 ft Main, Vaulted Ceiling(s), Walk-In Closet(s)
- Flooring: Carpet, Ceramic Tile, Hardwood
- Windows: Double Pane Windows, Insulated Windows
- Basement: None
- Number of fireplaces: 1
- Fireplace features: Factory Built, Family Room
- Common walls with other units/homes: End Unit
Interior area
- Total structure area: 1,747
- Total interior livable area: 1,747 sqft
- Finished area above ground: 1,747
Video & virtual tour
Property
Parking
- Total spaces: 2
- Parking features: Attached, Garage
- Attached garage spaces: 2
Accessibility
- Accessibility features: None
Features
- Levels: One
- Stories: 1
- Patio & porch: None
- Pool features: None
- Spa features: None
- Fencing: None
- Has view: Yes
- View description: Other
- Waterfront features: None
- Body of water: None
Lot
- Size: 8,973 Square Feet
- Features: Corner Lot, Landscaped, Level
Details
- Additional structures: None
- Parcel number: 20031502380
- Other equipment: None
- Horse amenities: None
Construction
Type & style
- Home type: Condo
- Architectural style: Ranch
- Property subtype: Condominium, Residential
- Attached to another structure: Yes
Materials
- Frame, Stone
- Foundation: Slab
- Roof: Composition
Condition
- Resale
- New construction: No
- Year built: 2004
Utilities & green energy
- Electric: 110 Volts
- Sewer: Public Sewer
- Water: Public
- Utilities for property: Cable Available, Electricity Available, Natural Gas Available, Phone Available, Sewer Available, Underground Utilities, Water Available
Green energy
- Energy efficient items: None
- Energy generation: None
Community & HOA
Community
- Features: Clubhouse, Fitness Center, Homeowners Assoc, Pool, Street Lights
- Security: Smoke Detector(s)
- Subdivision: Timbers Edge
HOA
- Has HOA: Yes
- Services included: Insurance, Maintenance Grounds, Maintenance Structure, Pest Control, Reserve Fund, Sewer, Swim, Termite, Tennis, Trash, Water
- HOA fee: $390 monthly
- HOA phone: 770-517-1761
Location
- Region: Marietta
Financial & listing details
- Price per square foot: $238/sqft
- Tax assessed value: $372,030
- Annual tax amount: $1,604
- Date on market: 6/26/2026
- Cumulative days on market: 112 days
- Ownership: Condominium
- Electric utility on property: Yes
- Road surface type: Paved
Estimated market value
$417,300
$392,000 - $447,000
$2,391/mo
Price history
| Date | Event | Price |
|---|---|---|
| 8/10/2026 | Pending sale | $415,000$238/sqft |
Source:  FMLS GA #7795242 Report a problem FMLS GA #7795242 Report a problem | ||
| 6/26/2026 | Listed for sale | $415,000+16.9%$238/sqft |
Source: FMLS GA #7795242 Report a problem | ||
| 2/27/2024 | Sold | $355,000-9%$203/sqft |
Source:  GAMLS #10231895 Report a problem GAMLS #10231895 Report a problem | ||
| 1/25/2024 | Pending sale | $390,000$223/sqft |
Source: GAMLS #10231895 Report a problem | ||
| 12/15/2023 | Listed for sale | $390,000$223/sqft |
Source: GAMLS #10231895 Report a problem | ||
| 12/12/2023 | Contingent | $390,000$223/sqft |
Source: GAMLS #10231895 Report a problem | ||
| 12/8/2023 | Listed for sale | $390,000+78.9%$223/sqft |
Source: FMLS GA #7311123 Report a problem | ||
| 6/1/2015 | Sold | $218,000+10.1%$125/sqft |
Source: Public Record Report a problem | ||
| 11/6/2013 | Sold | $198,000-10.5%$113/sqft |
Source: Public Record Report a problem | ||
| 6/4/2013 | Sold | $221,112-19.6%$127/sqft |
Source: Public Record Report a problem | ||
| 12/18/2006 | Sold | $274,900+13.6%$157/sqft |
Source: Public Record Report a problem | ||
| 5/21/2004 | Sold | $241,900$138/sqft |
Source: Public Record Report a problem | ||
Public tax history
| Year | Property taxes | Tax assessment |
|---|---|---|
| 2024 | $1,048 +30.7% | $148,812 +9.9% |
| 2023 | $802 -18.5% | $135,380 +6.5% |
| 2022 | $983 +3.5% | $127,156 +9.5% |
| 2021 | $950 +3.7% | $116,136 +10.9% |
| 2020 | $916 | $104,696 |
| 2019 | $916 | $104,696 |
| 2018 | $916 | $104,696 +16.1% |
| 2017 | $916 +24.8% | $90,148 +10.9% |
| 2016 | $734 -69.3% | $81,276 |
| 2015 | $2,394 +17.5% | $81,276 +18.5% |
| 2014 | $2,038 +202.7% | $68,612 |
| 2013 | $673 -25.2% | $68,612 -22% |
| 2012 | $900 | $87,984 |
| 2011 | $900 +4.5% | $87,984 -9.2% |
| 2010 | $862 | $96,876 |
| 2009 | $862 -70.1% | $96,876 |
| 2006 | $2,882 -0.4% | $96,876 |
| 2005 | $2,894 | $96,876 |
Find assessor info on the county website
Monthly payment
Est. payment
Payment breakdown
Explore the cost of this home by adjusting the details. Changes won't be saved.Climate risks
Neighborhood: 30064
Nearby schools
Schools provided by the listing agent
- Elementary: Due West
- Middle: Lost Mountain
- High: Harrison
Source: FMLS GA. This data may not be complete. We recommend contacting the local school district to confirm school assignments for this home.
- $379,3002 bd2 ba1.7k sqft3343 Timbersedge Dr #15, Marietta, GA 30064Off Market
- $394,0002 bd2 ba1.7k sqft3414 Old Due West Rd NW, Marietta, GA 30064Sold
- $394,0002 bd2 ba1.7k sqft3414 Old Due West Rd NW #15, Marietta, GA 30064Sold

- $386,4003 bd2 ba1.7k sqft3341 Timbersedge Dr #15, Marietta, GA 30064Off Market
Similar homes
- $469,0003 bd3 ba1.6k sqft2376 Battle Forest Dr SW, Marietta, GA 30064Active

 MLS ID #10858164, Katherine Holland, Coldwell Banker Realty. GAMLS
 - $269,9002 bd2 ba1.4k sqft1001 Cannongate Xing SW, Marietta, GA 30064Active
 MLS ID #10867349, Jill Gibbs, Keller Williams Lanier Partners. GAMLS
 - $434,9004 bd3 ba2.5k sqft3952 Lullwater Main NW, Kennesaw, GA 30144Active
 MLS ID #10876122, Steven Cooper, eXp Realty. GAMLS
 - $409,0004 bd3 ba2.1k sqft1822 Penrose Ct, Powder Springs, GA 30127Active
 MLS ID #10798173, Wendy R Bunch, RE/MAX Pure. GAMLS
 - $390,0002 bd3 ba2k sqft5905 Waters Edge Trl, Roswell, GA 30075ActiveMLS ID #10876999, Lindsay Lanier, Ansley RE|Christie's Int'l RE. GAMLS
- $380,0004 bd3 ba2.2k sqft930 New Hope Rd SW, Atlanta, GA 30331ActiveMLS ID #10874986, J.R. Middlebrooks, Southern Homes & Land Realty. GAMLS
- $410,0004 bd4 ba2k sqft3944 Covey Flush Ct SW, Smyrna, GA 30082ActiveMLS ID #10876179, Penny Ballew, BHHS Georgia Properties. GAMLS
- $369,0003 bd2 ba2.1k sqft114 Due West St, Dallas, GA 30157ActiveMLS ID #10845314, Morgan McDonald, Maximum One Grt. Atl. REALTORS. GAMLS
- $440,0003 bd2 ba2k sqft22 Riverwood Gln, Dallas, GA 30157Active Under ContractMLS ID #10848374, Kim A Rowe, Chapman Hall Realtors. GAMLS
- $382,5003 bd2 ba1.5k sqft3319 McEver Park Cir, Acworth, GA 30101ActiveMLS ID #10832717, Heather M Francis, Dalton Wade, Inc.. GAMLS
- $429,9003 bd2 ba1.9k sqft22 Hawthorne Ridge Cir, Dallas, GA 30132ActiveMLS ID #10858318, Amanda McFerrin, Atlanta Home Brokers. GAMLS
- $350,0003 bd2 ba1.9k sqft1156 Holland Rd, Dallas, GA 30157ActiveMLS ID #10785235, Mark Spain, Mark Spain Real Estate. GAMLS
- $365,0003 bd2 ba2.1k sqft256 Spring Meadows Ave, Dallas, GA 30157Active Under ContractMLS ID #10798881, Christie Welch Carroll, Prestige Home Brokers. GAMLS
- $325,0002 bd2 ba2.2k sqft3321 Raes Creek Rd #11, Marietta, GA 30008ActiveMLS ID #10801593, Cindy Howell, Keller Williams Realty Atl. Partners. GAMLS
- $365,0004 bd3 ba1.7k sqft3132 Cling Stone Pl, Powder Springs, GA 30127ActiveMLS ID #10869861, Heather Smith, Virtual Properties Realty.com. GAMLS
- $378,0004 bd2 ba1.8k sqft2705 Abbotts Glen Pl NW, Acworth, GA 30101Active Under ContractMLS ID #10857344, Nicole Ricker, Atlanta Communities. GAMLS
- $398,0003 bd3 ba2.1k sqft4009 Glendianne Way, Powder Springs, GA 30127ActiveMLS ID #10871017, Natalie Grant, BHGRE Metro Brokers. GAMLS
- $309,9003 bd2 ba1.5k sqft3706 Villa Springs Cir, Powder Springs, GA 30127ActiveMLS ID #10816359, Julie Fogard, REMAX Around Atlanta. GAMLS
- $460,0004 bd3 ba2k sqft790 Riverwood Pass, Dallas, GA 30157ActiveMLS ID #10873152, Christy Dickerson, Orchard Brokerage, LLC. GAMLS
- $450,0003 bd3 ba2k sqft368 N Victoria Rd, Woodstock, GA 30189ActiveMLS ID #10830032, John Marinan, Atlanta Communities. GAMLS
