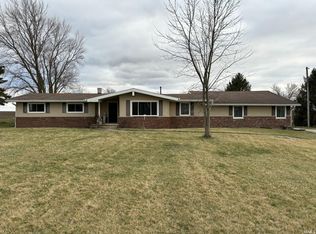
AMAZING remodeled ranch home on 3 ACRES with a Pole Barn! 4 Bedrooms/2.5 baths. Upscale Kitchen with 10ft granite island +countertops, newer cabinets with under lights, black glass tile backsplash, all updated stainless steel appliances, and 12ft Pella double sliding patio door -perfect for entertaining. Updates within the last 3 years: open floor plan with brick arch beam, main bath remodel, pellet stove (temperature controlled thermostat +beautiful ledge stone), light fixtures, paint, flooring, whole house fan, wired security system, Entire crawlspace was encapsulated and dehumidified with new permanent foundation jacks. 40 trees were planted as a wind block from the west, asphalt driveway repaired and sealed.
Active
$409,900
3417 W 850 N, Boswell, IN 47921
4beds
2,432sqft
Single Family Residence
Built in 1974
3 Acres Lot
$396,000 Zestimate®
$--/sqft
$-- HOA
What's special
Pole barnMain bath remodelWhole house fanUpdated stainless steel appliancesUpscale kitchenLight fixturesBlack glass tile backsplash
- 147 days
- 445
- 20
Zillow last checked:
Listing updated:
Listed by:
Kimi J Speer 765-418-9613,
Indiana Legacy Co., LLC
Source: IRMLS,MLS#: 202616718
Facts & features
Interior
Bedrooms & bathrooms
- Bedrooms: 4
- Bathrooms: 3
- Full bathrooms: 2
- 1/2 bathrooms: 1
- Main level bedrooms: 4
Bedroom 1
- Level: Main
Bedroom 2
- Level: Main
Kitchen
- Level: Main
- Area: 348
- Dimensions: 29 x 12
Living room
- Level: Main
- Area: 266
- Dimensions: 19 x 14
Heating
- Other Heating Fuel, Propane, Forced Air, High Efficiency Furnace
Cooling
- Attic Fan, Central Air
Appliances
- Included: Range/Oven Hook Up Elec, Dishwasher, Microwave, Refrigerator, Washer, Gas Cooktop, Dryer-Electric, Electric Oven, Gas Water Heater, Water Softener Owned
- Laundry: Electric Dryer Hookup, Main Level, Washer Hookup
Features
- Cathedral Ceiling(s), Ceiling Fan(s), Vaulted Ceiling(s), Stone Counters, Crown Molding, Eat-in Kitchen, Entrance Foyer, Kitchen Island, Open Floorplan, Split Br Floor Plan, Stand Up Shower, Tub/Shower Combination, Bidet, Great Room, Custom Cabinetry
- Flooring: Vinyl, Other
- Doors: Pocket Doors, ENERGY STAR Qualified Doors, Insulated Doors
- Windows: Double Pane Windows, Window Treatments
- Basement: Crawl Space,Block,Sump Pump
- Attic: Storage
- Has fireplace: No
- Fireplace features: Living Room, Vented, Other
Interior area
- Total structure area: 5,864
- Total interior livable area: 2,432 sqft
- Finished area above ground: 2,432
- Finished area below ground: 0
Video & virtual tour
Property
Parking
- Total spaces: 3
- Parking features: Attached, Garage Door Opener, Asphalt
- Attached garage spaces: 3
- Has uncovered spaces: Yes
Features
- Levels: One
- Stories: 1
- Patio & porch: Patio, Porch Covered
- Exterior features: Play/Swing Set
Lot
- Size: 3 Acres
- Features: Level, Few Trees, Rural, Landscaped
Details
- Additional structures: Pole/Post Building
- Parcel number: 860413400006.000009
- Other equipment: Sump Pump
Construction
Type & style
- Home type: SingleFamily
- Architectural style: Ranch
- Property subtype: Single Family Residence
Materials
- Brick, Vinyl Siding
- Foundation: Slab
- Roof: Asphalt,Dimensional Shingles
Condition
- New construction: No
- Year built: 1974
Utilities & green energy
- Electric: REMC
- Sewer: Septic Tank
- Water: Well
Green energy
- Energy efficient items: Appliances, Doors, Lighting, Thermostat
Community & HOA
Community
- Security: Carbon Monoxide Detector(s), Smoke Detector(s), Prewired, Closed Circuit Camera(s)
- Subdivision: None
Location
- Region: Boswell
Financial & listing details
- Tax assessed value: $155,400
- Annual tax amount: $793
- Date on market: 5/5/2026
- Listing terms: Cash,Conventional,FHA,USDA Loan,VA Loan
- Road surface type: Gravel
Estimated market value
$396,000
$376,000 - $416,000
$2,551/mo
Price history
| Date | Event | Price |
|---|---|---|
| 5/5/2026 | Listed for sale | $409,900+151.5% |
Source:  IRMLS #202616718 Report a problem IRMLS #202616718 Report a problem | ||
| 5/6/2019 | Sold | $163,000+171.7%$67/sqft |
Source: Agent Provided Report a problem | ||
| 1/28/2015 | Sold | $60,000+42.9%$25/sqft |
Source: Agent Provided Report a problem | ||
| 6/15/2009 | Sold | $42,000-19.2%$17/sqft |
Source: Agent Provided Report a problem | ||
| 3/20/2009 | Price change | $52,000-10.2%$21/sqft |
Source: foreclosure.com Report a problem | ||
| 3/15/2009 | Listed for sale | $57,900$24/sqft |
Source: foreclosure.com Report a problem | ||
Public tax history
| Year | Property taxes | Tax assessment |
|---|---|---|
| 2025 | $909 -10.7% | $155,400 -3.5% |
| 2024 | $1,017 -6.3% | $161,100 -0.9% |
| 2023 | $1,085 +27.6% | $162,500 +1.1% |
| 2022 | $850 +11.4% | $160,700 +19.9% |
| 2021 | $763 +25.4% | $134,000 |
| 2020 | $609 -0.6% | $134,000 +1.7% |
| 2019 | $613 +23.4% | $131,700 +4.9% |
| 2018 | $496 | $125,500 +10.1% |
| 2017 | $496 +77.7% | $114,000 +1.4% |
| 2016 | $279 +6.7% | $112,400 +3.1% |
| 2014 | $262 -9% | $109,000 +0.8% |
| 2013 | $288 -2.1% | $108,100 -3.7% |
| 2012 | $294 -38.4% | $112,200 -1.9% |
| 2011 | $477 -11.1% | $114,400 |
| 2010 | $536 +3.1% | $114,400 +1% |
| 2009 | $520 +28.8% | $113,300 +24% |
| 2007 | $404 -46.1% | $91,400 |
| 2006 | $750 | $91,400 +34.8% |
| 2005 | -- | $67,800 |
Find assessor info on the county website
Monthly payment
Est. payment
Payment breakdown
Explore the cost of this home by adjusting the details. Changes won't be saved.Climate risks
Neighborhood: 47921
Nearby schools
Schools provided by the listing agent
- Elementary: Prairie Crossing
- Middle: Benton Central
- High: Benton Central
- District: Benton Community
Source: IRMLS. This data may not be complete. We recommend contacting the local school district to confirm school assignments for this home.
Similar homes
- $372,9003 bd3 ba1.9k sqft104 Maple Cv, Williamsport, IN 47993For Sale
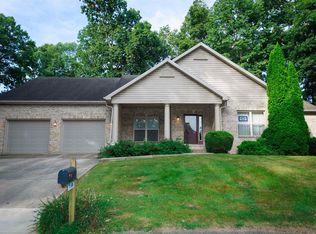 MLS ID #202640348, Scott Elmore, Warren Agency. IRMLS
 - $402,0004 bd3 ba2.8k sqft807 S Perry St, Attica, IN 47918For Sale By Owner

- $445,0004 bd3 ba2.3k sqft112 Fairway East Dr, Attica, IN 47918For Sale
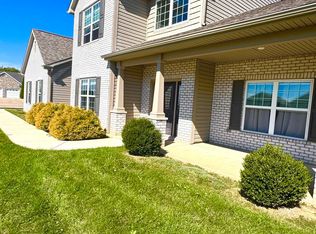 MLS ID #202640066, Nate Budreau, Rainbow Realty. IRMLS
 - $--3 bd2 ba1.8k sqft111 W Lafayette St, Pine Village, IN 47975Auction
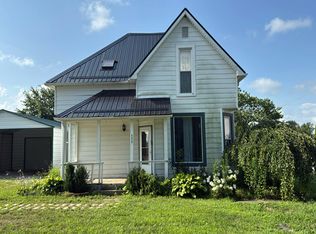 Auction.com 2
