Welcome home to this beautifully maintained 3-bedroom, 2 1/2-bath home nestled on a spacious lot in a peaceful cul-de-sac! Mature trees provide shade, privacy, and plenty of curb appeal, while the oversized garage offers abundant space for vehicles, storage, hobbies, or a workshop. The inviting living room features a cozy gas fireplace and beautiful handcrafted wood trim and molding, adding warmth and timeless character throughout the home. Its the perfect gathering space for relaxing or entertaining. The spacious basement provides additional room for storage, recreation, hobbies, or future living space. The home is also equipped with a whole-home generator for added peace of mind, and the HVAC system was replaced in 2023. With its generous lot, mature landscaping, cul-de-sac location, oversized garage, spacious basement, and valuable updates, this home offers comfort, functionality, and plenty of space to enjoy. Don't miss the opportunity to make this wonderful property your new home.
Active
$372,900
104 Maple Cv, Williamsport, IN 47993
3beds
1,910sqft
Single Family Residence
Built in 2005
0.94 Acres Lot
$357,600 Zestimate®
$--/sqft
$-- HOA
What's special
Cozy gas fireplacePeaceful cul-de-sacGenerous lotCul-de-sac locationMature landscapingSpacious lot
- 20 days
- 399
- 13
Zillow last checked:
Listing updated:
Listed by:
Scott Elmore OFC:765-762-2359,
Warren Agency
Source: IRMLS,MLS#: 202640348
Facts & features
Interior
Bedrooms & bathrooms
- Bedrooms: 3
- Bathrooms: 3
- Full bathrooms: 2
- 1/2 bathrooms: 1
- Main level bedrooms: 3
Bedroom 1
- Level: Main
Bedroom 2
- Level: Main
Dining room
- Area: 154
- Dimensions: 11 x 14
Kitchen
- Area: 154
- Dimensions: 11 x 14
Living room
- Area: 320
- Dimensions: 20 x 16
Heating
- Natural Gas, Forced Air
Cooling
- Central Air
Appliances
- Included: Dishwasher, Microwave, Refrigerator, Washer, Dryer-Electric, Electric Range, Gas Water Heater
Features
- Flooring: Carpet
- Basement: Crawl Space,Partial,Concrete
- Number of fireplaces: 1
- Fireplace features: Living Room, Gas Log
Interior area
- Total structure area: 2,865
- Total interior livable area: 1,910 sqft
- Finished area above ground: 1,910
- Finished area below ground: 0
Video & virtual tour
Property
Parking
- Total spaces: 2
- Parking features: Attached, Garage Door Opener, Concrete
- Attached garage spaces: 2
- Has uncovered spaces: Yes
Features
- Levels: One
- Stories: 1
Lot
- Size: 0.94 Acres
- Dimensions: 150X280
- Features: Cul-De-Sac, City/Town/Suburb
Details
- Additional structures: Shed
- Parcel number: 861202240308.000016
- Other equipment: Generator-Whole House, Sump Pump
Construction
Type & style
- Home type: SingleFamily
- Property subtype: Single Family Residence
Materials
- Brick, Vinyl Siding
- Roof: Asphalt,Shingle
Condition
- New construction: No
- Year built: 2005
Utilities & green energy
- Sewer: City
- Water: City
Community & HOA
Community
- Subdivision: Forest Park
Location
- Region: Williamsport
Financial & listing details
- Tax assessed value: $270,200
- Annual tax amount: $2,100
- Date on market: 9/29/2026
Estimated market value
$357,600
$340,000 - $375,000
$2,166/mo
Price history
| Date | Event | Price |
|---|---|---|
| 9/29/2026 | Listed for sale | $372,900 |
Source:  IRMLS #202640348 Report a problem | ||
Public tax history
| Year | Property taxes | Tax assessment |
|---|---|---|
| 2025 | $2,150 +2% | $270,200 +9.7% |
| 2024 | $2,108 +2% | $246,400 +2.6% |
| 2023 | $2,067 +2% | $240,100 +2.2% |
| 2022 | $2,026 +1% | $234,900 +13.6% |
| 2021 | $2,006 +22.8% | $206,700 -1% |
| 2020 | $1,634 +7.3% | $208,800 +7.5% |
| 2019 | $1,522 +7.1% | $194,200 +5.7% |
| 2018 | $1,421 | $183,700 +0.5% |
| 2017 | $1,421 +10.8% | $182,800 -1% |
| 2016 | $1,282 +9.2% | $184,600 +6.2% |
| 2014 | $1,175 -18.8% | $173,800 -2.5% |
| 2013 | $1,447 +22.4% | $178,300 +0.1% |
| 2012 | $1,182 -17.4% | $178,200 -5.6% |
| 2011 | $1,431 +1.3% | $188,800 +4% |
| 2010 | $1,412 +4.2% | $181,500 +0.8% |
| 2009 | $1,356 +20.9% | $180,100 +7.5% |
| 2007 | $1,121 -41.2% | $167,600 |
| 2006 | $1,907 | $167,600 +915.8% |
| 2005 | -- | $16,500 |
Find assessor info on the county website
Monthly payment
Est. payment
Payment breakdown
Explore the cost of this home by adjusting the details. Changes won't be saved.Climate risks
Neighborhood: 47993
Nearby schools
Schools provided by the listing agent
- Elementary: Williamsport
- Middle: Seeger Memorial
- High: Seeger Memorial
- District: MSD of Warren County
Source: IRMLS. This data may not be complete. We recommend contacting the local school district to confirm school assignments for this home.


Similar homes
- $384,9003 bd3 ba2.4k sqft210 Sycamore Dr, Williamsport, IN 47993For Sale
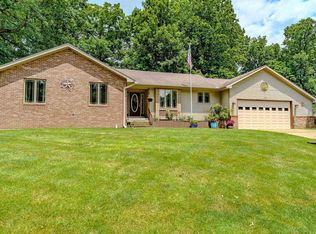 MLS ID #202625916, Matt E Akers, Rainbow Realty. IRMLS
- $289,9003 bd2 ba2.4k sqft216 Oakwood Dr, Williamsport, IN 47993Active
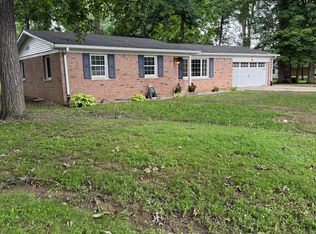 MLS ID #22117613, Tammy Pearman, Legacy Land & Homes of Indiana. MIBOR as distributed by MLS GRID
- $200,0004 bd2 ba2.6k sqft304 Lincoln St, Williamsport, IN 47993Active
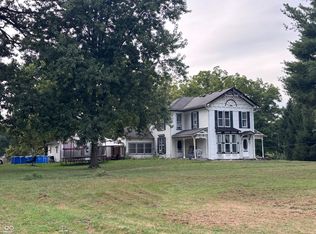 MLS ID #22125743, Sara Westrich, Carpenter, REALTORS®. MIBOR as distributed by MLS GRID
- $402,0004 bd3 ba2.8k sqft807 S Perry St, Attica, IN 47918For Sale By Owner

