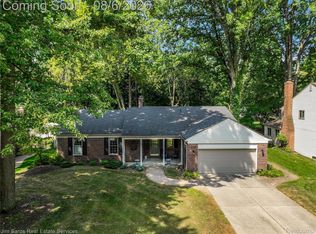
Welcome to 34184 Haldane Dr, a spacious 4-bedroom, 2-full-bath, 2-half-bath Colonial located in a well-established Livonia neighborhood. Offering 2,128 square feet, this home features a well-balanced and functional floor plan with generous living and entertaining spaces. The main level includes formal living and dining rooms, a spacious kitchen, first-floor laundry, and a large family room centered around a natural fireplace. Upstairs are four comfortably sized bedrooms, including a primary suite with its own full bath. The finished basement provides additional space for recreation, hobbies, or a home office and includes an additional half bath. Outside, enjoy a wood deck overlooking the backyard and the convenience of an attached two-car garage. With spacious rooms and a classic layout, this home offers an excellent opportunity for buyers to add their own style and updates. Conveniently located near parks, shopping, dining, and major roadways. Schedule your private tour today.
Pending
$425,000
34184 Haldane Dr, Livonia, MI 48152
4beds
2,632sqft
:
Get pre-qualified$3,032/mo
Single Family Residence
Built in 1979
10,018 Square Feet Lot
$438,300 Zestimate®
$161/sqft
$-- HOA
What's special
- 5 days |
- 41 |
- 2 |
Zillow last checked:
Listing updated:
Listed by:
Matt Skubik 734-604-6222,
Religious Real Estate 734-604-6222
Source: Realcomp II,MLS#: 20261054736
Facts & features
Interior
Bedrooms & bathrooms
- Bedrooms: 4
- Bathrooms: 4
- Full bathrooms: 2
- 1/2 bathrooms: 2
Primary bedroom
- Level: Second
- Area: 216
- Dimensions: 18 X 12
Bedroom
- Level: Second
- Area: 132
- Dimensions: 12 X 11
Bedroom
- Level: Second
- Area: 144
- Dimensions: 12 X 12
Bedroom
- Level: Second
- Area: 120
- Dimensions: 10 X 12
Other
- Level: Second
- Area: 108
- Dimensions: 12 X 9
Other
- Level: Second
- Area: 36
- Dimensions: 6 X 6
Other
- Level: Entry
- Area: 30
- Dimensions: 5 X 6
Other
- Level: Entry
- Area: 24
- Dimensions: 4 X 6
Dining room
- Level: Entry
- Area: 143
- Dimensions: 11 X 13
Family room
- Level: Entry
- Area: 323
- Dimensions: 19 X 17
Game room
- Level: Basement
- Area: 384
- Dimensions: 24 X 16
Kitchen
- Level: Entry
- Area: 216
- Dimensions: 12 X 18
Laundry
- Level: Entry
- Area: 49
- Dimensions: 7 X 7
Heating
- Forced Air, Natural Gas
Cooling
- Central Air
Appliances
- Included: Built In Gas Range, Built In Refrigerator, Dishwasher, Microwave, Washer
- Laundry: Laundry Room
Features
- Basement: Finished
- Has fireplace: Yes
- Fireplace features: Living Room
Interior area
- Total interior livable area: 2,632 sqft
- Finished area above ground: 2,128
- Finished area below ground: 504
Property
Parking
- Total spaces: 2
- Parking features: Two Car Garage, Attached, Direct Access
- Attached garage spaces: 2
Features
- Levels: Two
- Stories: 2
- Entry location: GroundLevelwSteps
- Patio & porch: Deck, Porch
- Pool features: None
Lot
- Size: 10,018 Square Feet
- Dimensions: 83.62 x 120
Details
- Parcel number: 46016020172000
- Special conditions: Short Sale No,Standard
Construction
Type & style
- Home type: SingleFamily
- Architectural style: Colonial
- Property subtype: Single Family Residence
Materials
- Brick, Metal Siding
- Foundation: Basement, Poured
- Roof: Asphalt
Condition
- New construction: No
- Year built: 1979
Utilities & green energy
- Sewer: Public Sewer
- Water: Public
Community & HOA
Community
- Subdivision: WINDRIDGE VILLAGE SUB 2
HOA
- Has HOA: No
Location
- Region: Livonia
Financial & listing details
- Price per square foot: $161/sqft
- Annual tax amount: $75
- Date on market: 7/15/2026
- Cumulative days on market: 5 days
- Listing agreement: Exclusive Right To Sell
- Listing terms: Cash,Conventional,FHA,Va Loan
Estimated market value
$438,300
$416,000 - $460,000
$3,370/mo
Price history
| Date | Event | Price |
|---|---|---|
| 8/4/2026 | Pending sale | $425,000$161/sqft |
Source:  Realcomp II #20261054736 Report a problem Realcomp II #20261054736 Report a problem | ||
| 7/16/2026 | Listed for sale | $425,000$161/sqft |
Source: Realcomp II #20261054736 Report a problem | ||
Public tax history
| Year | Property taxes | Tax assessment |
|---|---|---|
| 2025 | -- | -- |
| 2024 | -- | -- |
| 2023 | -- | -- |
| 2022 | -- | -- |
| 2021 | -- | -- |
| 2020 | $75 -0.8% | -- |
| 2019 | $76 | -- |
| 2018 | $76 | -- |
| 2017 | -- | -- |
| 2016 | $73 | -- |
| 2015 | $73 | -- |
| 2012 | -- | -- |
| 2005 | -- | -- |
| 2003 | $52 | -- |
| 2001 | -- | -- |
| 2000 | $55 | -- |
Find assessor info on the county website
Monthly payment
Est. payment
Payment breakdown
Explore the cost of this home by adjusting the details. Changes won't be saved.Climate risks
Neighborhood: 48152
Nearby schools
GreatSchools rating
- 8/10Coolidge Elementary SchoolGrades: PK-4Distance: 2 mi
- 9/10Stevenson High SchoolGrades: 8-12Distance: 1.2 mi
- 8/10Holmes Middle SchoolGrades: 7-8Distance: 2.3 mi
- $475,1004 bd3 ba2.2k sqft34208 Haldane Dr, Livonia, MI 48152Off Market
- $405,6003 bd2 ba1.5k sqft34398 Fonville Ct, Livonia, MI 48152Off Market
- $448,300-- bd2 ba2.2k sqft34232 Haldane Dr, Livonia, MI 48152Off Market
- $460,2003 bd3 ba2k sqft34206 Fonville Ct, Livonia, MI 48152Off Market
- $435,0004 bd3 ba2.7k sqft34230 Fonville Ct, Livonia, MI 48152Sold
- $427,300-- bd1 ba1.6k sqft34374 Fonville Ct, Livonia, MI 48152Off Market
- $405,200-- bd1 ba1.7k sqft34182 Fonville Ct, Livonia, MI 48152Off Market
- $474,4004 bd3 ba2.1k sqft34155 Haldane Dr, Livonia, MI 48152Off Market
A local agent can set up tours, give advice and negotiate with sellers.
Similar homes
- $449,9004 bd3 ba1.8k sqft19360 Shadyside St, Livonia, MI 48152For Sale

 MLS ID #20261060883, Jeremy Hoover, Keller Williams First. Realcomp II
 - $459,0003 bd3 ba2.2k sqft18605 Mayfield St, Livonia, MI 48152For Sale
 MLS ID #20261060405, Bradford Morgan, Jim Saros Real Estate Services. Realcomp II
 - $389,9003 bd2 ba1.8k sqft36616 Gardner St, Livonia, MI 48152For Sale
 MLS ID #20261060681, Robert Jakowinicz, National Realty Centers, Inc. Realcomp II
 - $465,0004 bd3 ba2k sqft33665 Curtis Rd, Livonia, MI 48152For Sale
 MLS ID #20261056786, Nicole E McAvoy, DOBI Real Estate. Realcomp II
 - $379,9003 bd2 ba1.4k sqft37860 Dardanella St, Livonia, MI 48152For SaleMLS ID #20261061519, Demetrius Scott, KW Metro. Realcomp II
- $369,0003 bd1 ba2.3k sqft18625 Shadyside St, Livonia, MI 48152For SaleMLS ID #20261058557, Terry L Sever, Century 21 Professionals Livonia. Realcomp II
- $449,9004 bd3 ba2.3k sqft18902 Westmore St, Livonia, MI 48152For SaleMLS ID #20251022321, Andrew Whisler, Community Choice Realty Associates, LLC. Realcomp II
- $--4 bd3 ba2.6k sqft38040 W Meadowhill Dr, Northville, MI 48167AuctionAuction.com 2
- $459,9005 bd3 ba3.1k sqft17268 Fitzgerald St, Livonia, MI 48152For SaleMLS ID #20261049613, Lindsey Broadwell, Real Broker, LLC Clarkston. Realcomp II
- $--3 bd2 ba1.7k sqft35470 Oakdale St, Livonia, MI 48154AuctionAuction.com 2
- $349,9994 bd3 ba2k sqft15940 Newburgh Rd, Livonia, MI 48154For SaleMLS ID #20261061780, Al A Sabbagh, RE/MAX Leading Edge. Realcomp II
- $579,0004 bd3 ba2.6k sqft34650 Fairfax Dr, Livonia, MI 48152For SaleMLS ID #20261034297, Yevgen Gorditsa, My Realty LLC. Realcomp II
- $396,9004 bd3 ba1.6k sqft19377 Brentwood St, Livonia, MI 48152For SaleMLS ID #20261042324, Estera Floarea, Empire Realty Group Fawaz & Associates. Realcomp II
- $449,9005 bd4 ba3.7k sqft30947 Kenwood Ct, Livonia, MI 48152For SaleMLS ID #20261028174, Mohamad Hamie, Real Estate One-Dbn Hts/Dbn. Realcomp II
- $429,3004 bd3 ba2.2k sqft33165 Maplenut St, Farmington, MI 48336For SaleMLS ID #20261054600, Rajasekaran Mohan, eHomes Realty. Realcomp II
- $350,0003 bd3 ba2.2k sqft33633 Six Mile Rd, Livonia, MI 48152For SaleMLS ID #20261054963, Judee Taormina, Real Estate One-Northville. Realcomp II
- $369,0003 bd2 ba2.4k sqft36756 Sherwood St, Livonia, MI 48154For SaleMLS ID #20261059994, Kimberly Herron, National Realty Centers, Inc. Realcomp II
- $549,9004 bd3 ba3.7k sqft20155 Wayne Rd, Livonia, MI 48152For SaleMLS ID #20261049221, Jaime Burkhart, Preferred, Realtors® Ltd. Realcomp II
- $585,0004 bd3 ba2.9k sqft20216 Ellen Dr, Livonia, MI 48152For SaleMLS ID #20261043396, Ryan Scott, Sterling Real Estate LLC. Realcomp II
- $550,0004 bd4 ba3.7k sqft19678 Ashley Ct, Livonia, MI 48152For SaleMLS ID #20261056349, Barbara J Miller, The Agency Hall & Hunter. Realcomp II
