Welcome to this stunning 3-bedroom, 2.5-bath pool home offering just under 1,900 square feet of beautifully designed living space with exceptional curb appeal and lush landscaping. From the moment you arrive, the grand double entry doors set the tone for the elegance and functionality found throughout the home. Inside, you'll find a spacious open-concept layout where the living, dining, and kitchen areas flow seamlessly together, creating the perfect setting for everyday living and entertaining. The upgraded kitchen features granite countertops, stainless steel appliances, and gorgeous cabinetry that truly stands out. In addition to the main living space, the home also offers a more formal second living and dining area, providing versatility for gatherings or quiet relaxation. One of the most impressive features of this home is how nearly every major living area is designed around the heated saltwater pool and screened lanai. Multiple access doors from throughout the home create an incredible indoor-outdoor lifestyle, making the pool area the true heart of the property. Whether hosting guests or enjoying a peaceful evening at home, the expansive lanai and resort-style pool area provide the perfect backdrop for entertaining and relaxation. The oversized primary suite is a private retreat featuring French doors leading directly to the pool area, dual walk-in closets, and a spacious ensuite bath with dual sinks, a soaking tub, and separate shower. The split-bedroom floor plan offers privacy for guests with two generously sized guest bedrooms connected by a full bathroom. A dedicated under-air cabana bath adds convenience and functionality for poolside living. Additional highlights include plantation shutters throughout the home, a storage shed in the backyard, and meticulously maintained landscaping that enhances the property's beautiful setting. This home perfectly combines comfort, style, and an exceptional entertaining-focused design centered around the stunning pool and outdoor living spaces.
Accepting backups
Price cut: $6.1K (6/9)
$513,900
3419 SE Hart Circle, Port St Lucie, FL 34984
3beds
1,896sqft
:
Get pre-qualified$3,552/mo
Single Family Residence
Built in 1998
10,000 Square Feet Lot
$499,800 Zestimate®
$271/sqft
$-- HOA
What's special
Screened lanaiHeated saltwater poolExpansive lanaiGranite countertopsSpacious ensuite bathGrand double entry doorsResort-style pool area
- 92 days |
- 251 |
- 5 |
Likely to sell faster than
Zillow last checked:
Listing updated:
Listed by:
Ryan S Reagan 561-308-0807,
Sandhill Realty Group,
David Paladino 561-574-6490,
Sandhill Realty Group
Source: BeachesMLS,MLS#: B26026012 Originating MLS: BeachesMLS
Originating MLS: BeachesMLSFacts & features
Interior
Bedrooms & bathrooms
- Bedrooms: 3
- Bathrooms: 3
- Full bathrooms: 2
- 1/2 bathrooms: 1
- Main level bathrooms: 2
- Main level bedrooms: 3
Heating
- Central, Electric
Cooling
- Central Air, Ceiling Fan(s), Electric
Appliances
- Included: Dryer, Dishwasher, Electric Range, Electric Water Heater, Disposal, Ice Maker, Microwave, Oven, Range, Refrigerator, Water Heater, Washer
- Laundry: Washer Hookup, Electric Dryer Hookup, Inside, Main Level, Laundry Room, Laundry Tub
Features
- Bathtub, Dual Sinks, Garden Tub/Roman Tub, High Ceilings, Main Level Primary, Split Bedrooms, Soaking Tub, Separate Shower, Vaulted Ceiling(s), Walk-In Closet(s)
- Flooring: Tile
- Doors: French Doors
- Windows: Plantation Shutters
- Has fireplace: No
Interior area
- Total structure area: 2,625
- Total interior livable area: 1,896 sqft
Property
Parking
- Total spaces: 4
- Parking features: Attached, Driveway, Garage
- Attached garage spaces: 2
- Has uncovered spaces: Yes
Accessibility
- Accessibility features: None
Features
- Levels: One
- Stories: 1
- Exterior features: Barbecue, Storage
- Has private pool: Yes
- Pool features: Fenced, Heated, In Ground, Private, Screen Enclosure, Salt Water
- Fencing: Back Yard,Fenced
Lot
- Size: 10,000 Square Feet
- Features: < 1/4 Acre
Details
- Additional structures: Outbuilding, Shed(s), Storage
- Parcel number: 342069016540006
- Zoning: RS-2 PSL
- Special conditions: Standard
- Other equipment: Satellite Dish
Construction
Type & style
- Home type: SingleFamily
- Architectural style: Ranch
- Property subtype: Single Family Residence
Materials
- Block, Stucco
- Roof: Shingle
Condition
- Resale
- New construction: No
- Year built: 1998
Utilities & green energy
- Sewer: Septic Tank
- Water: Public
- Utilities for property: Cable Available, Electricity Available, Sewer Available, Water Connected
Community & HOA
Community
- Subdivision: PORT ST LUCIE SECTION 39
HOA
- Has HOA: No
Location
- Region: Port Saint Lucie
Financial & listing details
- Price per square foot: $271/sqft
- Tax assessed value: $170,279
- Annual tax amount: $3,485
- Date on market: 5/8/2026
- Cumulative days on market: 65 days
- Listing terms: Cash,Conventional,FHA,VA Loan
- Electric utility on property: Yes
Estimated market value
$499,800
$475,000 - $525,000
$3,639/mo
Price history
| Date | Event | Price |
|---|---|---|
| 6/9/2026 | Price change | $513,900-1.2%$271/sqft |
Source:  BeachesMLS #B26026012 Report a problem BeachesMLS #B26026012 Report a problem | ||
| 5/8/2026 | Listed for sale | $520,000+197.1%$274/sqft |
Source: BeachesMLS #B26026012 Report a problem | ||
| 11/20/2012 | Sold | $175,000-5.9%$92/sqft |
Source: Public Record Report a problem | ||
| 9/5/2012 | Listed for sale | $185,900+962.3%$98/sqft |
Source: All Florida Realty Services dba Real Living All Florida Realty #R3307662 Report a problem | ||
| 5/4/1998 | Sold | $17,500$9/sqft |
Source: Public Record Report a problem | ||
Public tax history
| Year | Property taxes | Tax assessment |
|---|---|---|
| 2025 | $3,486 +3.5% | $170,279 +2.9% |
| 2024 | $3,368 +2.5% | $165,481 +3% |
| 2023 | $3,287 +4.4% | $160,662 +3% |
| 2022 | $3,147 +2.8% | $155,983 +3% |
| 2021 | $3,062 -0.5% | $151,440 +1.4% |
| 2020 | $3,076 | $149,350 +2.3% |
| 2019 | $3,076 +1.1% | $145,993 +1.9% |
| 2018 | $3,043 +5.3% | $143,271 -22.7% |
| 2017 | $2,890 -1.9% | $185,400 -0.5% |
| 2016 | $2,946 +1.4% | $186,400 +19.4% |
| 2015 | $2,904 -0.9% | $156,100 +15.3% |
| 2014 | $2,931 | $135,401 +1.5% |
| 2013 | -- | $133,400 +12.5% |
| 2012 | -- | $118,600 -1.4% |
| 2011 | -- | $120,300 +0.5% |
| 2010 | -- | $119,700 -11.7% |
| 2009 | -- | $135,518 +0.1% |
| 2008 | -- | $135,383 +3% |
| 2007 | -- | $131,440 +2.5% |
| 2006 | -- | $128,234 +24.7% |
| 2005 | -- | $102,875 -14.9% |
| 2004 | -- | $120,873 |
| 2003 | -- | -- |
| 2002 | -- | -- |
| 2001 | -- | -- |
| 2000 | -- | -- |
Find assessor info on the county website
Monthly payment
Est. payment
Payment breakdown
Explore the cost of this home by adjusting the details. Changes won't be saved.Climate risks
Neighborhood: Southbend Lakes
Nearby schools
GreatSchools rating
- 9/10Morningside Elementary SchoolGrades: PK-5Distance: 3.2 mi
- 7/10Southport Middle SchoolGrades: 6-8Distance: 2.7 mi
- 4/10Port St. Lucie High SchoolGrades: 9-12Distance: 5.3 mi
- $426,5003 bd2 ba1.9k sqft3421 SE Hart Cir, Port Saint Lucie, FL 34984Off Market
- $474,1004 bd3 ba2.3k sqft3417 SE Hart Cir, Port Saint Lucie, FL 34984Off Market
- $500,8004 bd2 ba2.3k sqft3378 SE East Snow Rd, Port Saint Lucie, FL 34984Off Market
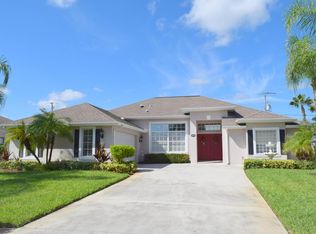
- $430,0003 bd2 ba2k sqft3376 SE East Snow Rd, Port Saint Lucie, FL 34984Sold
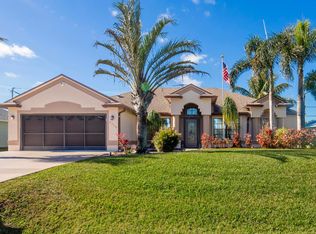
- $421,9003 bd2 ba2k sqft3423 SE Hart Cir, Port Saint Lucie, FL 34984Off Market
- $504,7003 bd3 ba1.9k sqft3415 SE Hart Cir, Port Saint Lucie, FL 34984For Sale
- $442,3003 bd2 ba1.9k sqft3374 SE East Snow Rd, Port Saint Lucie, FL 34984Off Market
- $558,6004 bd3 ba2.3k sqft3380 SE East Snow Rd, Port Saint Lucie, FL 34984Off Market
A local agent can set up tours, give advice and negotiate with sellers.
A local lender can help you make sure your offer is ready when you are.
Similar homes
- $469,9003 bd2 ba2k sqft497 SE NOME Drive, Port St Lucie, FL 34984For Sale

 MLS ID #B26058642, Todd M. Murphy, Real Estate of Florida. BeachesMLS
 - $499,5003 bd2 ba1.8k sqft2097 SW Larchmont Lane, Port St Lucie, FL 34984For Sale
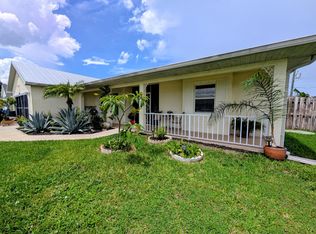 MLS ID #B26049831, Shelley Marko, Dalton Wade Inc. BeachesMLS
 - $565,0004 bd3 ba2.3k sqft357 SE Cork Road, Port St Lucie, FL 34984For Sale
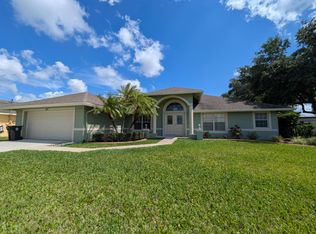 MLS ID #B26034217, MaryAnn Korkuc, The Keyes Company. BeachesMLS
 - $430,0004 bd3 ba2.2k sqft591 SE Chapman Avenue, Port St Lucie, FL 34984For Sale
 MLS ID #B26041364, Tyler Pettey, Keller Williams Realty of PSL. BeachesMLS
 - $545,0003 bd2 ba1.8k sqft1872 SE ELROSE Street, Port St Lucie, FL 34952For SaleMLS ID #B26058793, Carolina McClay, NextHome Treasure Coast. BeachesMLS
- $489,8883 bd3 ba2k sqft1934 SE Tickridge Road, Port St Lucie, FL 34952For SaleMLS ID #B26050132, William N Eggeling III, RE/MAX Gold. BeachesMLS
- $499,0004 bd3 ba2k sqft581 SW Grove Avenue, Port St Lucie, FL 34983For SaleMLS ID #B26030618, Karen N. Sandler, Berkshire Hathaway Florida Realty. BeachesMLS
- $599,9994 bd3 ba2.4k sqft261 SW EGRET Landing, Port St Lucie, FL 34953For SaleMLS ID #B26059204, Tami Overbury, Highlight Realty Corp/LW. BeachesMLS
- $510,0003 bd2 ba1.7k sqft2082 SE Camilo Street, Port St Lucie, FL 34952For SaleMLS ID #B26049318, Linda Austin Pond, Real Estate of Florida. BeachesMLS
- $499,8883 bd3 ba2.5k sqft1375 SW Bent Pine Cove, Port St Lucie, FL 34986For SaleMLS ID #B26036336, William N Eggeling III, RE/MAX Gold. BeachesMLS
- $509,9994 bd3 ba2.6k sqft1019 SW California Boulevard, Port St Lucie, FL 34953For SaleMLS ID #B26034379, William N Eggeling III, RE/MAX Gold. BeachesMLS
- $499,0003 bd2 ba2.3k sqft1251 SW Briarwood Drive, Port St Lucie, FL 34986For SaleMLS ID #B26050612, Colleen Barnes, Security Real Estate Services. BeachesMLS
- $470,0004 bd2 ba2.3k sqft485 SW Dagget Avenue, Port St Lucie, FL 34953For SaleMLS ID #B26032466, Nadine Powell, Coldwell Banker Realty. BeachesMLS
- $699,0003 bd3 ba2k sqft102 SE RIO PALERMO, Port St Lucie, FL 34984For SaleMLS ID #B26056331, Bobby S. Barfield Jr, Strategic Marketing and Sales Co.. BeachesMLS
- $610,9004 bd4 ba2.4k sqft256 SW Ridgecrest Drive, Port St Lucie, FL 34953For SaleMLS ID #B26034656, William S Harris, Keller Williams Dedicated Prof. BeachesMLS
- $454,9003 bd2 ba1.9k sqft1602 SW Cefalu Circle, Port St Lucie, FL 34953For SaleMLS ID #B26041515, Zully Soraya Hunter, Coldwell Banker Paradise. BeachesMLS
- $499,8885 bd4 ba2.7k sqft861 NE WHISTLING DUCK Way, Port St Lucie, FL 34983For SaleMLS ID #B26059680, William N Eggeling III, RE/MAX Gold. BeachesMLS
- $520,0003 bd2 ba1.9k sqft4376 NW Oakbrook Circle, Jensen Beach, FL 34957For SaleMLS ID #B26034822, Terry M Doying Main, Berkshire Hathaway Florida Realty. BeachesMLS
- $395,0003 bd2 ba1.2k sqft814 SE Corto Court, Port St Lucie, FL 34983For SaleMLS ID #B26060212, James Joyce, RE/MAX Gold. BeachesMLS
- $425,0003 bd2 ba1.8k sqft749 SW Mccracken Avenue, Port St Lucie, FL 34953For SaleMLS ID #B26044016, Deborah Lee Williams, The Keyes Company. BeachesMLS
