Adorable & Affordable! Just Listed Sweet Rancher with Lots of Updates! New Laminate Flooring Just Installed in all 3 Bedrooms ! You Won’t Find any Carpet Here ! New Stainless Dishwasher & Refrigerator 2025! All Appliances Stay Including Washer & Dryer ! New Freshly Stained Privacy Fence in 2024 Enclosing Huge Back Yard Complete with Trees for Privacy and Large Garden Area! New Front Storm Door with Screen 2025! New Kitchen Faucet 2023! 3 New Exterior Lights 2026! House was Just Pressure Washed Yesterday ! Open Floor Plan Features Vaulted Ceilings Huge Kitchen No Shortage of Cabinets and Plenty of Space for Dining or Entertaining! Spacious Floor Pan! Large Laundry Room ! Covered Front Porch Just Bring a Rocking Chair and or Swing ! Side Deck Perfect for those Summertime BBQ’S! Ample Off street Parking in Concrete Driveway! Priced to Sell!
Pending
$269,900
341A Campbell St, Staunton, VA 24401
3beds
1,222sqft
:
Get pre-qualified$1,690/mo
Single Family Residence
Built in 2008
8,276 Square Feet Lot
$270,600 Zestimate®
$221/sqft
$-- HOA
What's special
Trees for privacyOpen floor planLarge garden areaHuge kitchenCovered front porchLarge laundry roomVaulted ceilings
- 73 days |
- 14 |
- 2 |
Likely to sell faster than
Zillow last checked:
Listing updated:
Listed by:
CATRINA HUPMAN 540-294-1733,
LACEY REAL ESTATE GROUP 540-949-6939
Source: CAAR,MLS#: 677123 Originating MLS: Greater Augusta Association of Realtors Inc
Originating MLS: Greater Augusta Association of Realtors IncFacts & features
Interior
Bedrooms & bathrooms
- Bedrooms: 3
- Bathrooms: 2
- Full bathrooms: 2
- Main level bathrooms: 2
- Main level bedrooms: 3
Rooms
- Room types: Bathroom, Bedroom, Full Bath, Kitchen, Utility Room
Primary bedroom
- Level: First
Bedroom
- Level: First
Bedroom
- Level: First
Primary bathroom
- Level: First
Bathroom
- Level: First
Other
- Level: First
Kitchen
- Level: First
Utility room
- Level: First
Heating
- Heat Pump
Cooling
- Central Air, Heat Pump
Features
- Primary Downstairs, Utility Room
- Basement: Crawl Space
Interior area
- Total structure area: 1,222
- Total interior livable area: 1,222 sqft
- Finished area above ground: 1,222
- Finished area below ground: 0
Property
Features
- Levels: One
- Stories: 1
Lot
- Size: 8,276 Square Feet
Details
- Parcel number: 1630
- Zoning description: R-3 Residential High Density
Construction
Type & style
- Home type: SingleFamily
- Architectural style: Ranch
- Property subtype: Single Family Residence
Materials
- Stick Built, Vinyl Siding
- Foundation: Block
Condition
- New construction: No
- Year built: 2008
Utilities & green energy
- Sewer: Public Sewer
- Water: Public
- Utilities for property: Fiber Optic Available
Community & HOA
Community
- Security: Surveillance System
- Subdivision: KENVA HEIGHTS
HOA
- Has HOA: No
Location
- Region: Staunton
Financial & listing details
- Price per square foot: $221/sqft
- Annual tax amount: $2,325
- Date on market: 5/13/2026
- Cumulative days on market: 73 days
Estimated market value
$270,600
$257,000 - $284,000
$1,904/mo
Price history
| Date | Event | Price |
|---|---|---|
| 5/18/2026 | Pending sale | $269,900$221/sqft |
Source:  CAAR #677123 Report a problem CAAR #677123 Report a problem | ||
| 5/13/2026 | Listed for sale | $269,900+46.7%$221/sqft |
Source: CAAR #677123 Report a problem | ||
| 12/18/2020 | Sold | --0 |
Source:  GASAOR #607300 Report a problem GASAOR #607300 Report a problem | ||
| 10/20/2020 | Listed for sale | $184,000$151/sqft |
Source: 1ST CHOICE REAL ESTATE #607300 Report a problem | ||
| 9/8/2020 | Listing removed | $184,000$151/sqft |
Source: 1ST CHOICE REAL ESTATE #607300 Report a problem | ||
| 9/3/2020 | Listed for sale | $184,000$151/sqft |
Source: 1ST CHOICE REAL ESTATE #607300 Report a problem | ||
| 9/3/2020 | Pending sale | $184,000$151/sqft |
Source: 1ST CHOICE REAL ESTATE #607300 Report a problem | ||
| 8/14/2020 | Listed for sale | $184,000$151/sqft |
Source: 1ST CHOICE REAL ESTATE #607300 Report a problem | ||
| 9/12/2014 | Listing removed | $950$1/sqft |
Source: Property Management of VA Report a problem | ||
| 8/28/2014 | Listed for rent | $950$1/sqft |
Source: Property Management of VA Report a problem | ||
Public tax history
Tax history is unavailable.
Monthly payment
Est. payment
Payment breakdown
Explore the cost of this home by adjusting the details. Changes won't be saved.Climate risks
Neighborhood: 24401
Nearby schools
GreatSchools rating
- 6/10Bessie Weller Elementary SchoolGrades: K-5Distance: 0.9 mi
- 5/10Shelburne Middle SchoolGrades: 6-8Distance: 2.9 mi
- 4/10Staunton High SchoolGrades: 9-12Distance: 2.4 mi
Schools provided by the listing agent
- Elementary: Bessie Weller
- Middle: Shelburne
- High: STAUNTON
Source: CAAR. This data may not be complete. We recommend contacting the local school district to confirm school assignments for this home.
- $267,0003 bd1 ba1.1k sqft341 Campbell St, Staunton, VA 24401Off Market
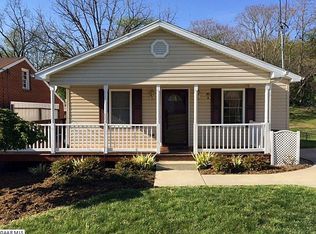
- $269,9003 bd2 ba1.2k sqft341 Campbell St, Staunton, VA 24401Sold
- $240,4003 bd1 ba832 sqft343 Campbell St, Staunton, VA 24401Off Market

- $186,8003 bd1 ba832 sqft345 Campbell St, Staunton, VA 24401Off Market
- $185,5002 bd1 ba800 sqft339 Campbell St, Staunton, VA 24401Off Market
- $184,2003 bd1 ba728 sqft347 Campbell St, Staunton, VA 24401Off Market
- $219,5003 bd1 ba1k sqft342 Campbell St, Staunton, VA 24401Off Market
- $233,2003 bd1 ba999 sqft344 Campbell St, Staunton, VA 24401Off Market
A local agent can set up tours, give advice and negotiate with sellers.
Similar homes
- $289,9003 bd2 ba1.1k sqft1117 Stuart St, Staunton, VA 24401New Construction

 MLS ID #679782, MARCIE MADER, EPIQUE REALTY. CAAR
 - $247,5002 bd2 ba1.3k sqft450 Mountain View Dr, Staunton, VA 24401For Sale
 MLS ID #678780, SHANNON HARRINGTON, BLUE RIDGE FINE PROPERTIES BY SHANNON HARRINGTON. CAAR
 - $299,9003 bd2 ba1.2k sqft611 C St, Staunton, VA 24401For Sale
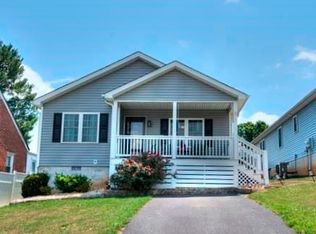 MLS ID #678953, KYNA BAEHR, HELP-U-SELL DIRECT SAVINGS REAL ESTATE. CAAR
 - $240,0003 bd1 ba1.4k sqft1201 Burnett St, Staunton, VA 24401For Sale
 MLS ID #678118, Gordon Cowan, Weichert Realtors Nancy Beahm Real Estate. CAAR
 - $349,9993 bd2 ba1.5k sqft740 Old Greenville Rd, Staunton, VA 24401For SaleMLS ID #679044, LAURA FLOYD, 1ST CHOICE REAL ESTATE. CAAR
- $246,5002 bd3 ba1.6k sqft2505 N Augusta St, Staunton, VA 24401For SaleMLS ID #678950, DANNY MORRIS, REAL ESTATE PLUS. CAAR
- $274,9004 bd3 ba1.7k sqft940 W Beverley St, Staunton, VA 24401For SaleMLS ID #679563, Pete Laver, Funkhouser Real Estate Group. CAAR
- $349,9003 bd1 ba1.6k sqft40 Sunset Blvd, Staunton, VA 24401For SaleMLS ID #678890, CHRIS KINCHELOE, DECKER REALTY. CAAR
- $228,0003 bd1 ba1k sqft1620 Plunkett St, Staunton, VA 24401For SaleMLS ID #678690, KELLY MORRISON, COMPASS - AVENUE. CAAR
- $230,0004 bd1 ba1.4k sqft1781 Shutterlee Mill Rd, Staunton, VA 24401For SaleMLS ID #678127, Oleksii Humaniuk, RE/MAX Performance Realty. CAAR
- $343,0004 bd2 ba1.7k sqft249 Sycamore St, Staunton, VA 24401For SaleMLS ID #679216, PETER WRAY, TRIANGLE REALTORS. CAAR
- $265,0003 bd2 ba1.2k sqft1834 Lyndhurst Rd, Waynesboro, VA 22980For SaleMLS ID #679348, DAVID BOTTENFIELD, PREMIER PROPERTIES. CAAR
- $363,9003 bd3 ba1.7k sqft715 Amherst Rd, Staunton, VA 24401For SaleMLS ID #669500, BETTY GAREY, WESTHILLS LTD. REALTORS. CAAR
- $307,5003 bd2 ba1.5k sqft122 Collinswood Dr, Staunton, VA 24401For SaleMLS ID #677949, JUAQUADIA HOWARD, OLD DOMINION REALTY INC - AUGUSTA. CAAR
- $375,0002 bd2 ba1.7k sqft963 Lee Jackson Hwy, Staunton, VA 24401For SaleMLS ID #678701, TRAVIS MILLER, LONG & FOSTER REAL ESTATE INC STAUNTON/WAYNESBORO. CAAR
- $325,0004 bd2 ba1.5k sqft128 S Waverley St, Staunton, VA 24401For SaleMLS ID #675347, ON POINT PROPERTIES LLC TEAM, EPIQUE REALTY. CAAR
- $365,0003 bd2 ba1.7k sqft302 Burnley Dr, Staunton, VA 24401For SaleMLS ID #679432, CHARLIE BISHOP JR, PREMIER PROPERTIES. CAAR
- $275,0003 bd1 ba1.1k sqft39 View Dr, Stuarts Draft, VA 24477For SaleMLS ID #678880, PERSINGER REAL ESTATE GROUP TEAM, REAL BROKER LLC. CAAR
- $295,0003 bd1 ba1.2k sqft23 Montrose Dr, Fishersville, VA 22939For SaleMLS ID #676654, MOUNTAIN VALLEY HOMES TEAM, KLINE MAY REALTY, LLC. CAAR
- $180,0002 bd1 ba1.3k sqft2202 Poplar St, Staunton, VA 24401For SaleMLS ID #679050, BECKY MORRISON, NEST REALTY GROUP STAUNTON. CAAR
