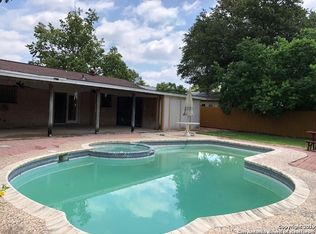
FOR SALE $290K - 3 BED/2 BATH ON ALMOST 1/4 ACRE - AN ADDITIONAL EXTRA ROOM FOR ANOTHER 4TH BEDROOM, HOME OFFICE, FAMILY ROOM, WORKROOM, OR PLAYROOM - WHATEVER FITS YOUR NEEDS! NEW ROOF, NEW WINDOWS, FRESHLY PAINTED, NEW INSULTATION, NEW CARPORT, SHIPLAP FIREPLACE/TV COMBO, NEWLY RENOVATED KITCHEN, NEW KITCHEN CABINETS, NEWLY RESTROOM TILE & TILE FLOORING, NEW CARPET!!!!SPACIOUS BACKYARD SPACE WITH- NEWLY BUILT 2 STORY SHED/WORKSHOP; CHILDRENS SWING SET, COVERED PATIO FOR ENTERTAINING. READY FOR MOVE-IN!!
For sale
Price cut: $6K (10/14)
$284,000
342 Leff, San Antonio, TX 78221
3beds
1,278sqft
Single Family Residence
Built in 1964
8,624 Square Feet Lot
$278,100 Zestimate®
$222/sqft
$-- HOA
What's special
Freshly paintedNew windowsNew carportSpacious backyard spaceNew carpetCovered patio for entertainingNewly renovated kitchen
- 23 days
- 225
- 25
Likely to sell faster than
Zillow last checked:
Listing updated:
Listed by:
Rita Hubner TREC #615217 (210) 249-6260,
Premier Realty Group Platinum
Source: LERA MLS,MLS#: 2021091
Facts & features
Interior
Bedrooms & bathrooms
- Bedrooms: 3
- Bathrooms: 2
- Full bathrooms: 2
Primary bedroom
- Features: Ceiling Fan(s), Full Bath
- Area: 130
- Dimensions: 13 x 10
Bedroom 2
- Area: 100
- Dimensions: 10 x 10
Bedroom 3
- Area: 120
- Dimensions: 12 x 10
Primary bathroom
- Features: Tub/Shower Combo, Single Vanity
- Area: 25
- Dimensions: 5 x 5
Dining room
- Area: 70
- Dimensions: 10 x 7
Kitchen
- Area: 165
- Dimensions: 11 x 15
Living room
- Area: 198
- Dimensions: 18 x 11
Office
- Area: 289
- Dimensions: 17 x 17
Heating
- Central, Natural Gas
Cooling
- Central Air
Appliances
- Included: Microwave, Range, Gas Water Heater
- Laundry: Laundry Room, Washer Hookup, Dryer Connection
Features
- Two Living Area, Separate Dining Room, Eat-in Kitchen, Study/Library, Game Room, Shop, Utility Room Inside, 1st Floor Lvl/No Steps, Ceiling Fan(s), Solid Counter Tops, Custom Cabinets
- Flooring: Carpet, Wood, Vinyl
- Has basement: No
- Has fireplace: No
- Fireplace features: Not Applicable
Interior area
- Total interior livable area: 1,278 sqft
Property
Parking
- Total spaces: 2
- Parking features: None, Converted Garage, Two Car Carport
- Carport spaces: 2
Features
- Levels: One
- Stories: 1
- Pool features: None
Lot
- Size: 8,624 Square Feet
Details
- Parcel number: 130980021120
Construction
Type & style
- Home type: SingleFamily
- Architectural style: Traditional
- Property subtype: Single Family Residence
Materials
- Brick
- Foundation: Slab
- Roof: Composition
Condition
- Pre-Owned
- New construction: No
- Year built: 1964
Details
- Builder name: UNKN
Utilities & green energy
- Sewer: Sewer System
- Water: Water System
- Utilities for property: City Garbage service
Community & HOA
Community
- Features: None
- Security: Smoke Detector(s), Security System Leased
- Subdivision: Harlandale
Location
- Region: San Antonio
Financial & listing details
- Price per square foot: $222/sqft
- Tax assessed value: $157,910
- Annual tax amount: $3,900
- Price range: $284K - $284K
- Date on market: 10/2/2026
- Cumulative days on market: 24 days
- Listing terms: Conventional,FHA,VA Loan,Cash,Investors OK
Estimated market value
$278,100
$264,000 - $292,000
$1,564/mo
Price history
| Date | Event | Price |
|---|---|---|
| 10/14/2026 | Price change | $284,000-2.1%$222/sqft |
Source:  LERA MLS #2021091 Report a problem | ||
| 10/2/2026 | Listed for sale | $290,000$227/sqft |
Source: LERA MLS #2021091 Report a problem | ||
Public tax history
| Year | Property taxes | Tax assessment |
|---|---|---|
| 2025 | $3,214 +34.2% | $157,910 -0.2% |
| 2024 | $2,394 +14% | $158,148 +10% |
| 2023 | $2,099 -25.3% | $143,771 +10% |
| 2022 | $2,811 | $130,701 +10% |
| 2021 | -- | $118,819 +10% |
| 2020 | -- | $108,017 +10% |
| 2019 | $2,347 | $98,197 +10% |
| 2018 | $2,347 +17.3% | $89,270 +6.1% |
| 2017 | $2,001 +11.9% | $84,132 +10% |
| 2016 | $1,788 +13.7% | $76,484 +10% |
| 2015 | $1,572 | $69,531 +10% |
| 2014 | $1,572 | $63,210 +7.1% |
| 2013 | -- | $59,000 -1.6% |
| 2012 | -- | $59,940 -6.2% |
| 2011 | -- | $63,890 -7.5% |
| 2010 | -- | $69,060 -7.5% |
| 2009 | -- | $74,630 -9% |
| 2008 | -- | $82,010 -2.8% |
| 2007 | -- | $84,350 +14.2% |
| 2006 | -- | $73,830 +10.2% |
| 2005 | -- | $67,000 |
| 2004 | -- | -- |
| 2003 | -- | -- |
| 2002 | -- | -- |
| 2001 | -- | -- |
| 2000 | -- | -- |
Find assessor info on the county website
Monthly payment
Est. payment
Payment breakdown
Explore the cost of this home by adjusting the details. Changes won't be saved.Climate risks
Neighborhood: 78221
Nearby schools
Schools provided by the listing agent
- Elementary: Bellaire
- Middle: Terrell Wells
- High: Mccollum
- District: Harlandale I.S.D
Source: LERA MLS. This data may not be complete. We recommend contacting the local school district to confirm school assignments for this home.
Similar homes
- $239,9993 bd3 ba1.9k sqft9642 PLEASANTON CV, San Antonio, TX 78221For Sale

 MLS ID #2024333, Ricardo Paredes TREC #776138, LPT Realty, LLC. LERA MLS
- $282,5004 bd2 ba1.7k sqft6235 FLINT ROCK DR, San Antonio, TX 78238For Sale
 MLS ID #2025866, Samuel Torres TREC #710880, All City San Antonio Registered Series. LERA MLS
- $259,4003 bd3 ba1.5k sqft430 Hampshire Ave, San Antonio, TX 78210For Sale
 MLS ID #2014979, Cynthia Anthony TREC #572841, United Realty Group of Texas, LLC. LERA MLS
- $255,0003 bd2 ba1.4k sqft347 Bertetti, San Antonio, TX 78227For Sale
 MLS ID #2020940, Diana Rodriguez TREC #462571, Home Team of America. LERA MLS
- $214,9003 bd2 ba1.4k sqft209 BETTY JEAN ST, San Antonio, TX 78223For SaleMLS ID #2015453, Beverly Puente TREC #765548, E7 REALty. LERA MLS
- $299,9003 bd3 ba1.5k sqft330 cooper, San Antonio, TX 78210For SaleMLS ID #1955827, Alyssia Crawford TREC #786572, Orchard Brokerage. LERA MLS
- $215,0004 bd2 ba1.2k sqft110 Whitman, San Antonio, TX 78211For SaleMLS ID #2006506, Maira Valenzuela TREC #800915, eXp Realty. LERA MLS
- $274,9002 bd2 ba1.2k sqft316 Denver, San Antonio, TX 78210For SaleMLS ID #2004718, Mindi Stange TREC #646223, All City San Antonio Registered Series. LERA MLS
- $285,0004 bd3 ba1.5k sqft1531 W SUMMIT AVE, San Antonio, TX 78201For SaleMLS ID #2012130, Justin Brickman TREC #771658, Real Broker, LLC. LERA MLS
- $250,0003 bd2 ba1.2k sqft551 FERRIS AVE, San Antonio, TX 78220For SaleMLS ID #2022428, Patricia Galan TREC #714710, LPT Realty, LLC. LERA MLS
- $250,0003 bd2 ba1.6k sqft7123 CAPELLA CIR, San Antonio, TX 78252For SaleMLS ID #2003557, Loretta Butler TREC #692488, TDRealty. LERA MLS
- $247,0003 bd2 ba1.4k sqft6610 Woodstock Dr, San Antonio, TX 78223For SaleMLS ID #1915274, Karina Gafford TREC #667029, Keller Williams City-View. LERA MLS
- $299,0003 bd2 ba1.8k sqft5110 TIMBER TRACE ST, San Antonio, TX 78250For SaleMLS ID #2020152, Francisco Ramirez TREC #800673, Keller Williams City-View. LERA MLS
- $245,0003 bd2 ba1.3k sqft834 BAILEY AVE, San Antonio, TX 78210For SaleMLS ID #1962482, Candy Rose TREC #540741, Rose Residential, LLC. LERA MLS
- $250,0002 bd2 ba1.5k sqft210 W Glenview, San Antonio, TX 78228For SaleMLS ID #2019355, Leticia Sanders TREC #595697, Red Door Realty. LERA MLS
- $269,0003 bd2 ba1.7k sqft5714 Dan Duryea, San Antonio, TX 78240For SaleMLS ID #1964725, Sandra Rangel TREC #579513, Real Broker, LLC. LERA MLS
- $280,0004 bd2 ba1.6k sqft614 SW 24TH ST, San Antonio, TX 78207For SaleMLS ID #1991294, Alberto Ramirez TREC #719954, Brandi Cook Real Estate Group. LERA MLS
- $260,0003 bd3 ba1.2k sqft626 IOWA ST, San Antonio, TX 78203For SaleMLS ID #2003120, Angelica Wilson TREC #606636, The Firm Real Estate Advisors. LERA MLS
- $260,0003 bd3 ba1.2k sqft630 IOWA ST, San Antonio, TX 78203For SaleMLS ID #2003442, Angelica Wilson TREC #606636, The Firm Real Estate Advisors. LERA MLS
- $225,0003 bd2 ba1.4k sqft2130 CINCINNATI AVE, San Antonio, TX 78228For SaleMLS ID #2015293, John Goodwin TREC #718059, LPT Realty, LLC. LERA MLS
