342 Milford Point Road
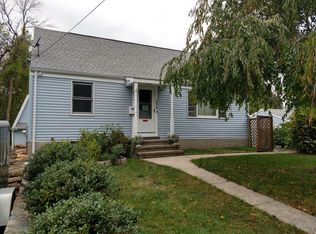
3 bedroom 2 bath modern Cape with 2 car garage
Fully renovated in 2024
Modern interior, open floor plan, high ceiling entrance hall, recessed lighting, open floor plan leading into open concept kitchen with marble style countertops, high cabinets, gas stove, full home water filtration system, central air, Fire and Co2 alarm system, security system, laminate and tile flooring, beautiful full bathrooms, new windows, full home blinds, new washer and dreyer, new fully enclosed PVC fence with driveway gates, large (2) car garage with electrical outlets, fully painted dry basement, new mechanical systems, new electric panel.
New Outdoor gazebos with lighting and fans
Home passes all inspections.
Scheduled Weekend Showings with a licensed Real Estate Agent/Broker only.
Send Requests for showings to: 342milfordpointroad@gmail.com
For sale by owner
$550,000
342 Milford Point Rd, Milford, CT 06460
3beds
1,333sqft
SingleFamily
Built in 1930
5,662 Square Feet Lot
$-- Zestimate®
$413/sqft
$-- HOA
What's special
Central airHigh ceiling entrance hallRecessed lightingSecurity systemFully painted dry basementModern interiorNew windows
What the owner loves about this home
Weekend Showings with Licensed Real Estate Agent / Broker Only
- 32 days
- 173
- 8
Listed by:
Property Owner (203) 550-8431
Facts & features
Interior
Bedrooms & bathrooms
- Bedrooms: 3
- Bathrooms: 2
- Full bathrooms: 2
Heating
- Forced air, Gas
Cooling
- Central
Appliances
- Included: Dishwasher, Dryer, Microwave, Range / Oven, Refrigerator, Washer
- Laundry: Lower Level
Features
- Wired for Data, Auto Garage Door Opener
- Flooring: Tile, Laminate
- Windows: Thermopane Windows
- Basement: Unfinished
- Attic: Pull Down Stairs
- Has fireplace: No
Interior area
- Total interior livable area: 1,333 sqft
Property
Parking
- Total spaces: 2
- Parking features: Garage - Detached
Features
- Exterior features: Stone, Vinyl, Cement / Concrete
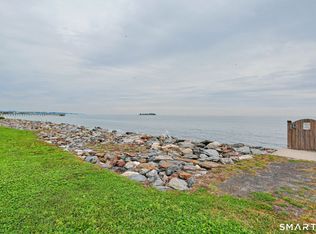
- Waterfront features: Walk To Water
Lot
- Size: 5,662 Square Feet
- Features: Level
Details
- Parcel number: MILFM9B68L22
- Zoning: R
Construction
Type & style
- Home type: SingleFamily
- Architectural style: Conventional
Materials
- Roof: Asphalt
Condition
- New construction: No
- Year built: 1930
Utilities & green energy
- Sewer: Public Sewer
- Water: Public Water Connected
Community & HOA
Location
- Region: Milford
Financial & listing details
- Price per square foot: $413/sqft
- Tax assessed value: $228,550
- Annual tax amount: $6,754
- Date on market: 9/20/2026
- Total actual rent: 189900
Estimated market value
Not available
Estimated sales range
Not available
$3,397/mo
Price history
| Date | Event | Price |
|---|---|---|
| 10/22/2026 | Listed for sale | $550,000-8.2%$413/sqft |
Source: Owner Report a problem | ||
| 9/22/2026 | Listing removed | -- |
Source: Owner Report a problem | ||
| 9/20/2026 | Listed for sale | $599,000+36.1%$449/sqft |
Source: Owner Report a problem | ||
| 5/2/2025 | Sold | $440,000-2.2%$330/sqft |
Source:  Smart MLS #24074429 Report a problem | ||
| 4/29/2025 | Pending sale | $450,000$338/sqft |
Source: Smart MLS #24074429 Report a problem | ||
| 2/13/2025 | Listed for sale | $450,000+2.3%$338/sqft |
Source: Smart MLS #24074429 Report a problem | ||
| 2/11/2025 | Listing removed | $440,000$330/sqft |
Source: Smart MLS #170623101 Report a problem | ||
| 12/30/2024 | Price change | $440,000-4.3%$330/sqft |
Source: Smart MLS #170623101 Report a problem | ||
| 11/7/2024 | Price change | $460,000-4.2%$345/sqft |
Source: Smart MLS #170623101 Report a problem | ||
| 10/14/2024 | Price change | $480,000-4%$360/sqft |
Source: Smart MLS #170623101 Report a problem | ||
| 9/28/2024 | Listed for sale | $500,000+112.8%$375/sqft |
Source: Smart MLS #170623101 Report a problem | ||
| 3/11/2024 | Sold | $235,000+30.6%$176/sqft |
Source: Public Record Report a problem | ||
| 6/21/2019 | Sold | $180,000-5.2%$135/sqft |
Source: Smart MLS #170166995 Report a problem | ||
| 4/18/2019 | Pending sale | $189,900$142/sqft |
Source: RE/MAX Right Choice Real Estate #170166995 Report a problem | ||
| 4/12/2019 | Listed for sale | $189,900$142/sqft |
Source: RE/MAX Right Choice #170166995 Report a problem | ||
| 4/6/2019 | Pending sale | $189,900$142/sqft |
Source: RE/MAX Right Choice #170166995 Report a problem | ||
| 4/2/2019 | Listed for sale | $189,900$142/sqft |
Source: RE/MAX Right Choice #170166995 Report a problem | ||
| 4/27/2015 | Listing removed | $189,900$142/sqft |
Source: RE/MAX Right Choice Real Estate #N10021557 Report a problem | ||
| 4/18/2015 | Price change | $189,900-5%$142/sqft |
Source: RE/MAX Right Choice Real Estate #N10021557 Report a problem | ||
| 3/23/2015 | Price change | $199,900-4.8%$150/sqft |
Source: RE/MAX Right Choice Real Estate #N10021557 Report a problem | ||
| 2/12/2015 | Listed for sale | $209,900-2.3%$157/sqft |
Source: RE/MAX Right Choice #N10021557 Report a problem | ||
| 7/24/2013 | Listing removed | $214,900$161/sqft |
Source: RE/MAX RIGHT CHOICE #N333915 Report a problem | ||
| 5/8/2013 | Price change | $214,900-6.5%$161/sqft |
Source: RE/MAX Right Choice Real Estate #N333915 Report a problem | ||
| 3/27/2013 | Price change | $229,900-2.1%$172/sqft |
Source: RE/MAX Right Choice Real Estate #N333915 Report a problem | ||
| 3/12/2013 | Price change | $234,900-2.1%$176/sqft |
Source: RE/MAX Right Choice Real Estate #N333915 Report a problem | ||
| 2/10/2013 | Listed for sale | $239,900+10.8%$180/sqft |
Source: RE/MAX RIGHT CHOICE #N333915 Report a problem | ||
| 5/24/2007 | Sold | $216,500-13.7%$162/sqft |
Source: Public Record Report a problem | ||
| 11/22/2005 | Sold | $251,000+10.1%$188/sqft |
Source: Agent Provided Report a problem | ||
| 11/1/2004 | Sold | $228,000+52%$171/sqft |
Source: Public Record Report a problem | ||
| 7/11/2001 | Sold | $150,000$113/sqft |
Source: Public Record Report a problem | ||
Public tax history
| Year | Property taxes | Tax assessment |
|---|---|---|
| 2025 | $6,754 +18% | $228,550 +16.4% |
| 2024 | $5,723 +7.3% | $196,380 |
| 2023 | $5,336 +1.9% | $196,380 |
| 2022 | $5,234 +19.5% | $196,380 +24% |
| 2021 | $4,380 -0.1% | $158,400 |
| 2020 | $4,385 -0.1% | $158,400 |
| 2019 | $4,389 -0.1% | $158,400 |
| 2018 | $4,394 -0.2% | $158,400 |
| 2017 | $4,402 -6.7% | $158,400 -6.6% |
| 2016 | $4,720 -0.1% | $169,530 |
| 2015 | $4,726 +2.4% | $169,530 |
| 2014 | $4,615 +3.6% | $169,530 |
| 2013 | $4,455 +2.6% | $169,530 |
| 2012 | $4,340 +1.7% | $169,530 +14.7% |
| 2011 | $4,269 +1.6% | $147,760 |
| 2010 | $4,202 +3.4% | $147,760 |
| 2009 | $4,063 -2.6% | $147,760 |
| 2008 | $4,171 +6.9% | $147,760 +20.3% |
| 2007 | $3,902 +23.9% | $122,810 +25.5% |
| 2005 | $3,149 +24.5% | $97,860 +12.9% |
| 2003 | $2,530 +9.9% | $86,660 +1.1% |
| 2001 | $2,303 | $85,750 |
Find assessor info on the county website
Monthly payment
Est. payment
Payment breakdown
Explore the cost of this home by adjusting the details. Changes won't be saved.Climate risks
Neighborhood: 06460
Nearby schools
Schools provided by the listing agent
- Middle: Mps
Source: The MLS. This data may not be complete. We recommend contacting the local school district to confirm school assignments for this home.
Similar homes
- $525,0003 bd1 ba1.5k sqft91 Bertrose Avenue, Milford, CT 06460For Sale

 MLS ID #24213366, Leslie Terres, West Shore Realty. Smart MLS
- $549,9003 bd2 ba1.3k sqft15 Whitwell Street, Milford, CT 06461For Sale
 MLS ID #24215432, Stacy M. Blake, Stacy Blake Realty LLC. Smart MLS
- $549,0002 bd2 ba1.3k sqftWalnut Beach, Milford, CT 06460For Sale
 MLS ID #24188664, Dawn Theodorsen, William Pitt Sotheby's Int'l. Smart MLS
- $545,0003 bd3 ba1.4k sqft299 West Main Street, Milford, CT 06460For Sale
 MLS ID #24195357, Tara Stirk, William Raveis Real Estate. Smart MLS
- $449,9003 bd2 ba1.4k sqft25 Fairfield Street, Milford, CT 06460For SaleMLS ID #24206359, Christine Shaw, Coldwell Banker Realty. Smart MLS
- $489,9003 bd1 ba1.1k sqft35 Columbine Drive, Trumbull, CT 06611For SaleMLS ID #24215442, Jay Cannone, William Raveis Real Estate. Smart MLS
- $560,0003 bd2 ba1.6k sqft121 Victory Street, Stratford, CT 06615For SaleMLS ID #24175563, Melanie L. Gonzalez, Whitestone Real Estate Group. Smart MLS
- $519,9004 bd3 ba1.8k sqft4270 Main Street, Stratford, CT 06614For SaleMLS ID #24197779, Renee Barreira, Higgins Group Real Estate. Smart MLS
- $599,0003 bd2 ba1k sqft63 Chatfield Drive, Trumbull, CT 06611For SaleMLS ID #24214733, Daniel Martin, Higgins Group Real Estate. Smart MLS
- $534,9003 bd2 ba1.8k sqft884 Indian Hill Road, Orange, CT 06477For SaleMLS ID #24216171, Myla K. Chadwick, Real Broker CT, LLC. Smart MLS
- $589,9004 bd2 ba1.9k sqft41 Burritt Avenue, Stratford, CT 06615For SaleMLS ID #24213461, Paul C. Plonsky, Realty ONE Group Connect. Smart MLS
- $555,0004 bd2 ba1k sqft213 Knapps Highway, Fairfield, CT 06825For SaleMLS ID #24204527, Max Dober, Keller Williams Prestige Prop.. Smart MLS
- $499,9003 bd3 ba1.8k sqft111 Mercer Street, Stratford, CT 06614For SaleMLS ID #24205273, Stacy M. Pfannkuch, Century 21 AllPoints Realty. Smart MLS
- $430,0002 bd2 ba1.3k sqftGulf Gardens, Milford, CT 06460For SaleMLS ID #24214634, Susan Cassidy, Coldwell Banker Realty. Smart MLS
- $624,9003 bd3 ba1.8k sqft362 Racebrook Road, Orange, CT 06477For SaleMLS ID #24215415, Karen Kline, Coldwell Banker Realty. Smart MLS
- $499,9003 bd2 ba1.3k sqft75 Hemlock Street, Bridgeport, CT 06605For SaleMLS ID #24212515, Jose E. Montilla, eXp Realty. Smart MLS
- $489,9003 bd2 ba1.9k sqft380 Rockwell Avenue, Stratford, CT 06615For SaleMLS ID #24205767, Isabel Leonard, BHGRE Gaetano Marra Homes. Smart MLS
- $489,0003 bd1 ba1.4k sqft375 Franklin Avenue, Stratford, CT 06614For SaleMLS ID #24212273, James Montanaro, Coldwell Banker Realty. Smart MLS
- $525,0004 bd2 ba1k sqft2082 Stratfield Road, Fairfield, CT 06825For SaleMLS ID #24207066, Brandy N. Hall, Higgins Group Real Estate. Smart MLS
- $475,0003 bd2 ba1.7k sqft142 Cambridge Street, Stratford, CT 06614For SaleMLS ID #24212715, Ignacio Navarro, Keller Williams Realty. Smart MLS
