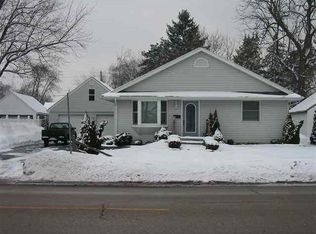
OFFER FELL THROUGH DUE TO BUYER FINANCING, NO FAULT OF THE HOME OR THE SELLERS! Welcome home! This charming 3-bedroom, 1.5-bath home on Janesville’s east side offers amazing curb appeal and is truly move-in ready. Step inside to a clean, well-cared-for interior that feels warm and welcoming from the moment you arrive. Outside, you’ll love the fully fenced backyard—perfect for entertaining, pets, play, or simply relaxing and enjoying your own private outdoor space. Conveniently located near shopping, dining, schools, and more, this home is ready for its next owner. Don’t miss your chance to make it yours!
Offer-show
$280,000
342 S Randall Ave, Janesville, WI 53545
3beds
1,456sqft
Single Family Residence
Built in 1940
10,454 Square Feet Lot
$282,500 Zestimate®
$192/sqft
$-- HOA
What's special
- --
- on Zillow
- 1,103
- views
- 101
- saves
Zillow last checked:
Listing updated:
Listed by:
Kelly McPherson,
Realty Executives Premier
Source: SCWMLS,MLS#: 2032971
Facts & features
Interior
Bedrooms & bathrooms
- Bedrooms: 3
- Bathrooms: 2
- Full bathrooms: 1
- 1/2 bathrooms: 1
- Main level bathrooms: 1
Primary bedroom
- Level: Upper
- Area: 192
- Dimensions: 16 x 12
Bedroom 2
- Level: Upper
- Area: 120
- Dimensions: 12 x 10
Bedroom 3
- Level: Upper
- Area: 90
- Dimensions: 10 x 9
Dining room
- Level: Main
- Area: 144
- Dimensions: 12 x 12
Kitchen
- Features: Range/Oven, Refrigerator, Dishwasher, Microwave, Disposal
- Level: Main
- Area: 168
- Dimensions: 14 x 12
Living room
- Level: Main
- Area: 672
- Dimensions: 42 x 16
Heating
- Forced Air
Cooling
- Central Air
Appliances
- Included: Washer, Water Softener Included
- Laundry: Lower Level
Features
- Ceiling Fan(s)
- Windows: Window Coverings
- Basement: Full,Sump Pump
- Number of fireplaces: 1
- Fireplace features: 1 fireplace
Interior area
- Total structure area: 1,456
- Total interior livable area: 1,456 sqft
- Finished area above ground: 1,456
Property
Parking
- Total spaces: 1
- Parking features: 1 car, Detached
- Garage spaces: 1
- Has uncovered spaces: Yes
Features
- Levels: Two
- Stories: 2
- Fencing: Fenced
Lot
- Size: 10,454 Square Feet
Details
- Parcel number: 0231100298
- Zoning: Res
Construction
Type & style
- Home type: SingleFamily
- Architectural style: Cape Cod
- Property subtype: Single Family Residence
Materials
- Vinyl Siding
Condition
- Year built: 1940
Utilities & green energy
- Sewer: Public Sewer
- Water: Public
Community & HOA
Location
- Region: Janesville
Financial & listing details
- Price per square foot: $192/sqft
- Tax assessed value: $202,900
- Annual tax amount: $3,398
- Date on market: 9/18/2026
- Inclusions: Oven/Stove, Refrigerator, Dishwasher, Microwave, Washer/Dryer, Water Softener, Window Coverings, Wuuk Doorbell, 2 Wuuk Cameras
- Exclusions: Seller's personal property
Estimated market value
$282,500
$268,000 - $297,000
$1,839/mo
Price history
| Date | Event | Price |
|---|---|---|
| 9/18/2026 | Listed for sale | $280,000+27.3%$192/sqft |
Source: SCWMLS #2032971 Report a problem | ||
| 8/15/2023 | Sold | $220,000+2.3%$151/sqft |
Source: Public Record Report a problem | ||
| 7/4/2023 | Pending sale | $215,000$148/sqft |
Source:  WIREX MLS #1959060 Report a problem WIREX MLS #1959060 Report a problem | ||
| 7/3/2023 | Listed for sale | $215,000+72.1%$148/sqft |
Source: WIREX MLS #1959060 Report a problem | ||
| 11/6/2019 | Sold | $124,900$86/sqft |
Source: Public Record Report a problem | ||
| 9/16/2019 | Listed for sale | $124,900$86/sqft |
Source: Great Western Properties #1868543 Report a problem | ||
Public tax history
| Year | Property taxes | Tax assessment |
|---|---|---|
| 2025 | $3,398 +5.5% | $202,900 |
| 2024 | $3,221 -6.2% | $202,900 +0.5% |
| 2023 | $3,435 +8.8% | $201,900 +50.8% |
| 2022 | $3,158 -0.8% | $133,900 |
| 2021 | $3,183 +4.7% | $133,900 |
| 2020 | $3,039 +30.6% | $133,900 +26.9% |
| 2019 | $2,327 +4% | $105,500 +15.6% |
| 2018 | $2,238 | $91,300 |
| 2017 | $2,238 +1.5% | $91,300 |
| 2016 | $2,204 +6.1% | $91,300 |
| 2014 | $2,078 -1.6% | $91,300 |
| 2013 | $2,112 +0.5% | $91,300 |
| 2012 | $2,102 -1.2% | $91,300 |
| 2011 | $2,127 | $91,300 +6.4% |
| 2010 | -- | $85,800 |
| 2009 | -- | $85,800 |
| 2008 | -- | $85,800 |
| 2007 | -- | $85,800 |
| 2006 | -- | $85,800 |
| 2005 | -- | $85,800 |
| 2004 | -- | $85,800 |
| 2003 | -- | $85,800 -2.5% |
| 2002 | -- | $88,000 +4.5% |
| 2001 | -- | $84,200 |
Find assessor info on the county website
Monthly payment
Est. payment
Payment breakdown
Explore the cost of this home by adjusting the details. Changes won't be saved.Climate risks
Neighborhood: 53545
Nearby schools
Schools provided by the listing agent
- Middle: Marshall
- High: Craig
- District: Janesville
Source: SCWMLS. This data may not be complete. We recommend contacting the local school district to confirm school assignments for this home.
Similar homes
- $310,0003 bd2 ba1.4k sqft2528 Lilac Ln, Janesville, WI 53545For Sale
 MLS ID #2034475, Tina Dare. SCWMLS
 - $225,0003 bd1 ba1.3k sqft149 S Fremont St, Janesville, WI 53545For Sale
 MLS ID #2034474, Kevin Clark. SCWMLS
 - $299,9003 bd2 ba1.3k sqft741 Caroline St, Janesville, WI 53545For Sale
 MLS ID #2034755, Melissa Selvog. SCWMLS
 - $309,9003 bd3 ba1.6k sqft624 S Garfield Ave, Janesville, WI 53545For Sale
 MLS ID #2034757, Aaron Weber. SCWMLS
