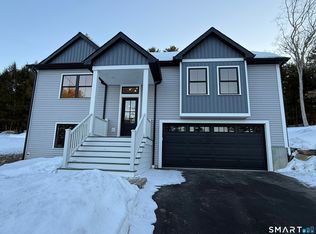
Welcome to this thoughtfully designed new construction home offering 4 bedrooms and 3 full bathrooms with a functional, open-concept floor plan that blends style, comfort, and energy efficiency. The spacious kitchen is the heart of the home, featuring quality cabinetry, granite countertops, a large center island with seating, a deep 36-inch sink, and modern finishes throughout. Luxury vinyl plank flooring flows seamlessly throughout the home, complemented by stained oak stair treads, recessed LED lighting, contemporary fixtures, and ceiling fans with integrated lighting in each bedroom. The primary suite offers a beautifully tiled walk-in shower with a glass door, while the additional bathrooms feature durable fiberglass tub/shower surrounds and electric baseboard heat for added comfort. Designed for low-maintenance living, this home includes an energy-efficient electric mini-split heating and cooling system, electric hot water heater, 200-amp electrical service, and all-electric appliances (excluding washer and dryer). Eight-foot ceilings create an open feel throughout, with vaulted ceilings incorporated where the design allows. Outside, enjoy a 200-square-foot rear patio overlooking a professionally loamed and hydroseeded yard (weather permitting). An asphalt driveway, underground gutter infiltrator system, and yard drainage tied into underground infiltrators provide excellent water management and curb appeal. Offering modern finishes, quality craftsmanship, and
Under contract
$519,999
342 Sabin Street, Putnam, CT 06260
4beds
2,538sqft
Single Family Residence
Built in 2026
0.26 Acres Lot
$521,000 Zestimate®
$205/sqft
$-- HOA
What's special
Primary suiteContemporary fixturesElectric hot water heaterEight-foot ceilingsAsphalt drivewayRecessed led lightingAll-electric appliances
- 81 days
- 10
- 0
Zillow last checked:
Listing updated:
Listed by:
Ashley Walker (860)303-0870,
Kazantzis Real Estate, LLC 860-774-2733
Source: Smart MLS,MLS#: 24191246
Facts & features
Interior
Bedrooms & bathrooms
- Bedrooms: 4
- Bathrooms: 3
- Full bathrooms: 3
Primary bedroom
- Level: Main
Bedroom
- Level: Main
Bedroom
- Level: Upper
Bedroom
- Level: Upper
Bathroom
- Level: Lower
Bathroom
- Level: Main
Bathroom
- Level: Upper
Heating
- Other
Cooling
- Ductless
Appliances
- Included: Oven/Range, Refrigerator, Dishwasher, Water Heater
Features
- Basement: Full
- Attic: Access Via Hatch
- Number of fireplaces: 1
Interior area
- Total structure area: 2,538
- Total interior livable area: 2,538 sqft
- Finished area above ground: 2,538
Property
Parking
- Total spaces: 2
- Parking features: Attached
- Attached garage spaces: 2
Lot
- Size: 0.26 Acres
- Features: Sloped
Details
- Parcel number: 2794162
- Zoning: 0040
Construction
Type & style
- Home type: SingleFamily
- Architectural style: Colonial
- Property subtype: Single Family Residence
Materials
- Vinyl Siding
- Foundation: Concrete Perimeter
- Roof: Asphalt
Condition
- To Be Built
- New construction: Yes
- Year built: 2026
Details
- Warranty included: Yes
Utilities & green energy
- Sewer: Public Sewer
- Water: Public
Community & HOA
HOA
- Has HOA: No
Location
- Region: Putnam
Financial & listing details
- Price per square foot: $205/sqft
- Tax assessed value: $27,300
- Annual tax amount: $692
- Date on market: 7/20/2026
Estimated market value
$521,000
$495,000 - $547,000
$3,427/mo
Price history
| Date | Event | Price |
|---|---|---|
| 7/26/2026 | Pending sale | $519,999$205/sqft |
Source:  Smart MLS #24191246 Report a problem Smart MLS #24191246 Report a problem | ||
| 7/20/2026 | Listed for sale | $519,999$205/sqft |
Source: Smart MLS #24191246 Report a problem | ||
Public tax history
| Year | Property taxes | Tax assessment |
|---|---|---|
| 2025 | $692 -23.5% | $27,300 |
| 2024 | $905 +36.3% | $27,300 +30.6% |
| 2023 | $664 | $20,900 |
Find assessor info on the county website
Monthly payment
Est. payment
Payment breakdown
Explore the cost of this home by adjusting the details. Changes won't be saved.Climate risks
Neighborhood: 06260

Similar homes
- $599,9994 bd3 ba3.2k sqft49 Fox Road, Putnam, CT 06260For Sale
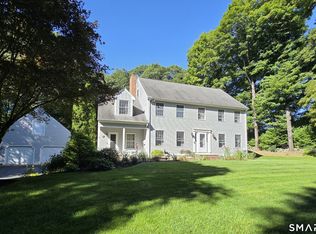
 MLS ID #24206751, Christopher J. Campolito, Campolito Realty Group. Smart MLS
 - $429,9003 bd2 ba1.5k sqft44 Richmond Rd, Putnam, CT 06260For Sale By Owner

- $435,0005 bd3 ba2.3k sqft31 Mill Street, Putnam, CT 06260For Sale
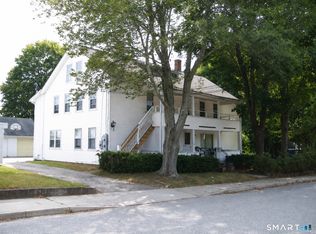 MLS ID #24196439, Amy L. Brunet, Brunet and Company Real Estate. Smart MLS
 - $499,9006 bd3 ba3.2k sqft9 Ellen Lane, Woodstock, CT 06281For Sale
 MLS ID #24212211, Jan Ledoux, Coldwell Banker Realty. Smart MLS
 - $499,9004 bd3 ba3k sqft137 Ference Road, Ashford, CT 06278For SaleMLS ID #24194484, Kristen E. Merrill, Countryside Realty. Smart MLS
- $325,0005 bd2 ba1.9k sqft70 Walnut Street, Putnam, CT 06260For SaleMLS ID #24156729, Tyrone Murphy, REMAX Revolution. Smart MLS
- $460,0003 bd3 ba2k sqft92 State Avenue, Killingly, CT 06241For SaleMLS ID #24185135, Jennifer Burlingame, Orbit Realty. Smart MLS
- $533,0003 bd2 ba2k sqft813 Westford Road, Ashford, CT 06278For SaleMLS ID #24203884, Jeanne L. Crum, Home Selling Team. Smart MLS
- $544,9003 bd3 ba1.7k sqft577 Fabyan Road, Thompson, CT 06255New ConstructionMLS ID #24198652, Ryan Lajoie, Johnston & Associates Real Estate, LLC. Smart MLS
- $499,9003 bd3 ba1.4k sqft53 Litchfield Avenue, Killingly, CT 06239New ConstructionMLS ID #24198244, Robert P. Letskus, Platinum Associates. Smart MLS
- $575,0004 bd3 ba2.8k sqft231 Cemetery Road, Plainfield, CT 06374For SaleMLS ID #24211077, Savannah Buisson, Kazantzis Real Estate, LLC. Smart MLS
- $549,9003 bd3 ba2.2k sqft61 Red Cedar Road, Woodstock, CT 06282New ConstructionMLS ID #24201270, Sheena Ruggirello, Real Broker CT, LLC. Smart MLS
- $585,0003 bd3 ba2k sqft35 Doe Crossing Dr, Pascoag, RI 02859For Sale
 MLS ID #1423502, Tom Goss, J. Christopher Real Estate Grp. StateWide MLS RI
 - $499,0003 bd2 ba2.7k sqft11 Winsor Park Rd, Glocester, RI 02857For SaleMLS ID #1421848, The Sarji Team, Gold Door Realty. StateWide MLS RI
- $599,9003 bd2 ba2.6k sqft272 Gorman Road, Brooklyn, CT 06234For SaleMLS ID #24199184, Christine Johnson, RE/MAX One. Smart MLS
