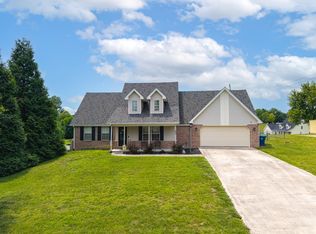
Beautiful, large ranch-style home with basement in great location near Lake Cumberland! Main level features 2-story entrance foyer, great room with gas fireplace, formal dining room, kitchen with bar and breakfast nook, primary suite with walk-in closet and large private bath featuring garden/soaking tub, separate shower, and dual sink vanity; 2 other large bedrooms, 2nd full bath, 2-car garage, and laundry room. Basement is mostly finished with large family room (gas heater in wall), additional bedroom, full bath, two bonus rooms, utility garage with separate driveway, plus tons of storage! Covered deck on main level; covered patio on lower level. Nice covered front porch. Large yard, lays well; backs up to trees. Located in desirable Lake Forest subdivision. Slate Branch boat ramp is less than 5 minutes away! If you're looking for timeless style in a home near the lake, don't miss this one!
Contingent
Price cut: $30K (5/12)
$399,900
342 Water Cliff Dr, Somerset, KY 42503
4beds
3,410sqft
:
Get pre-qualified$2,544/mo
Single Family Residence
Built in 2000
0.52 Acres Lot
$385,900 Zestimate®
$117/sqft
$-- HOA
What's special
Separate showerDual sink vanityTons of storageLaundry roomLarge yard lays wellBacks up to treesNice covered front porch
- 148 days |
- 63 |
- 0 |
Zillow last checked:
Listing updated:
Listed by:
Rita Bishop 606-875-6294,
Diamond Realty & Properties LLC
Source: Imagine MLS,MLS#: 26004168
Facts & features
Interior
Bedrooms & bathrooms
- Bedrooms: 4
- Bathrooms: 3
- Full bathrooms: 3
Primary bedroom
- Level: First
Bedroom 2
- Level: First
Bedroom 3
- Level: First
Bedroom 4
- Level: Lower
Primary bathroom
- Level: First
Bathroom 2
- Level: First
Bathroom 3
- Level: Lower
Bonus room
- Level: Lower
Bonus room
- Level: Lower
Dining room
- Level: First
Family room
- Level: Lower
Foyer
- Level: First
Great room
- Level: First
Kitchen
- Level: First
Utility room
- Level: First
Heating
- Electric, Heat Pump, Propane, Propane Tank Leased
Cooling
- Central Air, Ceiling Fan(s), Electric, Heat Pump
Appliances
- Included: Dishwasher, Microwave, Refrigerator, Range, Self Cleaning Oven
- Laundry: Electric Dryer Hookup, Main Level, Washer Hookup
Features
- Breakfast Bar, Entrance Foyer, Eat-in Kitchen, Walk-In Closet(s), Ceiling Fan(s), Soaking Tub
- Flooring: Carpet, Ceramic Tile, Laminate
- Doors: Storm Door(s)
- Windows: Insulated Windows, Storm Window(s), Blinds, Screens
- Basement: Crawl Space,Exterior Entry,Interior Entry,Partially Finished,Walk-Out Access,Walk-Up Access
- Number of fireplaces: 1
- Fireplace features: Free Standing, Gas Log, Great Room, Ventless
Interior area
- Total structure area: 3,410
- Total interior livable area: 3,410 sqft
- Finished area above ground: 2,108
- Finished area below ground: 1,302
Property
Parking
- Total spaces: 2
- Parking features: Attached Garage, Basement, Driveway, Garage Door Opener, Off Street, Garage Faces Rear, Garage Faces Side
- Garage spaces: 2
- Has uncovered spaces: Yes
Features
- Levels: One
- Fencing: None
Lot
- Size: 0.52 Acres
- Features: Landscaped, Few Trees
Details
- Parcel number: 0415425
- Other equipment: Satellite Dish
Construction
Type & style
- Home type: SingleFamily
- Architectural style: Ranch
- Property subtype: Single Family Residence
Materials
- Brick Veneer
- Foundation: Block, Concrete Perimeter
- Roof: Dimensional Style,Shingle
Condition
- Year built: 2000
Utilities & green energy
- Sewer: Septic Tank
- Water: Public
- Utilities for property: Cable Available, Electricity Available, Phone Connected, Water Connected, Propane
Community & HOA
Community
- Security: Security System Owned
- Subdivision: Lake Forest
HOA
- Has HOA: No
Location
- Region: Somerset
Financial & listing details
- Price per square foot: $117/sqft
- Tax assessed value: $290,000
- Annual tax amount: $1,840
- Date on market: 3/5/2026
Estimated market value
$385,900
$367,000 - $405,000
$2,927/mo
Price history
| Date | Event | Price |
|---|---|---|
| 6/14/2026 | Contingent | $399,900$117/sqft |
Source:  Imagine MLS #26004168 Report a problem Imagine MLS #26004168 Report a problem | ||
| 5/12/2026 | Price change | $399,900-7%$117/sqft |
Source: Imagine MLS #26004168 Report a problem | ||
| 4/7/2026 | Price change | $429,900-12.2%$126/sqft |
Source: Imagine MLS #26004168 Report a problem | ||
| 3/5/2026 | Listed for sale | $489,900+69%$144/sqft |
Source: Imagine MLS #26004168 Report a problem | ||
| 9/29/2020 | Sold | $289,900$85/sqft |
Source: Imagine MLS #3038113 Report a problem | ||
| 8/30/2020 | Pending sale | $289,900$85/sqft |
Source: Realty World Dowell & Assoc #38113 Report a problem | ||
| 8/30/2020 | Price change | $289,900+3.6%$85/sqft |
Source: Realty World Dowell & Assoc #38113 Report a problem | ||
| 7/5/2020 | Listed for sale | $279,900+1766%$82/sqft |
Source: Owner Report a problem | ||
| 3/11/1999 | Sold | $15,000$4/sqft |
Source: Agent Provided Report a problem | ||
Public tax history
| Year | Property taxes | Tax assessment |
|---|---|---|
| 2024 | $1,840 | $290,000 |
| 2023 | -- | $290,000 |
| 2022 | -- | $290,000 |
| 2021 | -- | $290,000 +26.9% |
| 2020 | $1,891 | $228,500 |
| 2019 | $1,891 -3.2% | $228,500 +8.8% |
| 2018 | $1,954 +10.6% | $210,000 |
| 2017 | $1,767 +2% | $210,000 |
| 2016 | $1,733 | $210,000 |
| 2015 | $1,733 +5.1% | $210,000 |
| 2014 | $1,649 +8.4% | $210,000 |
| 2010 | $1,520 | $210,000 |
Find assessor info on the county website
Monthly payment
Est. payment
Payment breakdown
Explore the cost of this home by adjusting the details. Changes won't be saved.Climate risks
Neighborhood: 42503
Nearby schools
GreatSchools rating
- 9/10Oak Hill Elementary SchoolGrades: K-5Distance: 3.8 mi
- 8/10Southern Middle SchoolGrades: 6-8Distance: 4.6 mi
- 7/10Southwestern High SchoolGrades: 9-12Distance: 3.8 mi
Schools provided by the listing agent
- Elementary: Southern
- Middle: Southern
- High: Southwestern
Source: Imagine MLS. This data may not be complete. We recommend contacting the local school district to confirm school assignments for this home.
- $421,0005 bd3 ba3.7k sqft324 Water Cliff Dr, Somerset, KY 42503Off Market
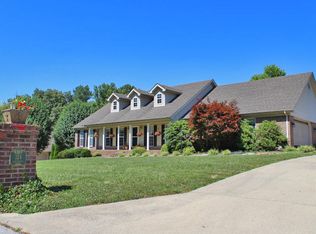
- $510,0005 bd4 ba4.1k sqft366 Water Cliff Dr, Somerset, KY 42503Sold

- $--0.52 Acres406 Water Cliff, Somerset, KY 42503Off Market
- $490,2004 bd3 ba3.9k sqft151 Surrounding Hills Dr, Somerset, KY 42503Sold
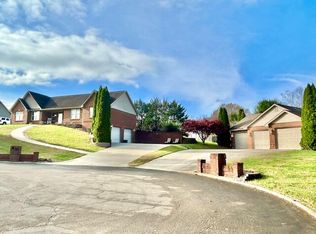
- $--0.73 Acres422 Water Cliff, Somerset, KY 42503Off Market
- $417,8006 bd4 ba4.1k sqft343 Water Cliff Dr, Somerset, KY 42503Off Market
- $181,800-- bd-- ba-- sqft343 Water Cliff Dr, Somerset, KY 42503Off Market
- $471,4006 bd4 ba4.1k sqft327 Water Cliff Dr, Somerset, KY 42503Off Market
A local agent can set up tours, give advice and negotiate with sellers.
Similar homes
- $410,0004 bd3 ba3.5k sqft11 Horizon Hill Dr, Somerset, KY 42503For Sale
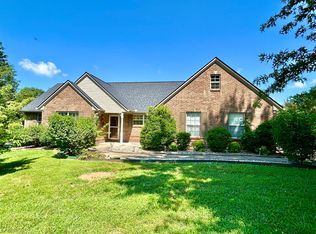
 MLS ID #25014333, Mike Hines, Lake Cumberland Real Estate Professionals. Imagine MLS
 - $369,0004 bd3 ba2.7k sqft465 Summer Hill Dr, Somerset, KY 42503For Sale
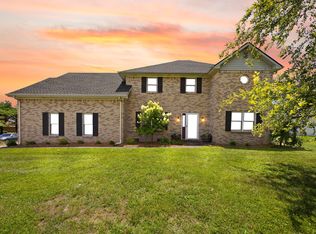 MLS ID #26014463, Jill Johnson, Eagle Realty & Development LLC. Imagine MLS
 - $344,9004 bd3 ba2.4k sqft207 Clover Pointe Dr, Somerset, KY 42503For Sale
 MLS ID #26012390, The Dream Team Real Estate Professionals - Dreama Bolin, Lake Cumberland Real Estate Professionals. Imagine MLS
 - $379,9004 bd4 ba4.7k sqft125 Hidden Loop Dr, Somerset, KY 42503For Sale
 MLS ID #26011132, Kathy Dick, Premier Properties of Lake Cumberland, Inc.. Imagine MLS
 - $369,9003 bd2 ba2.7k sqft55 Summit Pointe Dr, Somerset, KY 42503For SaleMLS ID #26015126, Matthew Fouch, Keller Williams Commonwealth - Somerset. Imagine MLS
- $395,0004 bd3 ba3.3k sqft411 Boat Dock Rd, Somerset, KY 42501For SaleMLS ID #26007653, Devin Barker, Godby Realty & Auction. Imagine MLS
- $344,9003 bd2 ba2.9k sqft151 Meadowcrest Dr, Somerset, KY 42503For SaleMLS ID #26013526, Drew Patton, Weichert Realtors Ford Brothers, Inc.. Imagine MLS
- $484,9003 bd4 ba3.1k sqft259 Silver Creek Dr, Somerset, KY 42503For SaleMLS ID #26003765, Ashly V Smith, Lake Cumberland Real Estate Professionals. Imagine MLS
- $345,0003 bd2 ba2.1k sqft125 George St, Somerset, KY 42503For SaleMLS ID #26005150, Jordan Adkins, Keller Williams Commonwealth. Imagine MLS
- $325,0003 bd3 ba2.2k sqft158 Wind Song Dr, Somerset, KY 42503For SaleMLS ID #26004735, Preston Brainard, eXp Realty, LLC. Imagine MLS
- $549,9004 bd3 ba3.6k sqft367 Natures Valley Dr, Somerset, KY 42503For SaleMLS ID #26019141, Matthew Fouch, Keller Williams Commonwealth - Somerset. Imagine MLS
- $450,0005 bd3 ba4k sqft3601 Beech Grove Rd, Science Hill, KY 42553For SaleMLS ID #26020602, Gloria Scott, WEICHERT REALTORS - Ford Brothers. Imagine MLS
- $459,0004 bd3 ba4.3k sqft78 Woodhaven Ct, Somerset, KY 42503For Sale
 MLS ID #1723816, Elizabeth Monarch, EXP Realty LLC. Metro Search Inc. LLC DBA Apex MLS
 - $525,0005 bd4 ba4.6k sqft453 Water Cliff Dr, Somerset, KY 42503For SaleMLS ID #26018092, Melody Moss, Weichert Realtors Ford Brothers, Inc.. Imagine MLS
- $549,0004 bd3 ba3.3k sqft229 Shearwood Ave, Somerset, KY 42503For SaleMLS ID #26011226, Jamie Karr, Premier Properties of Lake Cumberland, Inc.. Imagine MLS
- $445,0003 bd3 ba2k sqft60 1st St, Somerset, KY 42503For SaleMLS ID #26013033, Kevin W Wilson, Premier Properties of Lake Cumberland, Inc.. Imagine MLS
- $549,9994 bd4 ba4.3k sqft205 Kolsons Landing Dr, Somerset, KY 42503For SaleMLS ID #24018624, Tony Giglio, ListWithFreedom.com. Imagine MLS
- $339,0003 bd2 ba2.9k sqft101 Cory Ln, Somerset, KY 42503For SaleMLS ID #26017376, Holly Weddle, CENTURY 21 Advantage Realty. Imagine MLS
- $325,0003 bd3 ba2k sqft616 Woodview Dr, Somerset, KY 42503For SaleMLS ID #26013880, Samuel Tounge, Prosperity Real Estate. Imagine MLS
- $395,0003 bd2 ba2k sqft94 Tarter Cemetery Rd, Nancy, KY 42544For SaleMLS ID #26012171, Debbie J Sears, Lake Cumberland Real Estate Professionals. Imagine MLS
