Very well kept large 2 story. Wonderful floor plan w/ Mstr & second BR Down. 2 BRs up w/ game room. Additional living areas. Formal Dining. Beautiful wooded Backyard. Jenks Schools
Pre-foreclosure
Est. $386,000
3422 E 84th Pl S, Tulsa, OK 74137
4beds
3baths
3,344sqft
SingleFamily
Built in 1975
0.38 Acres Lot
$386,000 Zestimate®
$115/sqft
$-- HOA
Overview
- 331 days
- 14
- 1
Facts & features
Interior
Bedrooms & bathrooms
- Bedrooms: 4
- Bathrooms: 3
Heating
- Other
Cooling
- Central
Appliances
- Included: Dishwasher, Dryer, Garbage disposal, Microwave, Range / Oven, Refrigerator, Washer
Features
- Flooring: Tile, Carpet, Laminate
- Has fireplace: Yes
Interior area
- Total interior livable area: 3,344 sqft
Property
Parking
- Total spaces: 2
- Parking features: Garage - Attached
Features
- Exterior features: Stone, Brick
Lot
- Size: 0.38 Acres
Details
- Parcel number: 71500831605090
Construction
Type & style
- Home type: SingleFamily
Materials
- Stone
- Foundation: Slab
- Roof: Asphalt
Condition
- Year built: 1975
Community & HOA
Community
- Features: On Site Laundry Available
Location
- Region: Tulsa
Financial & listing details
- Price per square foot: $115/sqft
- Tax assessed value: $231,554
- Annual tax amount: $3,460
Foreclosure details
Estimated market value
$386,000
$336,000 - $428,000
$3,156/mo
Price history
| Date | Event | Price |
|---|---|---|
| 4/2/2014 | Sold | $190,000-5%$57/sqft |
Source: Public Record Report a problem | ||
| 10/25/2013 | Price change | $200,000-4.8%$60/sqft |
Source: Keller Williams Realty #1321275 Report a problem | ||
| 9/4/2013 | Price change | $210,000-2.3%$63/sqft |
Source: Keller Williams Realty #1321275 Report a problem | ||
| 7/30/2013 | Price change | $215,000-2.3%$64/sqft |
Source: Keller Williams Realty #1321275 Report a problem | ||
| 7/2/2013 | Listed for sale | $220,000$66/sqft |
Source: Keller Williams Realty #1321275 Report a problem | ||
Public tax history
| Year | Property taxes | Tax assessment |
|---|---|---|
| 2025 | $3,460 +7.4% | $24,471 +3.1% |
| 2024 | $3,221 +5.1% | $23,729 +3.1% |
| 2023 | $3,063 +0% | $23,009 +3.1% |
| 2022 | $3,063 +1.7% | $22,309 -1.4% |
| 2021 | $3,011 +2.2% | $22,631 |
| 2020 | $2,947 -3.3% | $22,631 |
| 2019 | $3,048 0% | $22,631 +6.9% |
| 2018 | $3,048 +2.2% | $21,173 -1.6% |
| 2017 | $2,981 +8.6% | $21,527 +3% |
| 2016 | $2,746 | $20,900 |
| 2015 | $2,746 -6.6% | $20,900 -8% |
| 2014 | $2,939 | $22,726 |
| 2013 | -- | $22,726 |
| 2012 | -- | $22,726 |
| 2011 | -- | $22,726 |
| 2010 | -- | $22,726 |
| 2009 | -- | $22,726 |
| 2008 | -- | $22,726 +2.2% |
| 2007 | -- | $22,245 +5% |
| 2006 | -- | $21,186 |
| 2005 | -- | $21,186 +2.8% |
| 2004 | $2,475 | $20,605 +5% |
| 2003 | -- | $19,623 +5% |
| 2002 | -- | $18,689 +3% |
| 2001 | -- | $18,150 |
| 2000 | -- | $18,150 |
Find assessor info on the county website
Monthly payment
Climate risks
Neighborhood: Forest Creek
Nearby schools
Schools provided by the listing agent
- Elementary: East
- Middle: Jenks
- High: Jenks
- District: Jenks (5)
Source: The MLS. This data may not be complete. We recommend contacting the local school district to confirm school assignments for this home.
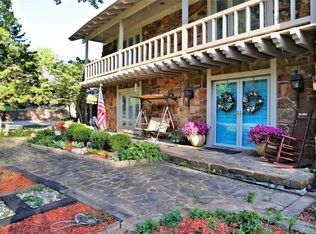
Similar homes
- $375,5004 bd3 ba2.8k sqft8323 S Indianapolis Ave, Tulsa, OK 74137For Sale
 MLS ID #2630704, Mitsy Soltero, Epique Realty. MLS Technology, Inc.
 - $389,9004 bd4 ba3.3k sqft8717 S College Pl, Tulsa, OK 74137For Sale
 MLS ID #2627285, John R Smucker, McGraw, REALTORS. MLS Technology, Inc.
 - $379,9005 bd3 ba3.2k sqft3722 E 85th Pl S, Tulsa, OK 74137For Sale
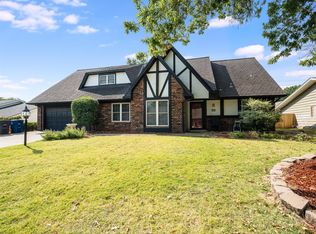 MLS ID #2632732, Jaybee Hawkins, Cochran & Co Realtors. MLS Technology, Inc.
 - $384,0004 bd3 ba3.1k sqft8620 S Evanston Ave, Tulsa, OK 74137For Sale
 MLS ID #2619977, Tina Berryhill, Realty Connect. MLS Technology, Inc.
