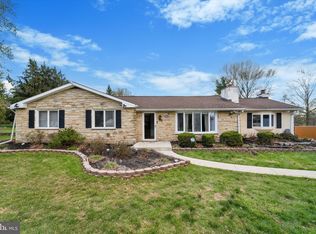
Set on a picturesque 2.28 acres in Collegeville, this 3 bedroom, 2 bath stone home offers a peaceful setting, classic character, and the ease of single level living in the Methacton School District. Mature trees, an expansive yard, and a detached two car garage add to the appeal both inside and out. Hardwood floors extend through much of the main level. The living room features a stone wood burning fireplace surrounded by built in shelving, creating a natural focal point, while a large picture window brings in abundant natural light. The adjoining dining area flows easily into the kitchen for a comfortable, connected layout. The updated kitchen features white cabinetry, generous counter and storage space, stainless steel appliances, a tile backsplash, recessed lighting, and multiple windows overlooking the backyard. Just beyond the kitchen, an enclosed rear porch surrounded by windows offers a versatile spot for relaxing, entertaining, or enjoying views of the changing seasons. Three bedrooms and two full bathrooms are conveniently located on the main level, with flexibility to use a bedroom as a home office or hobby room if desired. Downstairs, the substantial lower level includes finished areas well suited for recreation, exercise, a media room, hobbies, or additional storage. Outdoors, the expansive lawn is framed by mature trees, offering plenty of room to enjoy the peaceful surroundings. A fenced portion of the yard adds functionality, while the grounds extend beyond it to additional open lawn and wooded areas. The detached two car garage and long driveway provide additional parking and storage. Combining classic stone construction, an updated kitchen, a wood burning fireplace, flexible living areas, and a beautiful setting, this home offers room to spread out and enjoy both indoor and outdoor living.
Under contract
$584,900
3422 Mill Rd, Collegeville, PA 19426
3beds
2,385sqft
Single Family Residence
Built in 1957
2.28 Acres Lot
$-- Zestimate®
$245/sqft
$-- HOA
What's special
- 23 days
- 3,929
- 372
Zillow last checked:
Listing updated:
Listed by:
Brenda Altomare 215-939-2139,
EXP Realty, LLC 888-397-7352,
Co-Listing Agent: Cynthia L Wadsworth 215-237-1667,
EXP Realty, LLC
Source: Bright MLS,MLS#: PAMC2193344
Facts & features
Interior
Bedrooms & bathrooms
- Bedrooms: 3
- Bathrooms: 2
- Full bathrooms: 2
- Main level bathrooms: 2
- Main level bedrooms: 3
Basement
- Area: 1108
Heating
- Forced Air, Baseboard, Electric
Cooling
- Central Air, Electric
Appliances
- Included: Built-In Range, Dishwasher, Refrigerator, Stainless Steel Appliance(s), Electric Water Heater
- Laundry: Main Level
Features
- Kitchen - Country, Recessed Lighting, Upgraded Countertops, Dry Wall
- Flooring: Carpet, Engineered Wood, Wood
- Basement: Finished,Heated,Exterior Entry
- Number of fireplaces: 1
- Fireplace features: Wood Burning
Interior area
- Total structure area: 2,688
- Total interior livable area: 2,385 sqft
- Finished area above ground: 1,580
- Finished area below ground: 805
Property
Parking
- Total spaces: 10
- Parking features: Garage Faces Front, Asphalt, Driveway, Detached
- Garage spaces: 2
- Uncovered spaces: 8
Accessibility
- Accessibility features: None
Features
- Levels: One
- Stories: 1
- Pool features: None
Lot
- Size: 2.28 Acres
- Dimensions: 150.00 x 0.00
Details
- Additional structures: Above Grade, Below Grade
- Parcel number: 670002362001
- Zoning: R175
- Special conditions: Standard
Construction
Type & style
- Home type: SingleFamily
- Architectural style: Ranch/Rambler
- Property subtype: Single Family Residence
Materials
- Block
- Foundation: Block
- Roof: Asphalt
Condition
- Excellent
- New construction: No
- Year built: 1957
- Major remodel year: 2022
Utilities & green energy
- Electric: Circuit Breakers
- Sewer: On Site Septic
- Water: Well
Community & HOA
Community
- Subdivision: None Available
HOA
- Has HOA: No
Location
- Region: Collegeville
- Municipality: WORCESTER TWP
Financial & listing details
- Price per square foot: $245/sqft
- Tax assessed value: $188,820
- Annual tax amount: $8,235
- Date on market: 9/9/2026
- Listing agreement: Exclusive Right To Sell
- Listing terms: Cash,Conventional,FHA,VA Loan
- Exclusions: Tvs On Walls & Tv Wall Brackets
- Ownership: Fee Simple
- Road surface type: Black Top
Estimated market value
Not available
Estimated sales range
Not available
Not available
Price history
| Date | Event | Price |
|---|---|---|
| 9/28/2026 | Contingent | $584,900$245/sqft |
Source:  Bright MLS #PAMC2193344 Report a problem Bright MLS #PAMC2193344 Report a problem | ||
| 9/9/2026 | Listed for sale | $584,900+14.7%$245/sqft |
Source: eXp Realty #PAMC2193344 Report a problem | ||
| 5/31/2022 | Sold | $510,000$214/sqft |
Source: Bright MLS #PAMC2035178 Report a problem | ||
| 4/29/2022 | Pending sale | $510,000$214/sqft |
Source: Bright MLS #PAMC2035178 Report a problem | ||
| 4/20/2022 | Listed for sale | $510,000+45.7%$214/sqft |
Source: Bright MLS #PAMC2035178 Report a problem | ||
| 12/14/2021 | Sold | $350,000+0%$147/sqft |
Source: Bright MLS #PAMC2016700 Report a problem | ||
| 11/23/2021 | Pending sale | $349,900$147/sqft |
Source: Bright MLS #PAMC2016700 Report a problem | ||
| 11/19/2021 | Listed for sale | $349,900$147/sqft |
Source: Bright MLS #PAMC2016700 Report a problem | ||
Public tax history
| Year | Property taxes | Tax assessment |
|---|---|---|
| 2025 | $7,445 +20.5% | $188,820 +14.1% |
| 2024 | $6,179 | $165,540 |
| 2023 | $6,179 +4.8% | $165,540 |
| 2022 | $5,898 +2% | $165,540 |
| 2021 | $5,781 +1.9% | $165,540 |
| 2020 | $5,675 +1% | $165,540 |
| 2019 | $5,619 +1.7% | $165,540 |
| 2018 | $5,523 +3.4% | $165,540 |
| 2017 | $5,339 +2.7% | $165,540 |
| 2016 | $5,200 +1% | $165,540 |
| 2015 | $5,149 +1.9% | $165,540 |
| 2014 | $5,054 +1.7% | $165,540 |
| 2013 | $4,971 +1.7% | $165,540 |
| 2012 | $4,887 +4.2% | $165,540 |
| 2011 | $4,689 +5% | $165,540 |
| 2010 | $4,467 +3.5% | $165,540 |
| 2009 | $4,316 +3.5% | $165,540 |
| 2008 | $4,170 +2.2% | -- |
| 2007 | $4,080 +1.8% | -- |
| 2006 | $4,007 +2.6% | -- |
| 2005 | $3,906 +4.4% | -- |
| 2004 | $3,742 +7.7% | -- |
| 2003 | $3,475 +5.6% | -- |
| 2002 | $3,290 +4.2% | -- |
| 2000 | $3,157 +2.2% | -- |
| 1999 | $3,089 | -- |
Find assessor info on the county website
Monthly payment
Est. payment
Payment breakdown
Explore the cost of this home by adjusting the details. Changes won't be saved.Climate risks
Neighborhood: 19426
Nearby schools
Schools provided by the listing agent
- High: Methacton
- District: Methacton
Source: Bright MLS. This data may not be complete. We recommend contacting the local school district to confirm school assignments for this home.
Similar homes
- $445,0004 bd3 ba2.5k sqft1145 Collegeville Rd, Collegeville, PA 19426For Sale

 MLS ID #PAMC2195502, Cameron Reinoso, Real of Pennsylvania. Bright MLS
 - $580,0004 bd2 ba2.2k sqft140 W 7th Ave, Trappe, PA 19426For Sale
 MLS ID #PAMC2193088, Keith Kline, Kline Real Estate Works. Bright MLS
 - $599,9994 bd3 ba2.2k sqft1602 Woodford Way, Blue Bell, PA 19422For Sale
 MLS ID #PAMC2196246, Shane Yaller, BHHS Fox & Roach-Jenkintown. Bright MLS
 - $500,0003 bd3 ba2.6k sqft6 Boro Line, Collegeville, PA 19426For Sale
 MLS ID #PAMC2193366, Zach Behr, Keller Williams Real Estate-Blue Bell. Bright MLS
 - $569,9004 bd2 ba2k sqft1390 Jolly Rd, Blue Bell, PA 19422For SaleMLS ID #PAMC2193692, Jon Christopher, Christopher Real Estate Services. Bright MLS
- $575,0004 bd3 ba2.8k sqft260 Heather Rd, King Of Prussia, PA 19406For SaleMLS ID #PAMC2195862, David Spinosa, Keller Williams Real Estate-Horsham. Bright MLS
- $699,9993 bd3 ba2k sqft16 Argyle Ln, Oaks, PA 19456For SaleMLS ID #PAMC2195558, Ronald Stender, BHHS Fox & Roach Malvern-Paoli. Bright MLS
- $589,9004 bd3 ba2.2k sqft418 W Moreland Ave, Hatboro, PA 19040For SaleMLS ID #PAMC2196124, Andrew Sundell, RE/MAX Centre Realtors. Bright MLS
- $575,0004 bd2 ba1.9k sqft1130 Hunter Hill Dr, Lansdale, PA 19446For SaleMLS ID #PAMC2192612, Lesley Barbosa, BHHS Keystone Properties. Bright MLS
- $520,0003 bd3 ba2k sqft945 Mystic Ln, Norristown, PA 19403For SaleMLS ID #PAMC2193998, Jennifer McKnight, Keller Williams Real Estate-Horsham. Bright MLS
- $565,0004 bd4 ba2.4k sqft45 Evergreen Ave, Broomall, PA 19008For SaleMLS ID #PADE2124062, Rory Burkhart, EXP Realty, LLC. Bright MLS
- $575,0004 bd2 ba1.4k sqft116 S Cedar Hollow Rd, Paoli, PA 19301For SaleMLS ID #PACT2136850, Liliana Satell, Redfin Corporation. Bright MLS
- $649,9004 bd3 ba3k sqft3014 Arch Rd, Plymouth Meeting, PA 19462For SaleMLS ID #PAMC2195182, Scott Zajac, Keller Williams Realty Group. Bright MLS
- $620,0004 bd3 ba2.1k sqft904 Township Line Rd, Plymouth Meeting, PA 19462For SaleMLS ID #PAMC2192160, Jamie Erfle, Compass RE. Bright MLS
- $609,0004 bd3 ba1.9k sqft3659 Greenwood Ter, Chalfont, PA 18914For SaleMLS ID #PABU2129518, Nina Burns, Callaway Henderson Sotheby's Int'l-Lambertville. Bright MLS
- $699,9003 bd2 ba2k sqft570 Stenton Ave, Blue Bell, PA 19422For SaleMLS ID #PAMC2192962, Drew Frank, Long & Foster Real Estate, Inc.. Bright MLS
- $574,9004 bd3 ba1.8k sqft224 Upper Valley Rd, North Wales, PA 19454For SaleMLS ID #PAMC2189714, Jeff Falterbauer, Keller Williams Real Estate-Montgomeryville. Bright MLS
- $604,9003 bd3 ba1.7k sqft708 Oak Terrace Dr, Ambler, PA 19002For SaleMLS ID #PAMC2190212, Scott Krzywonos, Robin Kemmerer Associates Inc. Bright MLS
- $450,0003 bd2 ba2.3k sqft52 Spring Rd, Boyertown, PA 19512For SaleMLS ID #PABK2078896, Jaimee Smith, Compass RE. Bright MLS
- $710,0004 bd3 ba2.7k sqft1644 Huntingdon Rd, Abington, PA 19001For SaleMLS ID #PAMC2195946, Bill Milano, Real Broker, LLC. Bright MLS
