Located in the prestigious Northridge neighborhood of Ames, this 4+ bedroom home offers an incredible opportunity to create something special in one of the area's most established communities. Nestled along a winding street surrounded by beautiful homes, mature trees, and scenic walking trails, the location is truly a standout. The lush, green backyard offers privacy and plenty of space for entertaining, summer evenings, or outdoor activities. Inside, the home has been well maintained and offers a blank canvas for your personal vision. With three living areas, a sunroom, a den, and 3,124 sq ft of finished living space spread across three levels, there's no shortage of room to make it your own. Additional highlights include a newer roof, radon mitigation system, irrigation system, and location within the Fellows Elementary attendance area. Enjoy convenient access to nearby parks, grocery shopping, coffee shops, and the shops and restaurants of Somerset. With its desirable location, generous living space, and endless possibilities, this is an opportunity to bring your vision to life in one of the area's most established neighborhoods. Be sure to watch the video for inspiration on what this home could become!
For sale
$390,000
3422 Valley View Rd, Ames, IA 50014
4beds
2,416sqft
Single Family Residence, Residential
Built in 1999
0.26 Acres Lot
$-- Zestimate®
$161/sqft
$24/mo HOA
What's special
Scenic walking trailsMature treesNewer roofLush green backyardIrrigation systemSurrounded by beautiful homes
- 1 day
- 301
- 30
Zillow last checked:
Listing updated:
Listed by:
Gale & Ryan Gehling Team 515-233-9100,
Keller Williams Ames
Source: CIBR,MLS#: 71720
Facts & features
Interior
Bedrooms & bathrooms
- Bedrooms: 4
- Bathrooms: 4
- Full bathrooms: 2
- 3/4 bathrooms: 1
- 1/2 bathrooms: 1
Primary bedroom
- Level: Upper
Bedroom 2
- Level: Upper
Bedroom 3
- Level: Upper
Bedroom 4
- Level: Upper
Primary bathroom
- Level: Upper
Half bathroom
- Level: Main
Full bathroom
- Level: Upper
Other
- Level: Basement
Den
- Level: Basement
Dining room
- Level: Main
Family room
- Level: Main
Family room
- Level: Basement
Other
- Level: Main
Kitchen
- Level: Main
Living room
- Level: Main
Rec room
- Level: Basement
Sunroom
- Level: Main
Heating
- Forced Air, Natural Gas
Cooling
- Central Air
Appliances
- Included: Dishwasher, Disposal, Dryer, Range, Refrigerator, Washer
Features
- Ceiling Fan(s)
- Flooring: Vinyl, Carpet
- Basement: Full,Sump Pump
- Has fireplace: Yes
- Fireplace features: Gas
Interior area
- Total structure area: 2,416
- Total interior livable area: 2,416 sqft
- Finished area below ground: 708
Property
Parking
- Parking features: Garage
- Has garage: Yes
Features
- Patio & porch: Patio
Lot
- Size: 0.26 Acres
- Features: Level, Sprinkler (Yard)
Details
- Parcel number: 0528328070
- Zoning: Residential
- Special conditions: Standard
Construction
Type & style
- Home type: SingleFamily
- Property subtype: Single Family Residence, Residential
Materials
- Brick
- Foundation: Concrete Perimeter, Tile
Condition
- Year built: 1999
Utilities & green energy
- Sewer: Public Sewer
- Water: Public
Green energy
- Indoor air quality: Radon Mitigation System - Active
Community & HOA
Community
- Security: Security System
HOA
- Has HOA: Yes
- HOA fee: $285 yearly
Location
- Region: Ames
Financial & listing details
- Price per square foot: $161/sqft
- Tax assessed value: $450,000
- Annual tax amount: $6,110
- Date on market: 11/2/2026
- Road surface type: Hard Surface
Estimated market value
Not available
Estimated sales range
Not available
Not available
Price history
| Date | Event | Price |
|---|---|---|
| 11/2/2026 | Listed for sale | $390,000+81.4%$161/sqft |
Source:  CIBR #71720 Report a problem | ||
| 7/12/1999 | Sold | $215,000$89/sqft |
Source: Agent Provided Report a problem | ||
Public tax history
| Year | Property taxes | Tax assessment |
|---|---|---|
| 2025 | $6,110 +2.2% | $450,000 +4.3% |
| 2024 | $5,980 +8.8% | $431,500 |
| 2023 | $5,494 +1.3% | $431,500 +28.7% |
| 2022 | $5,424 -4.2% | $335,400 |
| 2021 | $5,662 -1.2% | $335,400 +1.5% |
| 2020 | $5,730 -3.3% | $330,400 |
| 2019 | $5,928 +2.4% | $330,400 |
| 2018 | $5,789 +2.7% | $330,400 |
| 2017 | $5,636 +2.4% | $330,400 +2.8% |
| 2016 | $5,506 | $321,400 |
| 2015 | $5,506 +11.1% | $321,400 +4% |
| 2014 | $4,958 | $309,000 +6% |
| 2013 | -- | $291,500 |
| 2012 | -- | $291,500 |
| 2011 | $4,470 +2.5% | -- |
| 2010 | $4,360 +6.4% | -- |
| 2009 | $4,098 +3.2% | -- |
| 2008 | $3,972 -0.1% | -- |
| 2007 | $3,974 +7.9% | -- |
| 2006 | $3,684 +6.4% | -- |
| 2005 | $3,462 +100.1% | -- |
| 2004 | $1,730 -0.2% | $241,400 |
| 2003 | $1,733 -53.1% | -- |
| 2002 | $3,696 -3.9% | $119,765 -5.9% |
| 2001 | $3,846 | $127,215 |
Find assessor info on the county website
Monthly payment
Est. payment
Payment breakdown
Explore the cost of this home by adjusting the details. Changes won't be saved.Climate risks
Neighborhood: Northridge
Similar homes
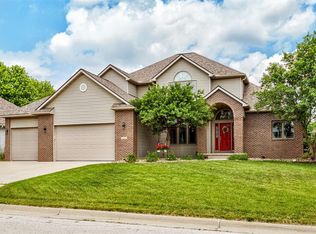
- $345,0004 bd2 ba2.3k sqft51458 170th St, Ames, IA 50014For Sale By Owner
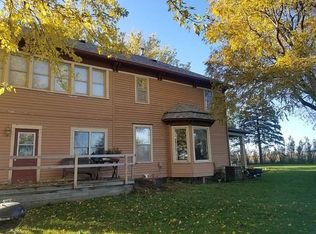
- $392,5005 bd3 ba1.7k sqft5316 Norris St, Ames, IA 50014For Sale

 MLS ID #71710, Layne Nicole Maestas, Friedrich Realty. CIBR
- $425,0004 bd3 ba2.2k sqft2904 Bayberry Rd, Ames, IA 50014For Sale
 MLS ID #70452, Gale & Ryan Gehling Team, Keller Williams Ames. CIBR
- $475,0004 bd4 ba2.4k sqft2936 Cypress Cir, Ames, IA 50014For Sale
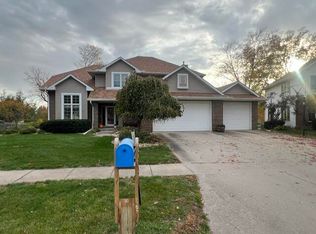 MLS ID #71673, Bock Real Estate Group, RE/MAX REAL ESTATE CENTER. CIBR
- $435,0004 bd4 ba1.7k sqft1219 Idaho Ct, Ames, IA 50014For SaleMLS ID #71682, Mike Purcell, Friedrich Realty. CIBR
- $539,9004 bd4 ba2.7k sqft3502 Valley View Rd, Ames, IA 50014For SaleMLS ID #71420, Katherine Orngard, Friedrich Realty. CIBR
- $539,9004 bd4 ba2.3k sqft3423 Honeysuckle Rd, Ames, IA 50014For SaleMLS ID #71288, Jen Schuller, Iowa Realty- Mills Crossing. CIBR
- $350,0004 bd2 ba1.9k sqft3531 George W Carver Ave, Ames, IA 50010For SaleMLS ID #71094, Patty Meese, Friedrich Realty. CIBR
- $419,9004 bd4 ba1.7k sqft2706 Kingston Dr, Ames, IA 50010For SaleMLS ID #70658, Patty Meese, Friedrich Realty. CIBR
- $357,5003 bd3 ba1.4k sqft3833 Welbeck Dr, Ames, IA 50010For SaleMLS ID #71646, Bock Real Estate Group, RE/MAX REAL ESTATE CENTER. CIBR
- $440,0004 bd3 ba2.1k sqft530 Forest Glen St, Ames, IA 50014For SaleMLS ID #70968, Gina Marie McAndrews, CENTURY 21 SIGNATURE-Ames. CIBR
- $365,0003 bd3 ba1.6k sqft1105 Garfield Ave, Ames, IA 50014For SaleMLS ID #71621, Laura Vander Wilt, Friedrich Realty. CIBR
- $365,0004 bd3 ba1.4k sqft5418 Missouri St, Ames, IA 50014For SaleMLS ID #71615, Layne Nicole Maestas, Friedrich Realty. CIBR
- $419,0005 bd4 ba1.7k sqft2017 Stevenson Dr, Ames, IA 50010For SaleMLS ID #71619, Patty Meese, Friedrich Realty. CIBR
- $399,9004 bd3 ba1.6k sqft1615 Pierce Cir, Ames, IA 50010For SaleMLS ID #71205, Jared Van Cleave, CENTURY 21 SIGNATURE-Ames. CIBR
- $355,0004 bd3 ba1.4k sqft2619 Meadow Glen Rd, Ames, IA 50014For SaleMLS ID #70693, Collin Fett, RE/MAX REAL ESTATE CENTER. CIBR
- $524,9005 bd4 ba2.7k sqft3124 Greenwood Rd, Ames, IA 50014For SaleMLS ID #71393, cia.rets.ssamms, Weichert, Realtors®-Miller & Clark Agency. CIBR
