Charming One-Owner Ranch in Clinton Township – Priced to Sell at $165,000! Welcome to this well-maintained 3-bedroom, 1-bath home, lovingly cared for by its original owner since it was built in 1967. This solid brick home offers hardwood floors hidden beneath the carpet, original cabinetry full of character, and a full basement ready for your finishing touches. A newer roof (10–12 years old) gives peace of mind for years to come, and the detached, oversized 2-car garage offers plenty of room for vehicles, storage, or a workshop. This home does need updating, including knob-and-tube wiring, but has been meticulously maintained throughout the years — a rare find that offers a fantastic opportunity to build instant equity. Perfect for a first-time buyer or investor looking for a solid foundation in a great location. Being sold AS-IS. Don't miss this incredible value — schedule your showing today! Licensed Realtor must be present for all showings.
Pending
$165,000
34228 Whittaker St, Clinton Township, MI 48035
3beds
1,850sqft
Single Family Residence
Built in 1967
7,405 Square Feet Lot
$167,600 Zestimate®
$89/sqft
$-- HOA
What's special
Solid brick homeFull basement
- 37 days
- 105
- 1
Zillow last checked:
Listing updated:
Listed by:
Michelle Thayer 248-895-7058,
Epique Inc. 248-218-2604
Source: MiRealSource,MLS#: 50221132 Originating MLS: MiRealSource
Originating MLS: MiRealSourceFacts & features
Interior
Bedrooms & bathrooms
- Bedrooms: 3
- Bathrooms: 1
- Full bathrooms: 1
Rooms
- Room types: Bathroom
Bedroom 1
- Features: Carpet
- Level: Entry
- Area: 132
- Dimensions: 11 x 12
Bedroom 2
- Features: Carpet
- Level: Entry
- Area: 100
- Dimensions: 10 x 10
Bedroom 3
- Features: Carpet
- Level: Entry
- Area: 90
- Dimensions: 9 x 10
Bathroom 1
- Level: Entry
Heating
- Forced Air, Natural Gas
Cooling
- Central Air
Appliances
- Included: Range/Oven, Refrigerator, Gas Water Heater
Features
- Eat-in Kitchen
- Flooring: Carpet
- Has basement: Yes
- Has fireplace: No
Interior area
- Total structure area: 1,850
- Total interior livable area: 1,850 sqft
- Finished area above ground: 925
- Finished area below ground: 925
Video & virtual tour
Property
Parking
- Total spaces: 2
- Parking features: Garage, Detached, Electric in Garage, Garage Door Opener
- Garage spaces: 2
Features
- Levels: One
- Stories: 1
- Frontage type: Road
- Frontage length: 72
Lot
- Size: 7,405 Square Feet
- Dimensions: 72 x 100
Details
- Parcel number: 161133178010
- Zoning description: Residential
- Special conditions: Private
Construction
Type & style
- Home type: SingleFamily
- Architectural style: Ranch
- Property subtype: Single Family Residence
Materials
- Aluminum Siding, Brick
- Foundation: Basement
Condition
- Year built: 1967
Utilities & green energy
- Sewer: Public Sanitary
- Water: Public
Community & HOA
Community
- Subdivision: Clinton Meadows Sub 1
HOA
- Has HOA: No
Location
- Region: Clinton Township
Financial & listing details
- Price per square foot: $89/sqft
- Tax assessed value: $194,400
- Annual tax amount: $1,796
- Date on market: 9/8/2026
- Cumulative days on market: 38 days
- Listing agreement: Exclusive Right To Sell
- Listing terms: Cash,Conventional
Estimated market value
$167,600
$159,000 - $176,000
$1,628/mo
Price history
| Date | Event | Price |
|---|---|---|
| 9/9/2026 | Pending sale | $165,000$89/sqft |
Source:  MiRealSource #50221132 Report a problem MiRealSource #50221132 Report a problem | ||
| 9/8/2026 | Listed for sale | $165,000$89/sqft |
Source: MiRealSource #50221132 Report a problem | ||
Public tax history
| Year | Property taxes | Tax assessment |
|---|---|---|
| 2026 | $1,796 +2.9% | $97,200 +11.6% |
| 2025 | $1,746 +4.9% | $87,100 +8.3% |
| 2024 | $1,665 +5.2% | $80,400 +8.2% |
| 2023 | $1,582 +2.9% | $74,300 +19.6% |
| 2022 | $1,538 +0.9% | $62,100 +6.3% |
| 2021 | $1,525 | $58,400 +6.8% |
| 2020 | $1,525 +6.1% | $54,700 +20.8% |
| 2019 | $1,438 +3.2% | $45,300 +8.1% |
| 2018 | $1,394 +2.3% | $41,900 +15.1% |
| 2017 | $1,363 | $36,400 |
| 2016 | -- | $36,400 +12.7% |
| 2015 | -- | $32,300 +8.8% |
| 2014 | -- | $29,700 -31.9% |
| 2011 | -- | $43,600 -15% |
| 2010 | -- | $51,300 -13.6% |
| 2009 | -- | $59,400 -12.3% |
| 2008 | -- | $67,700 -2.6% |
| 2007 | -- | $69,500 +4.7% |
| 2005 | -- | $66,400 +57.3% |
| 2001 | $1,598 +2.3% | $42,206 +3.2% |
| 2000 | $1,563 | $40,898 |
Find assessor info on the county website
Monthly payment
Est. payment
Payment breakdown
Explore the cost of this home by adjusting the details. Changes won't be saved.Climate risks
Neighborhood: 48035
Nearby schools
Schools provided by the listing agent
- District: Clintondale Comm Schools
Source: MiRealSource. This data may not be complete. We recommend contacting the local school district to confirm school assignments for this home.
- $183,400-- bd1 ba-- sqft34244 Whittaker St, Clinton Township, MI 48035Off Market
- $191,200-- bd1 ba-- sqft34212 Whittaker St, Clinton Township, MI 48035Off Market
- $211,600-- bd1 ba-- sqft34229 Whittaker St, Clinton Township, MI 48035Off Market
- $221,000-- bd1 ba-- sqft34221 Chope Pl, Clinton Township, MI 48035Off Market
Similar homes
- $199,0003 bd2 ba925 sqft35247 Kelly Rd, Clinton Township, MI 48035For Sale

 MLS ID #50222849, Daniel Kaschalk, RE/MAX First. MiRealSource
 - $235,0003 bd1 ba1.4k sqft22948 E Schafer St, Clinton Township, MI 48035For Sale
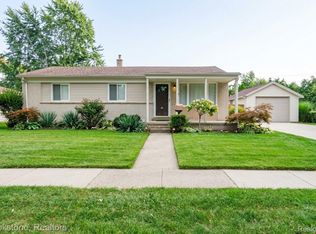
 MLS ID #20261082514, Ian Allen, Brookstone, Realtors LLC. Realcomp II
 - $229,0003 bd2 ba1.6k sqft35049 Golden Dr, Clinton Township, MI 48035For Sale
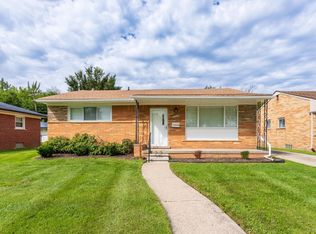 MLS ID #50221997, David C Hamady, HamadyRobinson, REALTORS®. MiRealSource
 - $240,0003 bd2 ba1.8k sqft34559 Chope Pl, Clinton Township, MI 48035For Sale
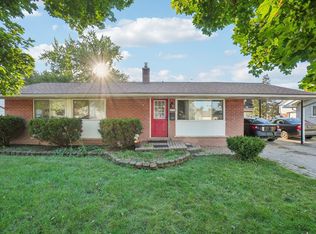 MLS ID #50157336, James Ray, Select RE Prof - James Ray & Associates. MiRealSource
 - $234,9003 bd2 ba2.1k sqft24125 Shook Rd, Clinton Township, MI 48035For SaleMLS ID #50220237, Maria Smith, Real Estate One Inc-Shelby. MiRealSource
- $169,9003 bd1 ba960 sqft25151 Pearl St, Roseville, MI 48066For Sale
 MLS ID #26052650, Kristy Quenneville, Arterra Realty Michigan LLC. MichRIC
 - $196,9004 bd1 ba1.9k sqft18905 Voiland St, Roseville, MI 48066For SaleMLS ID #50222000, Dominick Procopio, RE/MAX First. MiRealSource
- $184,9003 bd1 ba2k sqft26200 Marlene St, Roseville, MI 48066For SaleMLS ID #50219506, Misty Weisenberger, Berkshire Hathaway HomeServices Kee Realty NB. MiRealSource
- $159,9003 bd2 ba1.3k sqft27114 Baldwin Ave, Warren, MI 48092For SaleMLS ID #20261071954, Stephen Zutantas Jr, Real Broker LLC - The Binkley Group. Realcomp II
- $164,9003 bd2 ba1.7k sqft16958 Kingsbrooke Dr #25, Clinton Township, MI 48038For SaleMLS ID #50217508, Danielle Verkeyn, KW Platinum. MiRealSource
- $219,7503 bd1 ba1.2k sqft16711 College Blvd, Fraser, MI 48026For SaleMLS ID #50224084, Dominick Procopio, RE/MAX First. MiRealSource
- $169,0004 bd1 ba1.4k sqft22600 Oaklane St, Warren, MI 48089For SaleMLS ID #50223646, Melissa Singh, Higbie Maxon Agney Inc. MiRealSource
- $155,0003 bd2 ba1k sqft20290 Woodmont St, Harper Woods, MI 48225For SaleMLS ID #26053555, Jason Mead, eXp Realty, LLC. MichRIC
- $153,0003 bd2 ba1.9k sqft14916 Crescentwood Ave, Eastpointe, MI 48021For SaleMLS ID #20261076775, Rina Samman, Community Choice Realty Inc. Realcomp II
- $185,0003 bd2 ba1.4k sqft24306 Rosalind Ave, Eastpointe, MI 48021For SaleMLS ID #50219728, Francine Kanalos, Epique Inc.. MiRealSource
- $155,0003 bd1 ba2.1k sqft20930 Redmond Ave, Eastpointe, MI 48021For SaleMLS ID #20261060139, Tinisha Hill, Front Page Properties. Realcomp II
- $162,0002 bd2 ba1k sqft28630 Imperial Dr, Warren, MI 48093For SaleMLS ID #26053087, Mariam Barjaoui, Detroit Metro Realty. MichRIC
- $209,0003 bd2 ba2.2k sqft27820 Glenwood St, Saint Clair Shores, MI 48081For SaleMLS ID #50221159, Chris VanBelle, Coldwell Banker Professional Lapeer. MiRealSource
- $169,9003 bd1 ba1.7k sqft22844 Hillock Ave, Warren, MI 48089For SaleMLS ID #20261044090, Abusaleh Tarek, NPG Real Estate. Realcomp II
- $179,9003 bd1 ba988 sqft22101 Masch Ave, Warren, MI 48091For SaleMLS ID #50224429, Cheryl L Narduzzi, Sine & Monaghan LLC. MiRealSource
