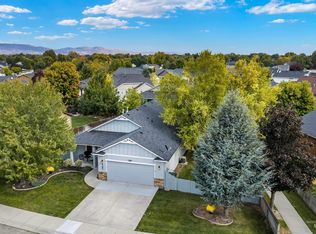
Move-in ready in a fantastic Meridian location! Built in 2019, this well-maintained home offers 3 bedrooms, 2 bathrooms, plus a versatile flex room perfect for a home office, playroom, workout space, or additional living area. The open-concept layout creates an easy flow between the kitchen, dining, and living spaces. Out back, enjoy a covered patio, mature trees, and no rear neighbors, and a low-maintenance exterior -- creating a peaceful, private setting that feels tucked away while still being close to everything. Neighborhood walking paths add to the outdoor lifestyle. Truly move-in ready with the extras already covered—the refrigerator, washer, dryer, window coverings, and newly installed water softener system are all included. No need to budget for those added expenses after closing—just move in and enjoy. Conveniently located near shopping, dining, recreation, and everyday amenities within the West Ada School District. A newer home with a flexible floor plan, peaceful backyard, and all the right extras!
Pending
$439,500
3423 NW 12th Ave, Meridian, ID 83646
3beds
2baths
1,694sqft
Single Family Residence
Built in 2019
4,791 Square Feet Lot
$440,000 Zestimate®
$259/sqft
$46/mo HOA
What's special
Low-maintenance exteriorMature treesCovered patioPeaceful backyard
- 23 days
- 965
- 89
Likely to sell faster than
Zillow last checked:
Listing updated:
Listed by:
Kristina Cleaver Cell:208-830-1204,
Point Realty LLC
Source: IMLS,MLS#: 99001894
Facts & features
Interior
Bedrooms & bathrooms
- Bedrooms: 3
- Bathrooms: 2
- Main level bathrooms: 2
- Main level bedrooms: 3
Primary bedroom
- Level: Main
Bedroom 2
- Level: Main
Bedroom 3
- Level: Main
Heating
- Forced Air, Natural Gas
Cooling
- Central Air
Appliances
- Included: Gas Water Heater, Tank Water Heater, Dishwasher, Disposal, Microwave, Oven/Range Freestanding, Refrigerator, Water Softener Owned
Features
- Bath-Master, Bed-Master Main Level, Rec/Bonus, Double Vanity, Walk-In Closet(s), Breakfast Bar, Pantry, Kitchen Island, Laminate Counters, Number of Baths Main Level: 2, Bonus Room Level: Main
- Flooring: Carpet
- Has basement: No
- Has fireplace: No
Interior area
- Total structure area: 1,694
- Total interior livable area: 1,694 sqft
- Finished area above ground: 1,694
Property
Parking
- Total spaces: 2
- Parking features: Attached, Driveway
- Attached garage spaces: 2
- Has uncovered spaces: Yes
Features
- Levels: One
- Patio & porch: Covered Patio/Deck
- Fencing: Full,Wood
Lot
- Size: 4,791 Square Feet
- Features: Sm Lot 5999 SF, Irrigation Available, Auto Sprinkler System, Full Sprinkler System, Pressurized Irrigation Sprinkler System
Details
- Parcel number: R9532190520
- Zoning: Single Family
Construction
Type & style
- Home type: SingleFamily
- Property subtype: Single Family Residence
Materials
- Stone, Wood Siding
- Foundation: Crawl Space
- Roof: Composition
Condition
- Year built: 2019
Utilities & green energy
- Water: Public
- Utilities for property: Sewer Connected, Cable Connected, Broadband Internet
Community & HOA
Community
- Subdivision: Woodburn
HOA
- Has HOA: Yes
- HOA fee: $550 annually
Location
- Region: Meridian
Financial & listing details
- Price per square foot: $259/sqft
- Tax assessed value: $431,000
- Annual tax amount: $1,343
- Date on market: 9/25/2026
- Listing terms: Cash,Conventional,FHA,VA Loan
- Ownership: Fee Simple
- Road surface type: Paved
Estimated market value
$440,000
$418,000 - $462,000
$2,407/mo
Price history
Price history is unavailable.
Public tax history
| Year | Property taxes | Tax assessment |
|---|---|---|
| 2026 | $1,344 -7.5% | $431,000 +1.9% |
| 2025 | $1,453 +2.8% | $423,100 +1.5% |
| 2024 | $1,414 -20.5% | $416,900 +7.4% |
| 2023 | $1,778 +16.6% | $388,100 -15.6% |
| 2022 | $1,525 +7% | $459,900 +35.3% |
| 2021 | $1,426 +32% | $339,900 +25.4% |
| 2020 | $1,080 +48.8% | $271,100 +257.7% |
| 2019 | $726 | $75,800 +21.9% |
| 2018 | -- | $62,200 |
| 2017 | -- | -- |
Find assessor info on the county website
Monthly payment
Est. payment
Payment breakdown
Explore the cost of this home by adjusting the details. Changes won't be saved.Climate risks
Neighborhood: 83646
Nearby schools
Schools provided by the listing agent
- Elementary: Hunter
- Middle: Sawtooth Middle
- High: Owyhee
- District: West Ada School District
Source: IMLS. This data may not be complete. We recommend contacting the local school district to confirm school assignments for this home.

Similar homes
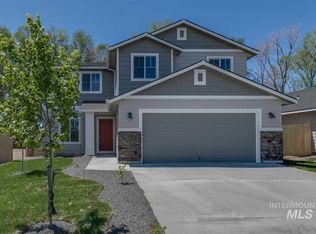
- $429,9003 bd2 ba1.4k sqft2179 W Fieldstream Dr, Meridian, ID 83646Active
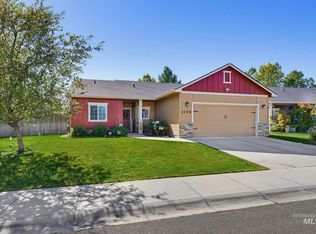 MLS ID #99002563, Devon Fletcher, Keller Williams Realty Boise. IMLS
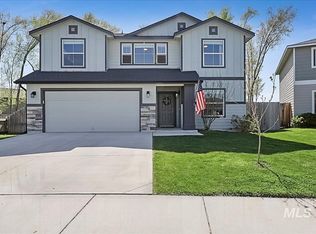
 - $439,9903 bd3 ba1.7k sqft188 W Halpin St, Meridian, ID 83646Active
 MLS ID #99001754, Lorraine Rubio, Berkshire Hathaway HomeServices Silverhawk Realty. IMLS
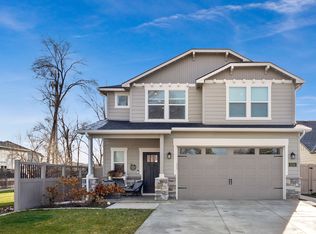
 - $449,0003 bd2 ba1.4k sqft2397 W Fieldstream Dr, Meridian, ID 83646Active
 MLS ID #99002280, Liz Holliday, Keller Williams Realty Boise. IMLS
 - $419,0003 bd2 ba1.3k sqft620 E Cougar Dr, Meridian, ID 83646Active
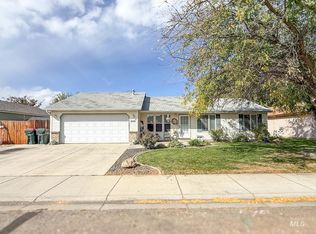 MLS ID #99003720, Penny Boven, Silvercreek Realty Group. IMLS
