At the end of the day what will you come home to? Do you long to watch the sunset from your covered deck? Will there be eager children waiting for you to take them to the creek to explore? Perhaps puttering in the barn will be your unwinding? If your vision is to work the land and blend the lines between home and occupation this parcel is also for you! As the owner of this custom home on 50 pastoral acres your life will be rich in innumerable ways. Most of this property’s northern boundary abuts a greenbelt that’s over 1,500 acres - amplifying privacy and wildlife. The entire boundary is fenced and several sections are cross-fenced for livestock control. There is a mixture of pasture, oak savannah and forest with seasonal Muddy Creek meandering through. The home was designed and built for these, the only owners, in 1992 by Camas Construction, focused on fine finishings and meticulous execution. The main level orients towards the stunning, expansive views of the Willamette Valley and the Coast Range beyond. In the kitchen you will find Brazilian cherry floors, cabinets that are tall and deep and an island good for prepping or keeping company. Dining and living spaces round out the great room. A propane fireplace and barrel ceiling are central to the living room along with gorgeous cherry cabinetry and easy access to the covered deck. The primary suite sits on the north side emphasizing separation of space. The other two main level bedrooms were used as library and home office but can easily be repurposed according to need. The utility room is as likely to be used for sewing or crafts as it is for the mundane task of daily life. Daylight basement offers a 4th bedroom, storage galore and flex space with endless possibilities. A separate electric meter in the woodshop could lend itself to a mother-in-law suite. Too many features to describe! You have to see it to believe it!
Pending
$2,250,000
34235 Van Duyn Rd, Eugene, OR 97408
4beds
3,830sqft
Residential, Single Family Residence
Built in 1992
50.79 Acres Lot
$-- Zestimate®
$587/sqft
$42/mo HOA
What's special
- 20 days
- 15
- 0
Zillow last checked:
Listing updated:
Listed by:
Xander Taylor 541-729-3632,
Taylor Made Real Estate
Source: RMLS (OR),MLS#: 790507331
Facts & features
Interior
Bedrooms & bathrooms
- Bedrooms: 4
- Bathrooms: 3
- Full bathrooms: 2
- Partial bathrooms: 1
- Main level bathrooms: 2
Rooms
- Room types: Bedroom 4, Workshop, Storage, Bedroom 2, Bedroom 3, Dining Room, Family Room, Kitchen, Living Room, Primary Bedroom
Primary bedroom
- Features: Bathtub, Double Sinks, Ensuite, High Ceilings, Walkin Closet, Walkin Shower, Wallto Wall Carpet
- Level: Main
- Area: 208
- Dimensions: 16 x 13
Bedroom 2
- Features: Bookcases, Builtin Features, High Ceilings, Wallto Wall Carpet
- Level: Main
- Area: 169
- Dimensions: 13 x 13
Bedroom 3
- Features: Bookcases, Builtin Features, Deck, Exterior Entry, High Ceilings, Wallto Wall Carpet
- Level: Main
- Area: 208
- Dimensions: 13 x 16
Bedroom 4
- Features: Bathroom, Daylight, High Ceilings, Wallto Wall Carpet
- Level: Lower
- Area: 144
- Dimensions: 12 x 12
Dining room
- Features: Hardwood Floors, High Ceilings
- Level: Main
- Area: 130
- Dimensions: 10 x 13
Family room
- Features: Daylight, Exterior Entry, High Ceilings, Sink
- Level: Lower
- Area: 462
- Dimensions: 22 x 21
Kitchen
- Features: Appliance Garage, Builtin Range, Builtin Refrigerator, Dishwasher, Eat Bar, Hardwood Floors, Island, Pantry, Convection Oven, Granite, High Ceilings, Solid Surface Countertop
- Level: Main
- Area: 216
- Width: 12
Living room
- Features: Bookcases, Builtin Features, Coved, Deck, Fireplace, French Doors, Granite, High Ceilings, Wallto Wall Carpet
- Level: Main
- Area: 420
- Dimensions: 20 x 21
Heating
- Forced Air, Heat Pump, Fireplace(s)
Cooling
- Heat Pump
Appliances
- Included: Appliance Garage, Built In Oven, Built-In Range, Built-In Refrigerator, Convection Oven, Cooktop, Dishwasher, Disposal, Down Draft, Stainless Steel Appliance(s), Trash Compactor, Electric Water Heater, ENERGY STAR Qualified Water Heater
- Laundry: Laundry Room
Features
- Granite, High Ceilings, High Speed Internet, Soaking Tub, Sound System, Bathroom, Bookcases, Built-in Features, Sink, Eat Bar, Kitchen Island, Pantry, Coved, Bathtub, Double Vanity, Walk-In Closet(s), Walkin Shower, Plumbed, Storage
- Flooring: Concrete, Hardwood, Wall to Wall Carpet
- Doors: French Doors
- Windows: Double Pane Windows, Wood Frames, Daylight
- Basement: Crawl Space,Daylight,Finished
- Number of fireplaces: 1
- Fireplace features: Propane
Interior area
- Total structure area: 3,830
- Total interior livable area: 3,830 sqft
Video & virtual tour
Property
Parking
- Total spaces: 2
- Parking features: Driveway, RV Access/Parking, RV Boat Storage, Garage Door Opener, Attached
- Attached garage spaces: 2
- Has uncovered spaces: Yes
Accessibility
- Accessibility features: Garage On Main, Main Floor Bedroom Bath, Utility Room On Main, Walkin Shower, Accessibility
Features
- Levels: Two
- Stories: 2
- Patio & porch: Covered Deck, Porch, Deck
- Exterior features: Garden, Gas Hookup, Yard, Exterior Entry
- Fencing: Barbed Wire,Cross Fenced,Electric,New Zealand Fencing,Fenced
- Has view: Yes
- View description: Mountain(s), Territorial, Valley
- Waterfront features: Creek, Seasonal, Stream
- Body of water: Muddy Creek
Lot
- Size: 50.79 Acres
- Features: Gated, Pasture, Private, Seasonal, Wooded, Sprinkler, Acres 50 to 100
Details
- Additional structures: Barn, GasHookup, RVParking, RVBoatStorage, ToolShed, SeparateLivingQuartersApartmentAuxLivingUnit, BarnShed, Storage
- Additional parcels included: 1403540
- Parcel number: 1403557
- Zoning: R10NRES
- Other equipment: Intercom
Construction
Type & style
- Home type: SingleFamily
- Architectural style: Custom Style
- Property subtype: Residential, Single Family Residence
Materials
- Aluminum, Cedar, Shingle Siding
- Foundation: Pillar/Post/Pier, Slab, Stem Wall
- Roof: Composition
Condition
- Resale
- New construction: No
- Year built: 1992
Utilities & green energy
- Gas: Gas Hookup, Propane
- Sewer: Septic Tank, Standard Septic
- Water: Community
- Utilities for property: DSL, Satellite Internet Service
Community & HOA
Community
- Security: Intercom Entry, Limited Access, Security Gate, Security System Owned, Security Lights
HOA
- Has HOA: Yes
- Amenities included: Commons, Gated, Road Maintenance
- HOA fee: $500 annually
Location
- Region: Eugene
Financial & listing details
- Price per square foot: $587/sqft
- Tax assessed value: $1,599,033
- Annual tax amount: $9,820
- Date on market: 11/2/2026
- Cumulative days on market: 20 days
- Listing terms: Cash,Conventional,FHA,VA Loan
- Road surface type: Paved
Estimated market value
Not available
Estimated sales range
Not available
Not available
Price history
| Date | Event | Price |
|---|---|---|
| 11/6/2026 | Pending sale | $2,250,000$587/sqft |
Source:  RMLS (OR) #790507331 Report a problem | ||
| 11/2/2026 | Listed for sale | $2,250,000+1507.1%$587/sqft |
Source: RMLS (OR) #790507331 Report a problem | ||
| 9/1/1988 | Sold | $140,000$37/sqft |
Source: Agent Provided Report a problem | ||
Public tax history
| Year | Property taxes | Tax assessment |
|---|---|---|
| 2025 | $9,366 +0.5% | $732,787 +3% |
| 2024 | $9,319 +2.2% | $711,446 +3% |
| 2023 | $9,115 +4.1% | $690,724 +3% |
| 2022 | $8,758 +16.8% | $670,607 +3% |
| 2021 | $7,495 -0.6% | $651,075 +3% |
| 2020 | $7,542 +4.6% | $632,111 +3% |
| 2019 | $7,210 | $613,701 |
Find assessor info on the county website
Monthly payment
Est. payment
Payment breakdown
Explore the cost of this home by adjusting the details. Changes won't be saved.Climate risks
Neighborhood: 97408
Nearby schools
Schools provided by the listing agent
- Elementary: Gilham
- Middle: Cal Young
- High: Sheldon
Source: RMLS (OR). This data may not be complete. We recommend contacting the local school district to confirm school assignments for this home.

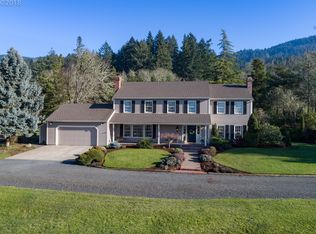
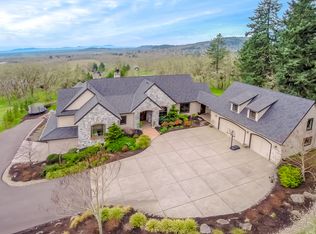
Similar homes
- $2,050,0003 bd3 ba2.5k sqft33670 McKenzie View Dr, Eugene, OR 97408Active

 MLS ID #336904828, Ryann Reinhofer, Thoroughbred Real Estate Group Inc. RMLS (OR)
- $2,300,0006 bd4 ba3.9k sqft274 S Garden Way, Eugene, OR 97401Active
 MLS ID #488676181, Gail Kennedy, Coldwell Banker Professional Group. RMLS (OR)
- $2,700,0004 bd4 ba5.4k sqft85368 Ridgetop Dr, Eugene, OR 97405Active
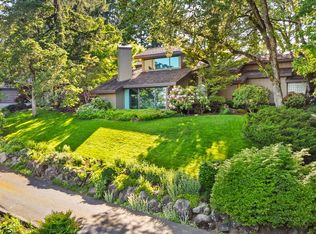 MLS ID #167812860, Shelia Clark, The Virtual Realty Group. RMLS (OR)
- $2,000,0003 bd3 ba3.5k sqft30898 Camas Swale Rd, Creswell, OR 97426Active
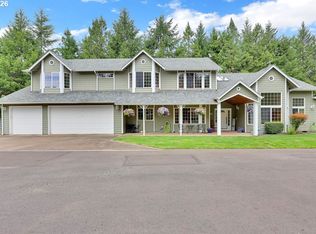 MLS ID #321221098, Sherri Smith, Smith Realty Group. RMLS (OR)
- $1,750,0003 bd3 ba2.6k sqft86616 Pine Grove Rd, Eugene, OR 97402ActiveMLS ID #114187910, Jon Burke, Triple Oaks Realty LLC. RMLS (OR)
- $2,675,0005 bd5 ba4.7k sqft2186 University St, Eugene, OR 97403ActiveMLS ID #207445372, Erin Ralston, Windermere RE Lane County. RMLS (OR)
- $1,699,0004 bd4 ba4.8k sqft28408 Spencer Creek Rd, Eugene, OR 97405ActiveMLS ID #256971549, Jessica Lay, Windermere RE Lane County. RMLS (OR)
- $1,490,0003 bd3 ba2k sqft34846 Matthews Rd, Eugene, OR 97405ActiveMLS ID #766210620, Shane Mast, Oregon Life Homes. RMLS (OR)
- $1,395,0003 bd3 ba2.8k sqft91375 Marcola Rd, Springfield, OR 97478ActiveMLS ID #460025500, Brett Gesh, ICON Real Estate Group. RMLS (OR)
- $1,395,0004 bd5 ba4.4k sqft1949 Graham Dr, Eugene, OR 97405ActiveMLS ID #359592887, Tiffany Matthews, Home Realty Group. RMLS (OR)
- $1,145,0003 bd3 ba2k sqft34844 Matthews Rd, Eugene, OR 97405ActiveMLS ID #738729883, Shane Mast, Oregon Life Homes. RMLS (OR)
- $1,149,4004 bd4 ba3.2k sqft27067 Pickens Rd, Eugene, OR 97402ActiveMLS ID #544757981, Kristin Clark, John L. Scott Portland Central. RMLS (OR)
- $1,295,0003 bd4 ba4k sqft420 Spyglass Dr, Eugene, OR 97401ActiveMLS ID #187208952, Stacy Haugen, Triple Oaks Realty LLC. RMLS (OR)
- $1,249,0004 bd3 ba2.8k sqft1545 Villard St, Eugene, OR 97403ActiveMLS ID #413250680, Mary Cooper, DC Real Estate Inc. RMLS (OR)
- $1,295,0005 bd3 ba2.7k sqft28393 Royal Ave, Eugene, OR 97402ActiveMLS ID #294968754, Roxanna Huntsinger, Atlas Realty. RMLS (OR)
- $1,299,0003 bd3 ba2.6k sqft2991 Yolanda Ave, Springfield, OR 97477ActiveMLS ID #414495560, Kit Sixel, Sixel Real Estate. RMLS (OR)
- $1,150,0005 bd3 ba3k sqft4072 Normandy Way, Eugene, OR 97405ActiveMLS ID #413839636, Shelly Begines, Joi Real Estate. RMLS (OR)
- $1,125,0003 bd3 ba2.6k sqft2089 Graham Dr, Eugene, OR 97405ActiveMLS ID #120037653, Shae Donnelly, Frankly Real Estate. RMLS (OR)
- $1,495,0003 bd3 ba3k sqft28356 Siesta Ln, Eugene, OR 97402ActiveMLS ID #447681719, Marcia Edwards, Windermere RE Lane County. RMLS (OR)
- $1,300,0005 bd4 ba4.4k sqft60 W 22nd Ave, Eugene, OR 97405ActiveMLS ID #405109971, Greg Messick, RealtyNET, LLC. RMLS (OR)
