Completely remodeled and move-in ready, this beautifully updated home offers 1,731 square feet of stylish living space designed for modern comfort. From the moment you arrive, you’ll appreciate the fresh exterior, mature trees, and large front and backyard.
Inside, the home features a bright and open layout with updated flooring, fresh finishes, and spacious living areas perfect for both everyday living and entertaining. The remodeled kitchen flows seamlessly into the main living space, while the renovated bathrooms showcase contemporary design and thoughtful upgrades.
A standout feature of this property is the versatile upstairs bonus room, offering endless possibilities as a game room, media room, home office, fitness space, playroom, or even an additional bedroom. The flexibility of this space allows the home to adapt to your lifestyle needs.
Situated on a generous lot with a two-car garage and convenient access to shopping, dining, schools, and major highways, this home combines modern updates with exceptional value. Don’t miss your opportunity to own a turnkey property with room to grow in the heart of Forest Hill
This one is ready for its next owner to move in and enjoy from day one!
Pending
Price cut: $6K (7/2)
$267,000
3424 Grady St, Forest Hill, TX 76119
3beds
1,731sqft
Single Family Residence
Built in 1962
8,494 Square Feet Lot
$-- Zestimate®
$154/sqft
$-- HOA
What's special
Fresh finishesTwo-car garageUpdated flooringLarge front and backyardThoughtful upgradesContemporary designRenovated bathrooms
- 40 days |
- 298 |
- 25 |
Zillow last checked:
Listing updated:
Listed by:
Darrell Toler 0617176 214-572-1400,
Dave Perry Miller Real Estate 214-572-1400
Source: NTREIS,MLS#: 21295853
Facts & features
Interior
Bedrooms & bathrooms
- Bedrooms: 3
- Bathrooms: 2
- Full bathrooms: 2
Primary bedroom
- Level: First
- Dimensions: 0 x 0
Living room
- Level: First
- Dimensions: 0 x 0
Appliances
- Included: Dishwasher, Electric Range, Microwave
Features
- High Speed Internet
- Flooring: Tile
- Windows: Window Coverings
- Has basement: No
- Has fireplace: No
Interior area
- Total interior livable area: 1,731 sqft
Video & virtual tour
Property
Parking
- Total spaces: 2
- Parking features: Driveway, Garage Faces Front
- Attached garage spaces: 2
Features
- Levels: Two
- Stories: 2
- Pool features: None
- Fencing: Back Yard
Lot
- Size: 8,494 Square Feet
Details
- Parcel number: 01225251
Construction
Type & style
- Home type: SingleFamily
- Architectural style: Traditional,Detached
- Property subtype: Single Family Residence
Materials
- Brick
- Roof: Composition
Condition
- Year built: 1962
Utilities & green energy
- Sewer: Public Sewer
- Water: Public
- Utilities for property: Sewer Available, Water Available
Community & HOA
Community
- Subdivision: Highland Forest Add
HOA
- Has HOA: No
Location
- Region: Forest Hill
Financial & listing details
- Price per square foot: $154/sqft
- Tax assessed value: $236,594
- Annual tax amount: $5,189
- Date on market: 6/12/2026
- Cumulative days on market: 32 days
- Listing terms: Cash,Conventional,FHA,VA Loan
Estimated market value
Not available
Estimated sales range
Not available
Not available
Price history
| Date | Event | Price |
|---|---|---|
| 7/16/2026 | Pending sale | $267,000$154/sqft |
Source: NTREIS #21295853 Report a problem | ||
| 7/9/2026 | Contingent | $267,000$154/sqft |
Source: NTREIS #21295853 Report a problem | ||
| 7/2/2026 | Price change | $267,000-2.2%$154/sqft |
Source:  Dave Perry Miller & Associates - An Ebby Halliday Company #21295853 Report a problem Dave Perry Miller & Associates - An Ebby Halliday Company #21295853 Report a problem | ||
| 6/12/2026 | Listed for sale | $273,000$158/sqft |
Source: NTREIS #21295853 Report a problem | ||
Public tax history
| Year | Property taxes | Tax assessment |
|---|---|---|
| 2025 | $5,189 +468.9% | $236,594 |
| 2024 | $912 -27.6% | $236,594 +9.2% |
| 2023 | $1,259 -5.5% | $216,737 +5.9% |
| 2022 | $1,333 +1.5% | $204,663 +20.4% |
| 2021 | $1,313 +7.9% | $170,055 +22% |
| 2020 | $1,217 +8% | $139,378 +7.2% |
| 2019 | $1,127 +7.6% | $129,977 +98.9% |
| 2018 | $1,047 +7.5% | $65,352 -30.8% |
| 2017 | $974 +7.1% | $94,394 +6.2% |
| 2016 | $909 -1% | $88,843 +80.9% |
| 2015 | $919 | $49,100 |
| 2014 | $919 | $49,100 |
| 2013 | -- | $49,100 -0.4% |
| 2012 | -- | $49,300 +2.1% |
| 2011 | -- | $48,300 -0.8% |
| 2010 | -- | $48,700 -8.5% |
| 2009 | -- | $53,200 -36.9% |
| 2008 | -- | $84,300 |
| 2007 | -- | $84,300 |
| 2006 | -- | $84,300 +17.2% |
| 2005 | -- | $71,900 |
| 2004 | -- | $71,900 +4.7% |
| 2003 | -- | $68,700 +27.2% |
| 2002 | -- | $54,000 +11.1% |
| 2001 | -- | $48,600 |
| 2000 | -- | $48,600 |
Find assessor info on the county website
Monthly payment
Est. payment
Payment breakdown
Explore the cost of this home by adjusting the details. Changes won't be saved.Climate risks
Neighborhood: 76119
Nearby schools
GreatSchools rating
- 4/10Harlean Beal Elementary SchoolGrades: PK-5Distance: 0.6 mi
- 3/10Forest Oak Middle SchoolGrades: 6-8Distance: 1.5 mi
- 1/10O D Wyatt High SchoolGrades: 9-12Distance: 1.7 mi
Schools provided by the listing agent
- Elementary: Harleanbea
- Middle: Forest Oak
- High: Wyatt Od
- District: Fort Worth ISD
Source: NTREIS. This data may not be complete. We recommend contacting the local school district to confirm school assignments for this home.
- $244,5004 bd2 ba1.7k sqft3420 Grady St, Forest Hill, TX 76119Off Market
- $229,3003 bd2 ba1.4k sqft3428 Grady St, Forest Hill, TX 76119Off Market
- $--2 bd1 ba2k sqft3413 Oak Haven Dr, Forest Hill, TX 76119Auction
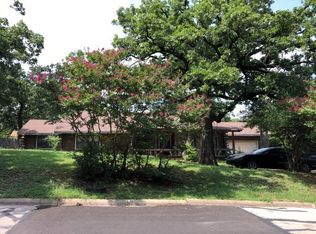
- $247,9003 bd2 ba1.7k sqft3416 Grady St, Forest Hill, TX 76119Off Market
- $202,5003 bd2 ba1.7k sqft3432 Grady St, Forest Hill, TX 76119Off Market
- $227,6003 bd2 ba1.3k sqft3425 Grady St, Forest Hill, TX 76119Off Market
- $249,5003 bd2 ba1.8k sqft3429 Grady St, Forest Hill, TX 76119Off Market
- $240,5003 bd2 ba1.6k sqft3421 Grady St, Forest Hill, TX 76119Off Market
A local agent can set up tours, give advice and negotiate with sellers.
Similar homes
- $224,9994 bd2 ba1.3k sqft6246 Guilford St, Forest Hill, TX 76119For Sale
 MLS ID #21189894, David Garcia. NTREIS
 - $296,1504 bd2 ba1.7k sqft6424 Melinda Dr, Forest Hill, TX 76119For Sale
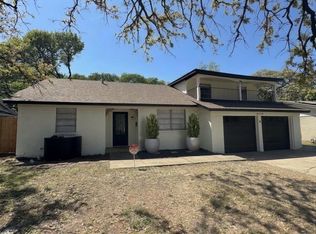 MLS ID #21227945, Janet Jaynes. NTREIS
 - $245,0004 bd2 ba1.7k sqft4901 Richardson St, Fort Worth, TX 76119For Sale
 MLS ID #21296725, Nancy Catalan. NTREIS
 - $219,9004 bd2 ba1.2k sqft3725 Childress St, Fort Worth, TX 76119For Sale
 MLS ID #21319590, Aaron Jistel. NTREIS
 - $260,0003 bd2 ba1.2k sqft2813 Creekwood Ln, Fort Worth, TX 76123For SaleMLS ID #21335499, Joy Triplett. NTREIS
- $299,9003 bd2 ba1.4k sqft4604 Parkwood Dr, Forest Hill, TX 76140For SaleMLS ID #21018467, Quantence Walker. NTREIS
- $285,0003 bd2 ba1.7k sqft228 Hallbrook Dr, Fort Worth, TX 76134For SaleMLS ID #21288130, David Smith. NTREIS
- $227,0003 bd2 ba1.1k sqft4421 E Kellis St, Fort Worth, TX 76119For SaleMLS ID #21272582, Yuri Guerrero. NTREIS
- $274,0003 bd2 ba1.4k sqft515 Brynmawr Ct, Arlington, TX 76014For SaleMLS ID #21327000, Natalie Winchester. NTREIS
- $289,0003 bd2 ba1.6k sqft5808 Wales Ave, Fort Worth, TX 76133For SaleMLS ID #21279700, David Smith. NTREIS
- $264,0003 bd2 ba1.7k sqft1029 Usher St, Benbrook, TX 76126For SaleMLS ID #21287939, David Garcia. NTREIS
- $270,0003 bd2 ba1.6k sqft8300 O'Hara Ln, Fort Worth, TX 76123For SaleMLS ID #21273139, Viviana Saucedo. NTREIS
- $270,0003 bd2 ba1.3k sqft1608 Natches Dr, Arlington, TX 76014For SaleMLS ID #21301834, Ted Bevill. NTREIS
- $290,0003 bd2 ba1.3k sqft5204 Trail Lake Dr, Fort Worth, TX 76133For Sale By Owner
- $224,9003 bd2 ba1.8k sqft3500 New York Ave, Fort Worth, TX 76110For SaleMLS ID #21293868, Pam Cormier. NTREIS
- $289,0003 bd2 ba1.6k sqft7113 Avington Way, Fort Worth, TX 76133For SaleMLS ID #21321573, Cory Badreddine. NTREIS
- $341,9003 bd2 ba1.8k sqft5505 Thunder Bay Dr, Fort Worth, TX 76119For SaleMLS ID #21289075, Josh Mills. NTREIS
- $285,0003 bd2 ba1.8k sqft4750 Winesanker Way, Fort Worth, TX 76133For SaleMLS ID #21220131, Loretta Snoke-Huezo. NTREIS
- $189,9003 bd2 ba1.1k sqft3008 Farrell Ln, Fort Worth, TX 76119For SaleMLS ID #21292781, Jonathan Layton. NTREIS
- $265,0004 bd2 ba1.4k sqft1414 Wynn Ter, Arlington, TX 76010For SaleMLS ID #21320714, Preston Dean. NTREIS
