Built in 1977, Large Living room and formal dining.
Wet bar- oak wood built.
Den is very spacious overlooking the backyard.
Updated bathrooms, Master bedroom is big for a king size bed with more space available.
Primary schools are at a walking distance.
Great location to most freeways, i-30, Toll roads, LBJ, I-80 and I-20.
Short distance to City of Dallas. Mesquite, Richardson, Rockwall. Plano and Forney.
Nearness to Lake Ray Hubbard and Parks
Pending
$295,000
3425 Knollpoint Dr, Garland, TX 75043
4beds
2,113sqft
:
Get pre-qualified$2,590/mo
Single Family Residence
Built in 1977
-- sqft lot
$288,200 Zestimate®
$140/sqft
$-- HOA
What's special
Updated bathroomsMaster bedroomFormal diningWet bar
- 386 days |
- 26 |
- 1 |
Zillow last checked:
Listing updated:
Listed by:
Benson Okoye 0434434 214-315-5900,
Bondstreet, REALTORS 214-315-5900
Source: NTREIS,MLS#: 21003889
Facts & features
Interior
Bedrooms & bathrooms
- Bedrooms: 4
- Bathrooms: 2
- Full bathrooms: 2
Primary bedroom
- Features: Walk-In Closet(s)
- Level: First
- Dimensions: 0 x 0
Primary bedroom
- Level: First
- Dimensions: 0 x 0
Bedroom
- Level: First
- Dimensions: 0 x 0
Bedroom
- Level: First
- Dimensions: 0 x 0
Primary bathroom
- Level: First
- Dimensions: 0 x 0
Breakfast room nook
- Level: First
- Dimensions: 0 x 0
Den
- Level: First
- Dimensions: 0 x 0
Dining room
- Level: First
- Dimensions: 0 x 0
Other
- Level: First
- Dimensions: 0 x 0
Kitchen
- Level: First
- Dimensions: 0 x 0
Living room
- Level: Second
- Dimensions: 0 x 0
Utility room
- Level: First
- Dimensions: 0 x 0
Heating
- Central, Fireplace(s), Natural Gas
Cooling
- Central Air, Ceiling Fan(s), Electric, Gas
Appliances
- Included: Dishwasher, Electric Cooktop, Electric Oven, Electric Water Heater, Disposal, Gas Water Heater, Ice Maker, Microwave, Refrigerator
- Laundry: Common Area, Washer Hookup, Electric Dryer Hookup, Laundry in Utility Room
Features
- Wet Bar
- Flooring: Carpet, Ceramic Tile
- Has basement: No
- Number of fireplaces: 1
- Fireplace features: Den, Gas, Masonry, Wood Burning
Interior area
- Total interior livable area: 2,113 sqft
Video & virtual tour
Property
Parking
- Total spaces: 4
- Parking features: Alley Access, Driveway, Garage Faces Rear
- Attached garage spaces: 2
- Carport spaces: 2
Features
- Levels: One
- Stories: 1
- Pool features: None, Other
- Fencing: Chain Link
- Body of water: Ray Hubbard
Lot
- Features: Landscaped
- Residential vegetation: Grassed
Details
- Additional structures: None
- Parcel number: 26421900240390000
- Other equipment: None
Construction
Type & style
- Home type: SingleFamily
- Architectural style: Contemporary/Modern,Detached
- Property subtype: Single Family Residence
Materials
- Brick
- Foundation: Slab
- Roof: Composition
Condition
- Year built: 1977
Utilities & green energy
- Sewer: Public Sewer
- Water: Public
- Utilities for property: Electricity Available, Natural Gas Available, Sewer Available, Separate Meters, Water Available
Community & HOA
Community
- Features: Other, Park
- Subdivision: Oaks 4
HOA
- Has HOA: No
Location
- Region: Garland
Financial & listing details
- Price per square foot: $140/sqft
- Tax assessed value: $323,980
- Annual tax amount: $1,730
- Date on market: 7/18/2025
- Cumulative days on market: 385 days
- Listing terms: Conventional,FHA,Lease Back,See Agent,VA Loan
Estimated market value
$288,200
$274,000 - $303,000
$2,348/mo
Price history
| Date | Event | Price |
|---|---|---|
| 6/29/2026 | Pending sale | $295,000$140/sqft |
Source: NTREIS #21003889 Report a problem | ||
| 7/18/2025 | Listed for sale | $295,000$140/sqft |
Source: NTREIS #21003889 Report a problem | ||
Public tax history
| Year | Property taxes | Tax assessment |
|---|---|---|
| 2025 | $1,730 +4.7% | $323,980 |
| 2024 | $1,652 +17.3% | $323,980 +25.5% |
| 2023 | $1,408 -5.9% | $258,220 |
| 2022 | $1,497 +20.8% | $258,220 +28.5% |
| 2021 | $1,239 -3.7% | $200,940 |
| 2020 | $1,286 +192.9% | $200,940 |
| 2019 | $439 -46.7% | $200,940 +5.2% |
| 2018 | $824 -75.7% | $190,940 +18.8% |
| 2017 | $3,391 +11.3% | $160,690 +21.1% |
| 2016 | $3,047 +23.9% | $132,640 +12.5% |
| 2015 | $2,460 | $117,850 +8.3% |
| 2014 | $2,460 | $108,860 |
| 2013 | -- | -- |
| 2012 | -- | -- |
| 2011 | -- | -- |
| 2010 | -- | -- |
| 2009 | -- | -- |
| 2008 | -- | -- |
| 2007 | -- | -- |
| 2005 | -- | -- |
| 2004 | -- | -- |
| 2003 | -- | -- |
| 2002 | -- | -- |
| 2001 | -- | -- |
Find assessor info on the county website
Monthly payment
Est. payment
Payment breakdown
Explore the cost of this home by adjusting the details. Changes won't be saved.Climate risks
Neighborhood: Oaks
Nearby schools
GreatSchools rating
- 5/10Toler Elementary SchoolGrades: PK-5Distance: 0.2 mi
- NALyles Middle SchoolGrades: 8Distance: 1.6 mi
- 6/10Lakeview Centennial High SchoolGrades: 9-12Distance: 1.2 mi
Schools provided by the listing agent
- District: Garland ISD
Source: NTREIS. This data may not be complete. We recommend contacting the local school district to confirm school assignments for this home.
- $265,0003 bd2 ba1.7k sqft3429 Knollpoint Dr, Garland, TX 75043Off Market
- $293,9003 bd2 ba1.8k sqft3421 Knollpoint Dr, Garland, TX 75043Off Market

- $--3 bd2 ba1.9k sqft3322 Vista Oaks Dr, Garland, TX 75043Sold
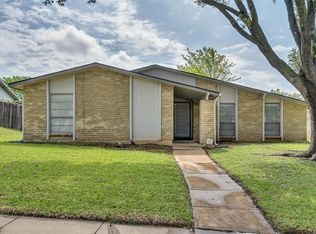
- $261,1003 bd2 ba1.6k sqft3433 Knollpoint Dr, Garland, TX 75043Off Market
- $277,2003 bd2 ba1.9k sqft3417 Knollpoint Dr, Garland, TX 75043Off Market
- $--4 bd2 ba1.8k sqft3326 Vista Oaks Dr, Garland, TX 75043Sold
- $262,3003 bd2 ba1.7k sqft3318 Vista Oaks Dr, Garland, TX 75043Off Market
- $273,1003 bd2 ba1.7k sqft3426 Knollpoint Dr, Garland, TX 75043Off Market
A local agent can set up tours, give advice and negotiate with sellers.
A local lender can help you make sure your offer is ready when you are.
Similar homes
- $306,2005 bd2 ba1.5k sqft306 Ivy Way, Garland, TX 75043For Sale
 MLS ID #21339804, Akemi Watkins. NTREIS
 - $274,9003 bd2 ba1.7k sqft5609 Kerry Ln, Garland, TX 75043For Sale
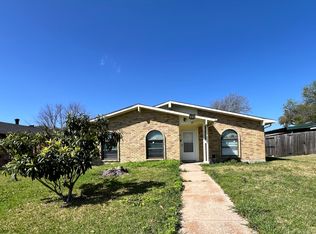 MLS ID #21211679, Leslie Lopez. NTREIS
 - $315,0003 bd2 ba1.9k sqft1201 Dandelion Dr, Garland, TX 75043For Sale
 MLS ID #21284622, Lisa Patton. NTREIS
 - $310,0003 bd3 ba2.4k sqft2806 Harpers Ferry Ln, Garland, TX 75043For Sale
 MLS ID #21309566, Mayra Gutierrez. NTREIS
 - $290,0003 bd2 ba1.3k sqft1001 E Linda Dr, Garland, TX 75041For SaleMLS ID #21351539, Homero Duarte. NTREIS
- $340,0006 bd3 ba1.9k sqft3402 Hayman Dr, Garland, TX 75043For SaleMLS ID #21176178, Efrain Campuzano Benitez. NTREIS
- $270,0003 bd2 ba1.6k sqft402 Duke St, Garland, TX 75043For SaleMLS ID #21046952, Manuel Chavez. NTREIS
- $254,9003 bd3 ba1.4k sqft5006 Palo Alto Dr, Garland, TX 75043For SaleMLS ID #21242458, Trecy Phan. NTREIS
- $324,9005 bd2 ba2.2k sqft4601 Elm Ridge Ln, Garland, TX 75044For SaleMLS ID #21353873, Robert Han. NTREIS
- $286,0003 bd2 ba2.1k sqft400 Edgefield Dr, Garland, TX 75040For SaleMLS ID #21284327, Amy Ivey. NTREIS
- $310,0003 bd2 ba1.7k sqft610 Prescott Dr, Garland, TX 75041For SaleMLS ID #21280155, Linford Cox. NTREIS
- $249,0003 bd2 ba1.4k sqft1120 Old Barn Ln, Mesquite, TX 75149For SaleMLS ID #21354666, Saniah Boston. NTREIS
- $330,0004 bd2 ba2.1k sqft1334 Paris Dr, Garland, TX 75040For SaleMLS ID #21300793, Brian Miller. NTREIS
- $240,0004 bd2 ba1.5k sqft2704 Marbella Ln, Dallas, TX 75228For SaleMLS ID #21351253, Bryan Lynch. NTREIS
- $299,0004 bd2 ba2.3k sqft11118 Aledo Dr, Dallas, TX 75228For SaleMLS ID #21280242, Javier Navarro. NTREIS
- $300,0003 bd2 ba1.2k sqft4518 Hanover Dr, Garland, TX 75042For SaleMLS ID #21330397, Jessica Garza. NTREIS
- $230,0004 bd2 ba1.2k sqft3429 Moon Dr, Mesquite, TX 75150For SaleMLS ID #21348470, Jose Lopez. NTREIS
- $312,5005 bd4 ba3k sqft2011 New Braunfels, Forney, TX 75126For SaleMLS ID #21332782, Lisa Williams-Robinson. NTREIS
- $310,0003 bd2 ba2k sqft5220 Woodsboro Ln, Dallas, TX 75241For SaleMLS ID #21348432, Delvin Hopkins. NTREIS
- $315,0004 bd3 ba1.9k sqft3615 Rio Blanco Dr, Dallas, TX 75227For SaleMLS ID #21333287, Ji Hwang. NTREIS
