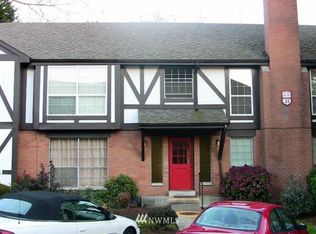
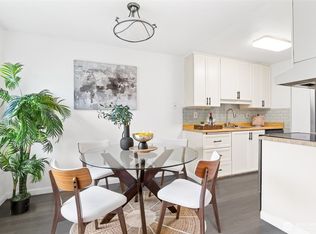
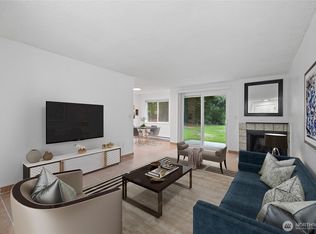
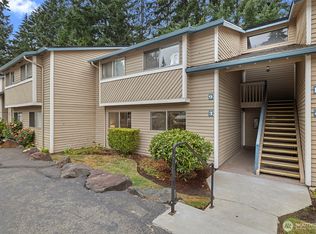
Beautifully renovated 2-bedroom, 1 full bath condo in an unbeatable location near Seattle, Tacoma, and SeaTac Airport! Enjoy a bright open-concept design with modern updates throughout, including quartz countertops, stainless steel appliances, fresh finishes, a new hot water tank, and energy-efficient, green-rated wall heaters. Move-in ready with a clean, stylish feel. Located in a secure gated community offering great amenities: 3 outdoor pools, fitness center, clubhouse, athletic courts, game room, and sauna. Includes assigned parking plus guest parking. A perfect blend of modern upgrades, comfort, and convenience!
Pending
Listed by: Dupont Realty & Property Mgmt • Stewart McCullum
$269,990
3425 S 176th Street #212, SeaTac, WA 98188
2beds
962sqft
:
Get pre-qualified$2,243/mo
Condominium
Built in 1968
-- sqft lot
$268,500 Zestimate®
$281/sqft
$547/mo HOA
What's special
Secure gated communityGuest parkingAssigned parkingFresh finishesModern updates throughoutStainless steel appliancesQuartz countertops
- 48 days |
- 62 |
- 6 |
Zillow last checked:
Listing updated:
Listed by:
Stewart McCullum,
Dupont Realty & Property Mgmt,
Rita Bordash,
Dupont Realty & Property Mgmt
Source: NWMLS as distributed by MLS GRID,MLS#: 2534094
Facts & features
Interior
Bedrooms & bathrooms
- Bedrooms: 2
- Bathrooms: 1
- 3/4 bathrooms: 1
- Main level bathrooms: 1
- Main level bedrooms: 2
Primary bedroom
- Level: Main
Bedroom
- Level: Main
Bathroom three quarter
- Level: Main
Dining room
- Level: Main
Entry hall
- Level: Main
Kitchen without eating space
- Level: Main
Living room
- Level: Main
Utility room
- Level: Main
Heating
- High Efficiency (Unspecified), See Remarks, Wall Furnace, Electric
Cooling
- None
Appliances
- Included: Dishwasher, Microwave, Refrigerator, Stove(s)/Range(s), Washer, Dishwasher(s), Microwave(s), Refrigerator(s), Washer(s), Cooking - Electric Hookup, Cooking-Electric
Features
- Flooring: Laminate
- Windows: Insulated Windows
- Has fireplace: No
Interior area
- Total structure area: 962
- Total interior livable area: 962 sqft
Video & virtual tour
Property
Parking
- Total spaces: 1
- Parking features: Carport, Uncovered
- Has carport: Yes
- Uncovered spaces: 1
Features
- Levels: One
- Stories: 1
- Entry location: Main
- Patio & porch: Cooking-Electric, Insulated Windows, Walk-In Closet(s)
Lot
- Features: Curbs, Paved, Sidewalk
Details
- Parcel number: 9210700160
- Special conditions: Standard
Construction
Type & style
- Home type: Condo
- Architectural style: Tudor,Condo (1 Level)
- Property subtype: Condominium
Materials
- Brick, Wood Siding
- Roof: Built-Up
Condition
- Year built: 1968
- Major remodel year: 1968
Utilities & green energy
- Electric: Company: PSE
- Sewer: Company: HOA
- Water: Company: HOA
- Utilities for property: Xfinity
Green energy
- Energy efficient items: Insulated Windows
Community & HOA
Community
- Subdivision: SeaTac
HOA
- Services included: Common Area Maintenance, Maintenance Grounds, See Remarks, Sewer, Snow Removal, Water
- HOA fee: $547 monthly
- HOA phone: 425-655-7730
Location
- Region: Seatac
Financial & listing details
- Price per square foot: $281/sqft
- Tax assessed value: $260,000
- Annual tax amount: $2,773
- Date on market: 6/29/2026
- Cumulative days on market: 39 days
- Listing terms: Conventional,See Remarks,VA Loan
- Inclusions: Dishwasher(s), Microwave(s), Refrigerator(s), Stove(s)/Range(s), Washer(s)
Estimated market value
$268,500
$255,000 - $282,000
$1,833/mo
Price history
| Date | Event | Price |
|---|---|---|
| 7/15/2026 | Pending sale | $269,990$281/sqft |
Source:  NWMLS as distributed by MLS GRID #2534094 Report a problem NWMLS as distributed by MLS GRID #2534094 Report a problem | ||
| 7/11/2026 | Listed for sale | $269,990$281/sqft |
Source: NWMLS as distributed by MLS GRID #2534094 Report a problem | ||
| 7/1/2026 | Pending sale | $269,990$281/sqft |
Source: NWMLS as distributed by MLS GRID #2534094 Report a problem | ||
| 6/19/2026 | Listed for sale | $269,990+81.5%$281/sqft |
Source: NWMLS as distributed by MLS GRID #2534094 Report a problem | ||
| 8/14/2025 | Sold | $148,770-22.8%$155/sqft |
Source: Public Record Report a problem | ||
| 8/21/2020 | Sold | $192,700+4.2%$200/sqft |
Source: NWMLS as distributed by MLS GRID #1610991 Report a problem | ||
| 7/14/2020 | Pending sale | $185,000$192/sqft |
Source: Windermere Real Estate/South Inc. #1610991 Report a problem | ||
| 6/26/2020 | Listed for sale | $185,000$192/sqft |
Source: Windermere Real Estate/South Inc. #1610991 Report a problem | ||
Public tax history
| Year | Property taxes | Tax assessment |
|---|---|---|
| 2025 | $2,990 +7.8% | $260,000 +2% |
| 2024 | $2,773 -4.3% | $255,000 -0.4% |
| 2023 | $2,897 +28.4% | $256,000 +23.1% |
| 2022 | $2,255 +2.2% | $208,000 +16.2% |
| 2021 | $2,207 +8.3% | $179,000 +11.9% |
| 2020 | $2,038 +12.4% | $160,000 +12.7% |
| 2019 | $1,814 +29.9% | $142,000 +21.4% |
| 2018 | $1,396 +2.3% | $117,000 +21.9% |
| 2017 | $1,365 +25.5% | $96,000 +39.1% |
| 2016 | $1,088 | $69,000 +4.5% |
| 2015 | $1,088 | $66,000 -14.3% |
| 2014 | $1,088 | $77,000 +32.8% |
| 2013 | $1,088 | $58,000 -7.9% |
| 2012 | -- | $63,000 -37% |
| 2011 | -- | $100,000 -23.1% |
| 2010 | -- | $130,000 |
| 2009 | -- | $130,000 +4.8% |
| 2007 | -- | $124,000 +11.7% |
| 2006 | -- | $111,000 +5.7% |
| 2005 | -- | $105,000 +53.5% |
| 2001 | $856 +13.1% | $68,400 +19.8% |
| 2000 | $757 | $57,100 |
Find assessor info on the county website
Monthly payment
Est. payment
Payment breakdown
Explore the cost of this home by adjusting the details. Changes won't be saved.Climate risks
Neighborhood: 98188
Nearby schools
GreatSchools rating
- 3/10Bow Lake Elementary SchoolGrades: PK-5Distance: 0.4 mi
- 5/10Chinook Middle SchoolGrades: 6-8Distance: 0.7 mi
- 1/10Tyee High SchoolGrades: 9-12Distance: 0.8 mi
Schools provided by the listing agent
- Elementary: Bow Lake Elem
- Middle: Chinook Mid
- High: Tyee High
Source: NWMLS as distributed by MLS GRID. This data may not be complete. We recommend contacting the local school district to confirm school assignments for this home.
- $285,0002 bd2 ba1k sqft3425 S 176th St UNIT 130, Seatac, WA 98188For Sale

- $209,0002 bd2 ba1k sqft3425 S 176th St UNIT 241, Seatac, WA 98188Sold

- $257,5002 bd2 ba948 sqft3425 S 176th St, Seatac, WA 98188Sold

- $345,8002 bd1 ba957 sqft3425 S 176th St #311, Seattle, WA 98188Off Market
- $171,0001 bd1 ba535 sqft3425 S 176th St UNIT 106, Seatac, WA 98188Sold
- $310,0002 bd1 ba1k sqft3425 S 176th St UNIT 107, Seatac, WA 98188Sold
- $225,0001 bd1 ba593 sqft3425 S 176th St UNIT 110, Seatac, WA 98188Sold
- $285,0002 bd1 ba947 sqft3425 S 176th St UNIT 213, Seatac, WA 98188Sold
A local agent can set up tours, give advice and negotiate with sellers.
Similar homes
- $285,0002 bd2 ba1k sqftWedgewood Manor, SeaTac, WA 98188ActiveMLS ID #2532886, Jared Dutcher. NWMLS as distributed by MLS GRID
- $299,9502 bd2 ba920 sqftRolling Hills, Renton, WA 98055Active
 MLS ID #2564316, Alena Kuksa. NWMLS as distributed by MLS GRID
 - $248,9952 bd2 ba892 sqftSouthcenter View, Seattle, WA 98188Active
 MLS ID #2427267, Greg Devey. NWMLS as distributed by MLS GRID
 - $260,0002 bd1 ba832 sqftFairway Greens Condominiums, Renton, WA 98058Active
 MLS ID #2563681, Brenden DuBois. NWMLS as distributed by MLS GRID
 - $270,0002 bd1 ba982 sqftSunset Ridge Condominium, Renton, WA 98055ActiveMLS ID #2533917, Adrian Sparling. NWMLS as distributed by MLS GRID
- $265,0002 bd1 ba829 sqftColony Square, Tukwila, WA 98168ActiveMLS ID #2538771, Sabrina GrandkeBawab. NWMLS as distributed by MLS GRID
- $249,0002 bd1 ba930 sqftMaple Lane Court, Kent, WA 98030ActiveMLS ID #2547218, Ilanit Inbar. NWMLS as distributed by MLS GRID
- $225,0001 bd1 ba656 sqftCanyon Estates Condominium, Tukwila, WA 98188ActiveMLS ID #2560264, Izolda Khachaturova. NWMLS as distributed by MLS GRID
- $275,0002 bd1 ba827 sqftSpyglass, Des Moines, WA 98198ActiveMLS ID #2544377, Josh Barnard. NWMLS as distributed by MLS GRID
- $320,0002 bd2 ba995 sqftThe Ridge At Riverview, Kent, WA 98032ActiveMLS ID #2552865, Berklee Olson. NWMLS as distributed by MLS GRID
- $300,0002 bd2 ba1.1k sqftSeawind Condominiums, Des Moines, WA 98198ActiveMLS ID #2558709, Lacie Nichole Horton. NWMLS as distributed by MLS GRID
- $329,5002 bd1 ba932 sqftCrystal Ridge, Tukwila, WA 98188ActiveMLS ID #2543354, Apoorva Agrawal. NWMLS as distributed by MLS GRID
- $324,9502 bd2 ba991 sqftMorningview Townhomes, SeaTac, WA 98168ActiveMLS ID #2556807, Angela Cramer. NWMLS as distributed by MLS GRID
- $249,9501 bd1 ba560 sqftHanes House, Seattle, WA 98108ActiveMLS ID #2563080, Tom E. Brunner. NWMLS as distributed by MLS GRID
- $339,5002 bd2 ba928 sqftCrystal Ridge Condo, Tukwila, WA 98188ActiveMLS ID #2521648, Stephen Janho. NWMLS as distributed by MLS GRID
- $315,0002 bd2 ba1k sqftHillwood, Des Moines, WA 98198ActiveMLS ID #2547491, Ashley Renee Pease. NWMLS as distributed by MLS GRID
- $240,0002 bd1 ba785 sqftMaplewood Condominium, Federal Way, WA 98023ActiveMLS ID #2525378, Rochelle Bauer. NWMLS as distributed by MLS GRID
- $300,0002 bd2 ba1k sqftSound Vista, Burien, WA 98146ActiveMLS ID #2517531, Calvin Mark. NWMLS as distributed by MLS GRID
- $340,0002 bd1 ba805 sqftSunset View, Des Moines, WA 98198ActiveMLS ID #2558631, Brian Mattox. NWMLS as distributed by MLS GRID
- $340,0002 bd2 ba968 sqftKelsey Court Condominium, Renton, WA 98055ActiveMLS ID #2545279, Joseph Vego. NWMLS as distributed by MLS GRID
