Picture summer afternoons at the neighborhood pool, evenings spent fishing at the community pond, and quiet mornings on your covered back patio with nowhere you need to be. At 3425 Woodcross Drive, home extends well beyond your front door. Inside, the one-level layout offers four bedrooms, two bathrooms, and an open floor plan that keeps everyone connected. The living room feels warm and inviting with a gas fireplace, while the kitchen features a gas range, generous cabinet space, and views into the main living area so you're never far from the conversation. Over the past five years, the owners have continued to care for and improve the home, including new flooring throughout the living spaces, a fully fenced backyard, insulated garage, and paid-off solar panels that help keep energy costs down. Outside, the fenced backyard gives you room to play, garden, or let pets roam, while the corner lot provides extra space and a little more breathing room. And when you're ready to get out, the neighborhood pool is directly across the street, with the community pond just a walk away. Located less than 10 minutes from Hwy 290 and the shopping, restaurants, and conveniences of Duncan, this home is also zoned for River Ridge Elementary, Florence Chapel Middle, and Byrnes High School. Some homes are about extravagant features. Others are about making everyday life a little easier, a little more comfortable, and a little more enjoyable. This one does exactly that.
Pending
$299,000
3425 Woodcross Dr, Moore, SC 29369
4beds
1,764sqft
:
Get pre-qualified$1,871/mo
Single Family Residence
Built in 2021
9,583 Square Feet Lot
$-- Zestimate®
$170/sqft
$44/mo HOA
What's special
Gas fireplaceOne-level layoutOpen floor planInsulated garageCovered back patioFour bedroomsTwo bathrooms
- 23 days |
- 452 |
- 22 |
Zillow last checked:
Listing updated:
Listed by:
Enna Deane 864-872-5721,
Realty One Group Freedom
Source: SAR as distributed by MLS GRID,MLS#: 339062
Facts & features
Interior
Bedrooms & bathrooms
- Bedrooms: 4
- Bathrooms: 2
- Full bathrooms: 2
- Main level bathrooms: 2
- Main level bedrooms: 4
Rooms
- Room types: Breakfast Area, Comb. Living & Din Room
Primary bedroom
- Area: 180
- Dimensions: 12x15
Bedroom 2
- Area: 143
- Dimensions: 13x11
Bedroom 3
- Area: 143
- Dimensions: 13x11
Bedroom 4
- Area: 143
- Dimensions: 13x11
Breakfast room
- Level: 11x8
Kitchen
- Area: 234
- Dimensions: 18x13
Laundry
- Area: 30
- Dimensions: 6x5
Living room
- Area: 240
- Dimensions: 15x16
Heating
- Gas - Natural
Cooling
- Central Air, Electricity
Appliances
- Included: Dishwasher, Disposal, Microwave, Refrigerator, Gas, Tankless Water Heater
- Laundry: 1st Floor, Electric Dryer Hookup, Gas Dryer Hookup, Walk-In, Washer Hookup
Features
- Ceiling Fan(s), Attic Stairs Pulldown, Ceiling - Smooth, Split Bedroom Plan, Walk-In Pantry
- Flooring: Carpet, Laminate, Vinyl
- Has basement: No
- Attic: Pull Down Stairs,Storage
- Has fireplace: No
Interior area
- Total interior livable area: 1,764 sqft
- Finished area above ground: 1,764
- Finished area below ground: 0
Property
Parking
- Total spaces: 2
- Parking features: 2 Car Attached, Garage Door Opener, Driveway, Attached Garage
- Attached garage spaces: 2
- Has uncovered spaces: Yes
Features
- Levels: One
- Patio & porch: Patio
- Pool features: Community
- Fencing: Fenced
Lot
- Size: 9,583 Square Feet
- Features: Corner Lot, Level
- Topography: Level
Details
- Parcel number: 5370008843
Construction
Type & style
- Home type: SingleFamily
- Architectural style: Ranch
- Property subtype: Single Family Residence
Materials
- Vinyl Siding
- Foundation: Slab
- Roof: Architectural
Condition
- New construction: No
- Year built: 2021
Utilities & green energy
- Electric: Duke
- Gas: SJWD
- Sewer: Public Sewer
- Water: Public, CPW
Green energy
- Energy generation: Solar Panels - Owned
Community & HOA
Community
- Features: Street Lights, Pool, Lake
- Security: Smoke Detector(s)
- Subdivision: Lightwood Cottages
HOA
- Has HOA: Yes
- Amenities included: Pool
- HOA fee: $525 annually
Location
- Region: Moore
Financial & listing details
- Price per square foot: $170/sqft
- Tax assessed value: $245,500
- Annual tax amount: $1,142
- Date on market: 7/2/2026
Estimated market value
Not available
Estimated sales range
Not available
$1,915/mo
Price history
| Date | Event | Price |
|---|---|---|
| 7/14/2026 | Pending sale | $299,000$170/sqft |
Source:  Greater Greenville AOR #1596541 Report a problem Greater Greenville AOR #1596541 Report a problem | ||
| 7/2/2026 | Listed for sale | $299,000+28.3%$170/sqft |
Source: Greater Greenville AOR #1596541 Report a problem | ||
| 9/3/2021 | Sold | $232,990$132/sqft |
Source: Public Record Report a problem | ||
Public tax history
| Year | Property taxes | Tax assessment |
|---|---|---|
| 2025 | -- | $9,820 |
| 2024 | $1,432 | $9,820 |
| 2023 | $1,432 | $9,820 +5.4% |
| 2022 | -- | $9,320 +1250.7% |
| 2021 | -- | $690 |
Find assessor info on the county website
Monthly payment
Est. payment
Payment breakdown
Explore the cost of this home by adjusting the details. Changes won't be saved.Climate risks
Neighborhood: 29369
Nearby schools
GreatSchools rating
- 10/10Reidville Elementary SchoolGrades: PK-5Distance: 2 mi
- 9/10Florence Chapel Middle SchoolGrades: 6-8Distance: 3.4 mi
- 6/10James Byrnes Freshman AcademyGrades: 9Distance: 6.2 mi
Schools provided by the listing agent
- Elementary: 5-River Ridge
- Middle: 5-Florence Chapel
- High: 5-Byrnes High
Source: SAR as distributed by MLS GRID. This data may not be complete. We recommend contacting the local school district to confirm school assignments for this home.
- $277,3004 bd2 ba2k sqft3421 Woodcross Dr, Moore, SC 29369Off Market
- $329,9005 bd3 ba2.5k sqft3153 Hickory Ridge Trl, Moore, SC 29369Sold
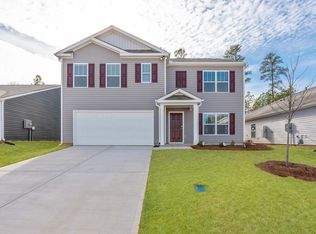
- $329,9005 bd3 ba2.5k sqft3154 Hickory Ridge Trl, Moore, SC 29369Sold
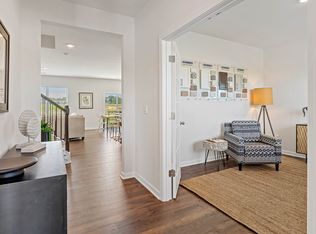
- $284,9003 bd2 ba1.6k sqft3242 Cypress Hollow Dr, Moore, SC 29369Sold
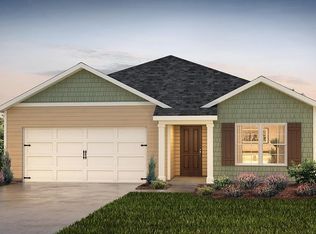
- $314,9004 bd3 ba2.1k sqft3250 Cypress Hollow Dr LOT 31, Moore, SC 29369Sold
- $245,7003 bd3 ba1.3k sqft1705 Lightwood Knot Rd #9Q7TRM, Moore, SC 29369Off Market
- $302,5005 bd3 ba2.5k sqft3417 Woodcross Dr, Moore, SC 29369Off Market
- $268,0003 bd2 ba2k sqft3520 Willow Grove Dr, Moore, SC 29369Off Market
A local agent can set up tours, give advice and negotiate with sellers.
A local lender can help you make sure your offer is ready when you are.
Similar homes
- $254,9993 bd2 ba1.5k sqft3728 Brookshade Trl, Moore, SC 29369For Sale
 MLS ID #1594034, Kristina Tarallo, LPT Realty, LLC.. Greater Greenville AOR
 - $289,7774 bd3 ba2k sqft415 Victory Ln, Moore, SC 29639For Sale
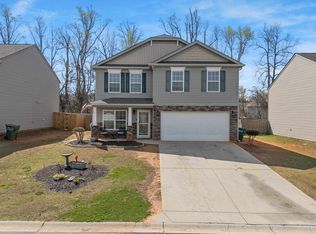 MLS ID #335115, Karen Hollifield, Ponce Realty Group. SAR as distributed by MLS GRID
 - $260,0003 bd2 ba1.3k sqft541 Chantry Ln, Moore, SC 29369For Sale
 MLS ID #339434, Patti Tuffin, Keller Williams Grv Upst. SAR as distributed by MLS GRID
 - $295,0003 bd2 ba1.8k sqft413 Bentridge Dr, Spartanburg, SC 29301For Sale
 MLS ID #339237, Nick Zappitelli, The Gallo Company. SAR as distributed by MLS GRID
 - $309,9994 bd3 ba2k sqft2622 Karkinnen Way, Moore, SC 29369For SaleMLS ID #339295, Rick Angell, Real Broker, LLC. SAR as distributed by MLS GRID
- $330,0003 bd3 ba2.4k sqft1414 Talley Ridge Dr, Woodruff, SC 29388For SaleMLS ID #337676, David Perez, XSell Upstate. SAR as distributed by MLS GRID
- $299,9004 bd3 ba1.9k sqft2160 Davenport Ct, Moore, SC 29369For SaleMLS ID #337578, Steven Bobo, A S Bobo Real Estate. SAR as distributed by MLS GRID
- $305,0004 bd3 ba1.6k sqft275 Ralston Rd, Greer, SC 29651For SaleMLS ID #1596902, Kendall Graham, Flagship SC Properties, LLC. Greater Greenville AOR
- $295,0005 bd3 ba2.2k sqft1328 Ledsham Ct, Greer, SC 29651For SaleMLS ID #338127, Rebekah De Feo, BHHS C Dan Joyner - Sptbg. SAR as distributed by MLS GRID
- $349,5004 bd3 ba2.4k sqft490 Vestry Pl, Moore, SC 29369For SaleMLS ID #336066, Amy Culletto, Ponce Realty Group. SAR as distributed by MLS GRID
- $315,0004 bd3 ba2.3k sqft951 Equine Dr, Roebuck, SC 29376For SaleMLS ID #337388, Nadezhda Rozvodovskyy, Shulikov Realty & Associates. SAR as distributed by MLS GRID
- $315,0003 bd2 ba1.5k sqft316 Bucklebury Rd, Greer, SC 29651For SaleMLS ID #338495, Nicholas Van Gorp, Wilson Associates. SAR as distributed by MLS GRID
- $325,0005 bd3 ba2.1k sqft601 Grantleigh Dr, Duncan, SC 29334For SaleMLS ID #1595951, Troy Jones, Real Broker, LLC. Greater Greenville AOR
- $274,9004 bd3 ba2.1k sqft347 Millen Dr, Woodruff, SC 29388For SaleMLS ID #339560, Paige Haney, BHHS C Dan Joyner - Midtown. SAR as distributed by MLS GRID
- $325,0003 bd3 ba1.7k sqft39 Pfeiffer Ct, Simpsonville, SC 29681For SaleMLS ID #1598397, Anthony Morgan, Bluefield Realty Group. Greater Greenville AOR
- $328,7004 bd2 ba1.7k sqft278 E Pyrenees Dr, Lyman, SC 29365For SaleMLS ID #339619, Ginger Parks, Real Broker, LLC. SAR as distributed by MLS GRID
- $310,0003 bd2 ba1.9k sqft534 Bucklebury Rd, Greer, SC 29651For SaleMLS ID #333632, Robert R Ortega, Keller Williams Realty. SAR as distributed by MLS GRID
- $315,0004 bd2 ba1.7k sqft841 Honeybush Dr, Lyman, SC 29365For SaleMLS ID #1595061, Reagan Cagle, Realty One Group Freedom. Greater Greenville AOR
- $409,9003 bd3 ba2.3k sqft489 Fenwick Dr, Woodruff, SC 29388For SaleMLS ID #339569, Carla Richardson, Coldwell Banker Caine Real Est. SAR as distributed by MLS GRID
- $299,9004 bd3 ba2k sqft916 Cherry Plum Dr, Lyman, SC 29365For SaleMLS ID #1593777, Michael Cameron, Jeff Cook Real Estate LPT Real. Greater Greenville AOR
