Welcome to 916 Cherry Plum Dr., a beautifully maintained 4-bedroom, 2.5-bath home offering 2,081 square feet of comfortable living space in a convenient Greer location. The open floorplan creates a seamless flow between the living, dining, and kitchen areas, making it ideal for both everyday living and entertaining. The spacious kitchen features granite countertops, ample cabinet space, and a pantry for added storage. Ceiling fans throughout the home enhance comfort, while the thoughtful layout provides plenty of room for family and guests. The downstairs owner's suite offers a relaxing retreat with a walk-in closet and a private en suite bath complete with dual sinks and a walk-in shower. Three additional bedrooms and a full bath provide flexibility for family, guests, or a home office. Step outside to enjoy the spacious patio in your fenced backyard, perfect for pets, play, or outdoor gatherings. Residents also have access to a community playground for added recreation and enjoyment. Conveniently located just 10 minutes from downtown Greer and less than 30 minutes from both Greenville and Spartanburg, this home offers quick access to I-85, BMW, PRISMA Health, and GSP Airport, making commuting and daily errands a breeze.
For sale
Price cut: $9.1K (7/21)
$299,900
916 Cherry Plum Dr, Lyman, SC 29365
4beds
2,046sqft
:
Get pre-qualified$1,833/mo
Single Family Residence, Residential
Built in 2023
5,662 Square Feet Lot
$298,100 Zestimate®
$147/sqft
$-- HOA
What's special
- 51 days |
- 301 |
- 28 |
Zillow last checked:
Listing updated:
Listed by:
Michael Cameron 864-607-5858,
Jeff Cook Real Estate LPT Real
Source: Greater Greenville AOR,MLS#: 1593777
Facts & features
Interior
Bedrooms & bathrooms
- Bedrooms: 4
- Bathrooms: 3
- Full bathrooms: 2
- 1/2 bathrooms: 1
- Main level bathrooms: 1
- Main level bedrooms: 1
Rooms
- Room types: Laundry, Loft
Primary bedroom
- Area: 195
- Dimensions: 13 x 15
Bedroom 2
- Area: 110
- Dimensions: 10 x 11
Bedroom 3
- Area: 121
- Dimensions: 11 x 11
Bedroom 4
- Area: 143
- Dimensions: 11 x 13
Primary bathroom
- Features: Double Sink, Full Bath, Shower Only, Walk-In Closet(s)
- Level: Main
Dining room
- Area: 143
- Dimensions: 11 x 13
Family room
- Area: 196
- Dimensions: 14 x 14
Kitchen
- Area: 120
- Dimensions: 8 x 15
Heating
- Forced Air, Natural Gas, Damper Controlled
Cooling
- Central Air, Electric, Damper Controlled
Appliances
- Included: Disposal, Free-Standing Gas Range, Microwave, Gas Water Heater, Tankless Water Heater
- Laundry: 1st Floor, Walk-in, Electric Dryer Hookup, Washer Hookup, Laundry Room
Features
- 2 Story Foyer, High Ceilings, Ceiling Fan(s), Granite Counters, Open Floorplan, Pantry, Radon System
- Flooring: Carpet, Ceramic Tile, Laminate
- Windows: Tilt Out Windows, Vinyl/Aluminum Trim, Insulated Windows, Window Treatments
- Basement: None
- Has fireplace: No
- Fireplace features: None
Interior area
- Total interior livable area: 2,046 sqft
Property
Parking
- Total spaces: 2
- Parking features: Attached, Garage Door Opener, Concrete
- Attached garage spaces: 2
- Has uncovered spaces: Yes
Features
- Levels: Two
- Stories: 2
- Patio & porch: Front Porch, Rear Porch
Lot
- Size: 5,662 Square Feet
- Dimensions: 53 x 125 x 52 x 126
- Features: 1/2 Acre or Less
Details
- Parcel number: 51400026.36
Construction
Type & style
- Home type: SingleFamily
- Architectural style: Craftsman,Transitional
- Property subtype: Single Family Residence, Residential
Materials
- Stone, Vinyl Siding
- Foundation: Slab
- Roof: Architectural
Condition
- Year built: 2023
Details
- Builder model: Cade
- Builder name: Stanley Martin
Utilities & green energy
- Sewer: Public Sewer
- Water: Public
- Utilities for property: Cable Available, Underground Utilities
Community & HOA
Community
- Features: Playground
- Security: Smoke Detector(s), Prewired
- Subdivision: Persimmon Hill
HOA
- Has HOA: Yes
- Services included: Electricity, Street Lights, By-Laws, Restrictive Covenants
Location
- Region: Lyman
Financial & listing details
- Price per square foot: $147/sqft
- Date on market: 6/4/2026
- Listing terms: USDA Loan
Estimated market value
$298,100
$283,000 - $313,000
$2,023/mo
Price history
| Date | Event | Price |
|---|---|---|
| 7/21/2026 | Price change | $299,900-2.9%$147/sqft |
Source:  Greater Greenville AOR #1593777 Report a problem Greater Greenville AOR #1593777 Report a problem | ||
| 6/4/2026 | Listed for sale | $309,000+15.5%$151/sqft |
Source: Greater Greenville AOR #1593777 Report a problem | ||
| 9/28/2023 | Sold | $267,550$131/sqft |
Source: Greater Greenville AOR #1503629 Report a problem | ||
| 9/6/2023 | Pending sale | $267,550$131/sqft |
Source: Greater Greenville AOR #1503629 Report a problem | ||
| 9/2/2023 | Price change | $267,550-5.3%$131/sqft |
Source: Greater Greenville AOR #1503629 Report a problem | ||
| 8/30/2023 | Price change | $282,550-2.2%$138/sqft |
Source: Greater Greenville AOR #1503629 Report a problem | ||
| 7/18/2023 | Price change | $289,050+0.7%$141/sqft |
Source: Greater Greenville AOR #1503629 Report a problem | ||
| 6/1/2023 | Pending sale | $287,050$140/sqft |
Source: Greater Greenville AOR #1491411 Report a problem | ||
| 5/11/2023 | Price change | $287,050+2.9%$140/sqft |
Source: Greater Greenville AOR #1491411 Report a problem | ||
| 3/3/2023 | Price change | $279,050+1.6%$136/sqft |
Source: Greater Greenville AOR #1491411 Report a problem | ||
| 2/20/2023 | Price change | $274,660+0.7%$134/sqft |
Source: Greater Greenville AOR #1491411 Report a problem | ||
| 2/9/2023 | Listed for sale | $272,660$133/sqft |
Source: Greater Greenville AOR #1491411 Report a problem | ||
Public tax history
Tax history is unavailable.
Monthly payment
Est. payment
Payment breakdown
Explore the cost of this home by adjusting the details. Changes won't be saved.Climate risks
Neighborhood: 29365
Nearby schools
GreatSchools rating
- 8/10Lyman Elementary SchoolGrades: PK-5Distance: 1.1 mi
- 6/10D. R. Hill Middle SchoolGrades: 6-8Distance: 1.2 mi
- 8/10James F. Byrnes High SchoolGrades: 9-12Distance: 2.5 mi
Schools provided by the listing agent
- Elementary: Lyman
- Middle: DR Hill
- High: James F. Byrnes
Source: Greater Greenville AOR. This data may not be complete. We recommend contacting the local school district to confirm school assignments for this home.
- $289,9003 bd3 ba2.2k sqft920 Cherry Plum Dr, Lyman, SC 29365Sold
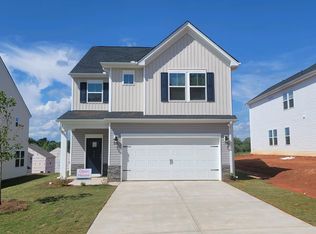
- $302,7003 bd2 ba2.1k sqft908 Cherry Plum Dr, Lyman, SC 29365Off Market
- $309,0003 bd2 ba2k sqft924 Cherry Plum Dr, Lyman, SC 29365Off Market

- $295,4004 bd2 ba2k sqft928 Cherry Plum Dr, Lyman, SC 29365Off Market
- $286,9003 bd2 ba2k sqft958 Cherry Plum Dr, Lyman, SC 29365Sold
- $297,3003 bd2 ba2k sqft917 Cherry Plum Dr, Lyman, SC 29365Off Market
- $289,7004 bd2 ba2k sqft921 Cherry Plum Dr, Lyman, SC 29365Off Market
- $290,4003 bd2 ba2k sqft913 Cherry Plum Dr, Lyman, SC 29365Off Market
A local agent can set up tours, give advice and negotiate with sellers.
A local lender can help you make sure your offer is ready when you are.
Similar homes
- $315,0004 bd2 ba1.7k sqft841 Honeybush Dr, Lyman, SC 29365For Sale
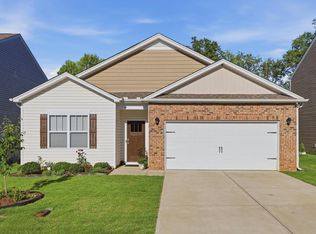 MLS ID #1595061, Reagan Cagle, Realty One Group Freedom. Greater Greenville AOR
 - $315,0004 bd2 ba1.7k sqft846 Colmore Trl, Lyman, SC 29365For Sale
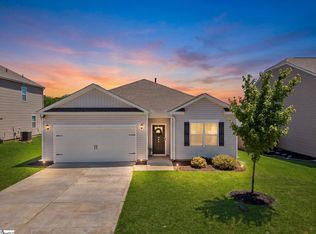 MLS ID #1591394, Kirby Stone Jeter, BrownStone Real Estate. Greater Greenville AOR
 - $284,9003 bd2 ba1.5k sqft931 Brynderwen Pl, Lyman, SC 29365For Sale
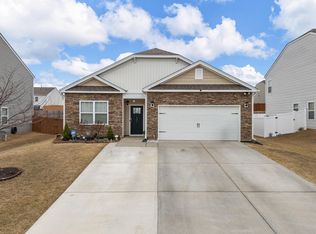 MLS ID #339102, Guadalupe I Rosales, EXP Realty LLC. SAR as distributed by MLS GRID
 - $328,7004 bd2 ba1.7k sqft278 E Pyrenees Dr, Lyman, SC 29365For Sale
 MLS ID #339619, Ginger Parks, Real Broker, LLC. SAR as distributed by MLS GRID
 - $259,0004 bd3 ba1.6k sqft446 Hobson Way, Lyman, SC 29365For SaleMLS ID #1596666, Michael Walker, North Group Real Estate. Greater Greenville AOR
- $314,9004 bd3 ba2k sqft709 Silver Pines Ln, Duncan, SC 29334For SaleMLS ID #330633, Katie Phillips, BHHS C Dan Joyner - Sptbg. SAR as distributed by MLS GRID
- $270,0004 bd3 ba1.8k sqft206 Christopher Street Ext, Duncan, SC 29334For SaleMLS ID #1595364, Carlos Bedoya, Real Broker, LLC. Greater Greenville AOR
- $325,0005 bd3 ba2.1k sqft601 Grantleigh Dr, Duncan, SC 29334For SaleMLS ID #1595951, Troy Jones, Real Broker, LLC. Greater Greenville AOR
- $285,0004 bd3 ba2.1k sqft688 Grays Creek Rd, Spartanburg, SC 29303For SaleMLS ID #338272, Molly Blackwell, Keller Williams Realty. SAR as distributed by MLS GRID
- $288,9003 bd2 ba1.6k sqft135 Lavinia Cir, Duncan, SC 29334For SaleMLS ID #335818, Mary Champagne, Re/Max Results - Greenville. SAR as distributed by MLS GRID
- $330,0004 bd2 ba1.7k sqft63 Oak Edge Ln, Greer, SC 29651For SaleMLS ID #1597378, Dan Hamilton, Keller Williams Grv Upst. Greater Greenville AOR
- $425,0005 bd4 ba2.8k sqft206 E Fair Haven Ln, Lyman, SC 29365For SaleMLS ID #337580, Molly Blackwell, Keller Williams Realty. SAR as distributed by MLS GRID
- $295,0005 bd3 ba2.2k sqft1328 Ledsham Ct, Greer, SC 29651For SaleMLS ID #338127, Rebekah De Feo, BHHS C Dan Joyner - Sptbg. SAR as distributed by MLS GRID
- $319,9004 bd3 ba2.3k sqft599 New Cut Meadows Rd, Inman, SC 29349For SaleMLS ID #334445, LeAnne Carswell, Expert Real Estate Team. SAR as distributed by MLS GRID
- $310,0003 bd3 ba2.2k sqft111 Mayfair Station Way, Greer, SC 29650For SaleMLS ID #339761, Meri Frady, Re/Max Results - Greenville. SAR as distributed by MLS GRID
- $295,0003 bd2 ba1.8k sqft413 Bentridge Dr, Spartanburg, SC 29301For SaleMLS ID #339237, Nick Zappitelli, The Gallo Company. SAR as distributed by MLS GRID
- $318,0003 bd2 ba1.3k sqft408 Oakton Dr, Greer, SC 29651For SaleMLS ID #1593142, Valentina Betancourt, Keller Williams Greenville Central. Greater Greenville AOR
- $372,0004 bd3 ba2k sqft200 Everard Ln, Greer, SC 29650For SaleMLS ID #1598405, Karen Babb, McAlister Realty. Greater Greenville AOR
- $300,0004 bd3 ba2.1k sqft4402 Remington Ave, Boiling Springs, SC 29316For SaleMLS ID #338211, Oksana Tagintsev, Keller Williams Realty. SAR as distributed by MLS GRID
- $315,0003 bd2 ba1.5k sqft316 Bucklebury Rd, Greer, SC 29651For SaleMLS ID #338495, Nicholas Van Gorp, Wilson Associates. SAR as distributed by MLS GRID
