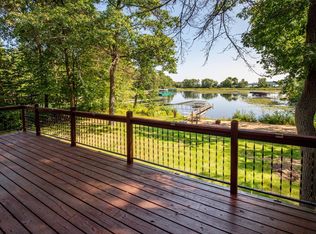
Enjoy lake living on beautiful Upper Hay Lake, ideally located between Nisswa and Pequot Lakes with west-facing views and incredible sunsets just feet from the water! This unique 4-bedroom, 3-bath property offers two separate living areas, including the main 3-bedroom, 2-bath home plus an additional 672 sq. ft. finished living space above the garage.
The second living area is complete with its own bedroom, bathroom, kitchen, living room, gas fireplace, and private balcony, creating incredible flexibility for guests, extended family, rental income, or investment potential. The fully finished garage features in-floor heat, with in-floor heat and a mini split serving the upper living space.
Recent improvements include a brand-new septic system, asphalt driveway, vapor barrier in the crawl space, and concrete apron. Enjoy the sandy beach, great fishing, classic up-north cabin feel, privacy, and two truly move-in-ready living spaces. The lot also extends across the road, offering additional space and potential for a future storage building or additional garage.
Pending
$584,900
34257 Birch Trl, Pequot Lakes, MN 56472
4beds
1,912sqft
Single Family
Built in 1961
1.52 Acres Lot
$583,900 Zestimate®
$306/sqft
$-- HOA
What's special
- 47 days
- 102
- 2
Likely to sell faster than
Zillow last checked:
Listing updated:
Listed by:
Elijah Rick 218-296-3312,
Real Broker, LLC
Source: NorthstarMLS as distributed by MLS GRID,MLS#: 7138925
Facts & features
Interior
Bedrooms & bathrooms
- Bedrooms: 4
- Bathrooms: 3
- Full bathrooms: 1
- 3/4 bathrooms: 1
- 1/2 bathrooms: 1
Bedroom
- Level: Main
- Area: 153.6 Square Feet
- Dimensions: 12x12.8
Bedroom 2
- Level: Main
- Area: 81.9 Square Feet
- Dimensions: 10.5X7.8
Bedroom 3
- Level: Main
- Area: 185.6 Square Feet
- Dimensions: 11.6x16
Dining room
- Level: Main
- Area: 81.9 Square Feet
- Dimensions: 10.5x7.8
Kitchen
- Level: Main
- Area: 135.6 Square Feet
- Dimensions: 12x11.3
Laundry
- Level: Main
- Area: 116.1 Square Feet
- Dimensions: 12.9x9
Living room
- Level: Main
- Area: 169.5 Square Feet
- Dimensions: 15x11.3
Heating
- Boiler, Ductless Mini-Split, Dual Fuel/Off Peak, Forced Air
Cooling
- Central Air
Appliances
- Included: Cooktop, Dryer
- Laundry: In Hall, Main Level, Sink
Features
- Basement: Crawl Space,Partial
- Number of fireplaces: 1
- Fireplace features: Gas
Interior area
- Total structure area: 1,240
- Total interior livable area: 1,912 sqft
- Finished area above ground: 1,912
- Finished area below ground: 0
Video & virtual tour
Property
Parking
- Total spaces: 2
- Parking features: Detached Garage, Asphalt, Paved Lot
- Garage spaces: 2
- Details: Garage Dimensions (24x28)
Accessibility
- Accessibility features: No Stairs Internal
Features
- Levels: Multi/Split
- Patio & porch: Deck, Rear Porch
- Fencing: None
- Has view: Yes
- View description: West
- Waterfront features: Lake Front, Waterfront Elevation(0-4), Lake Bottom(Sand)
- Frontage length: Water Frontage: 100
Lot
- Size: 1.52 Acres
- Features: Tree Coverage - Medium
Details
- Additional structures: Garage(s), Guest House, Storage Shed
- Foundation area: 1240
- Parcel number: 72250542
- Zoning description: Residential-Single Family
Construction
Type & style
- Home type: SingleFamily
- Property subtype: Single Family
Materials
- Frame
- Roof: Asphalt,Metal
Condition
- New construction: No
- Year built: 1961
Utilities & green energy
- Electric: 200+ Amp Service
- Gas: Natural Gas
- Sewer: Tank with Drainage Field
- Water: Drilled
Community & HOA
HOA
- Has HOA: No
Location
- Region: Pequot Lakes
Financial & listing details
- Price per square foot: $306/sqft
- Tax assessed value: $557,600
- Annual tax amount: $2,528
- Date on market: 9/9/2026
- Cumulative days on market: 45 days
- Road surface type: Paved
Estimated market value
$583,900
$555,000 - $613,000
$2,345/mo
Price history
| Date | Event | Price |
|---|---|---|
| 9/26/2026 | Pending sale | $584,900$306/sqft |
Source:  NorthstarMLS as distributed by MLS GRID #7138925 Report a problem NorthstarMLS as distributed by MLS GRID #7138925 Report a problem | ||
| 9/10/2026 | Listed for sale | $584,900+1.7%$306/sqft |
Source: NorthstarMLS as distributed by MLS GRID #7138925 Report a problem | ||
| 9/2/2022 | Sold | $575,000-3.4%$301/sqft |
Source: NorthstarMLS as distributed by MLS GRID #6205872 Report a problem | ||
| 8/18/2022 | Pending sale | $595,000$311/sqft |
Source: NorthstarMLS as distributed by MLS GRID #6205872 Report a problem | ||
| 7/21/2022 | Price change | $595,000-0.7%$311/sqft |
Source: NorthstarMLS as distributed by MLS GRID #6205872 Report a problem | ||
| 6/24/2022 | Listed for sale | $599,000+139.6%$313/sqft |
Source: NorthstarMLS as distributed by MLS GRID #6205872 Report a problem | ||
| 10/22/2019 | Sold | $250,000-2.7%$131/sqft |
Source: NorthstarMLS as distributed by MLS GRID #5261605 Report a problem | ||
| 9/24/2019 | Pending sale | $256,900$134/sqft |
Source: Edina Realty, Inc., a Berkshire Hathaway affiliate #5261605 Report a problem | ||
| 9/3/2019 | Price change | $256,900-3%$134/sqft |
Source: Edina Realty, Inc., a Berkshire Hathaway affiliate #5261605 Report a problem | ||
| 8/27/2019 | Price change | $264,900-1.9%$139/sqft |
Source: Edina Realty, Inc., a Berkshire Hathaway affiliate #5261605 Report a problem | ||
| 8/22/2019 | Price change | $269,900-1.9%$141/sqft |
Source: Edina Realty, Inc., a Berkshire Hathaway affiliate #5261605 Report a problem | ||
| 7/22/2019 | Price change | $275,000-1.8%$144/sqft |
Source: Edina Realty, Inc., a Berkshire Hathaway affiliate #5261605 Report a problem | ||
| 7/19/2019 | Price change | $280,000-3.4%$146/sqft |
Source: Edina Realty, Inc., a Berkshire Hathaway affiliate #5261605 Report a problem | ||
| 7/11/2019 | Listed for sale | $290,000$152/sqft |
Source: Edina Realty, Inc., a Berkshire Hathaway affiliate #5261605 Report a problem | ||
Public tax history
| Year | Property taxes | Tax assessment |
|---|---|---|
| 2025 | $2,657 +12.2% | $557,600 -8.4% |
| 2024 | $2,369 +12.3% | $608,800 +10.5% |
| 2023 | $2,109 -9.3% | $551,100 +22.6% |
| 2022 | $2,325 +4.4% | $449,600 +45.2% |
| 2021 | $2,227 +29.3% | $309,700 +12.7% |
| 2020 | $1,723 +29.9% | $274,900 +23.7% |
| 2017 | $1,326 | $222,180 +49.7% |
| 2016 | $1,326 +21.4% | $148,400 -5.4% |
| 2015 | $1,092 +55.2% | $156,800 -12.1% |
| 2014 | $704 -53.9% | $178,400 -16% |
| 2012 | $1,527 +0.7% | $212,400 |
| 2011 | $1,517 +13.4% | $212,400 -1.3% |
| 2010 | $1,337 -8.9% | $215,200 -8.2% |
| 2009 | $1,468 | $234,500 |
Find assessor info on the county website
Monthly payment
Est. payment
Payment breakdown
Explore the cost of this home by adjusting the details. Changes won't be saved.Climate risks
Neighborhood: 56472
Similar homes
- $550,0004 bd3 ba2.7k sqft7156 Wallins South Shore Dr, Pequot Lakes, MN 56472For Sale

 MLS ID #7157433, William Huffman, RE/MAX Results. NorthstarMLS as distributed by MLS GRID
 - $519,0004 bd3 ba2.7k sqft29470 Belgian Dr, Breezy Pt, MN 56472For Sale
 MLS ID #7122692, Betsy Hollister, Edina Realty, Inc.. NorthstarMLS as distributed by MLS GRID
 - $689,9004 bd4 ba2.4k sqft6761 County Road 16, Pequot Lakes, MN 56472For Sale
 MLS ID #7100000, Chad Schwendeman, eXp Realty. NorthstarMLS as distributed by MLS GRID
 - $819,5004 bd2 ba2.1k sqft35778 Twin Pond Ln, Pequot Lakes, MN 56472For Sale
 MLS ID #7129572, Matthew Werneke, RE/MAX Results - Crosslake. NorthstarMLS as distributed by MLS GRID
 - $499,9003 bd4 ba2.6k sqft7778 Chickasaw Cir, Pequot Lakes, MN 56472For SaleMLS ID #7138316, Jim Christensen, Kurilla Real Estate LTD. NorthstarMLS as distributed by MLS GRID
- $665,0003 bd3 ba2.7k sqft29107 Voyagers Pass, Pequot Lakes, MN 56472For SaleMLS ID #7120794, Chad Schwendeman, eXp Realty. NorthstarMLS as distributed by MLS GRID
- $439,9004 bd3 ba2.4k sqft7300 Ski Chalet Dr, Breezy Point, MN 56472For SaleMLS ID #7111958, Amy Legatt, RE/MAX Results. NorthstarMLS as distributed by MLS GRID
- $480,0003 bd2 ba2.4k sqft27499 W Twin Lake Dr, Pequot Lakes, MN 56472For SaleMLS ID #7150665, Jackie Karlson, Positive Realty. NorthstarMLS as distributed by MLS GRID
- $450,0004 bd4 ba2.7k sqft8459 Dove St, Breezy Pt, MN 56472For SaleMLS ID #7160883, Megan Moreau, Kris Lindahl Real Estate. NorthstarMLS as distributed by MLS GRID
- $549,9004 bd3 ba2.6k sqft38598 Summit Ave, Crosslake, MN 56442For SaleMLS ID #7131280, Brandon Hedlund, Real Broker, LLC. NorthstarMLS as distributed by MLS GRID
- $499,9004 bd3 ba2.5k sqft31594 Green Scene Dr, Breezy Point, MN 56472For SaleMLS ID #7134032, Brandon Hedlund, Real Broker, LLC. NorthstarMLS as distributed by MLS GRID
- $719,9002 bd2 ba1.7k sqft8811 Ossawinnamakee Rd, Breezy Pt, MN 56472For SaleMLS ID #7116634, Robert Birkeland, Keller Williams Realty Professionals/Larson Group Real Estate. NorthstarMLS as distributed by MLS GRID
- $464,9002 bd2 ba1.5k sqft31434 Lakeside Ave, Pequot Lakes, MN 56472For SaleMLS ID #7107639, Kelly Beck, RE/MAX Advantage Plus. NorthstarMLS as distributed by MLS GRID
- $329,9003 bd2 ba1.2k sqft31591 Summer Dr, Breezy Pt, MN 56472For SaleMLS ID #7160002, Emily Elsenpeter, LPT Realty, LLC.. NorthstarMLS as distributed by MLS GRID
- $599,0003 bd2 ba1.9k sqftTbd White Overlook Dr, Breezy Pt, MN 56472For SaleMLS ID #7115768, Eli Kohorst, LPT Realty, LLC.. NorthstarMLS as distributed by MLS GRID
- $783,0003 bd3 ba2.2k sqft30275 Pequot Blvd, Pequot Lakes, MN 56472For SaleMLS ID #7147473, Steve Koleno, Beycome Brokerage Realty LLC. NorthstarMLS as distributed by MLS GRID
- $564,9003 bd3 ba2.5k sqft8343 Timber Ln, Lake Shore, MN 56468For SaleMLS ID #7092823, Ben Sommers, Woods to Water Real Estate. NorthstarMLS as distributed by MLS GRID
- $599,9003 bd3 ba1.4k sqft30926 N Lakeview Dr, Pequot Lakes, MN 56472For SaleMLS ID #7126797, Debbie Hibbard, Kurilla Real Estate LTD. NorthstarMLS as distributed by MLS GRID
- $635,0002 bd2 ba1.4k sqft10531 E Cree Bay Cir, Pequot Lakes, MN 56472For SaleMLS ID #7145676, Jennifer Foote, Dane Arthur Real Estate Agency-Crosslake. NorthstarMLS as distributed by MLS GRID
