Under contract-accepting backup offers. Welcome to 3426 Kentshire Boulevard, a beautifully maintained home nestled within a gated community in Ocoee. Perfectly designed for both everyday living and entertaining, this spacious residence offers an ideal blend of comfort, functionality, and Florida lifestyle. Situated on an oversized lot with tranquil water views, this home features a desirable three-way split floor plan that provides privacy and flexibility for family and guests alike. Formal living and dining rooms create elegant spaces for gatherings, while the open-concept living areas offer the perfect setting for making everyday memories. Step outside and discover your own private backyard retreat. The screened-in pool and expansive brick paver lanai invite year-round outdoor enjoyment, whether you're hosting weekend barbecues, relaxing with a morning coffee, or unwinding while taking in the peaceful water views. Additional highlights include a durable tile roof, an interior utility room, and plenty of indoor and outdoor space to accommodate both entertaining and family life with ease. Community features include a playground, a half basketball court, a covered community dock and direct private access to Occoe Freedom Park as well as a private access road to Thornebrooke Elementary that is manned by school personnel. Located in vibrant Ocoee, residents enjoy convenient access to major highways, downtown Orlando, shopping, dining, parks, and outdoor recreation. Ocoee is known for its strong sense of community, excellent amenities, and proximity to the scenic West Orange Trail, making it one of Central Florida's most desirable places to call home. The hot water heater was replaced in 2026, HVAC 2022, and pool solar panels 2020. Don't miss this exceptional opportunity to enjoy space, privacy, and resort-style living in a prime Ocoee location.
Under contract
Price cut: $39.1K (6/29)
$699,900
3426 Kentshire Blvd, Ocoee, FL 34761
4beds
2,631sqft
:
Get pre-qualifiedN/A
Single Family Residence
Built in 2003
9,366 Square Feet Lot
$-- Zestimate®
$266/sqft
$107/mo HOA
What's special
Screened-in poolPrivate backyard retreatExpansive brick paver lanaiTranquil water viewsOversized lotDurable tile roofInterior utility room
- 44 days |
- 1,650 |
- 122 |
Likely to sell faster than
Zillow last checked:
Listing updated:
Listed by:
Jackie Criswell 407-687-0906,
RE/MAX TOWN & COUNTRY REALTY 407-695-2066,
Tanya McDonnell 407-625-2719,
RE/MAX TOWN & COUNTRY REALTY
Source: Stellar MLS,MLS#: O6415074 Originating MLS: Orlando Regional
Originating MLS: Orlando Regional
Facts & features
Interior
Bedrooms & bathrooms
- Bedrooms: 4
- Bathrooms: 3
- Full bathrooms: 3
Rooms
- Room types: Family Room, Dining Room, Living Room, Utility Room
Primary bedroom
- Features: Walk-In Closet(s)
- Level: First
- Area: 357 Square Feet
- Dimensions: 21x17
Bedroom 2
- Features: Built-in Closet
- Level: First
- Area: 144 Square Feet
- Dimensions: 12x12
Bedroom 3
- Features: Built-in Closet
- Level: First
- Area: 165 Square Feet
- Dimensions: 15x11
Bedroom 4
- Features: Built-in Closet
- Level: First
- Area: 132 Square Feet
- Dimensions: 12x11
Dinette
- Level: First
- Area: 143 Square Feet
- Dimensions: 11x13
Dining room
- Level: First
- Area: 144 Square Feet
- Dimensions: 12x12
Family room
- Level: First
- Area: 360 Square Feet
- Dimensions: 15x24
Foyer
- Level: First
- Area: 105 Square Feet
- Dimensions: 7x15
Kitchen
- Features: Breakfast Bar, Pantry
- Level: First
- Area: 256 Square Feet
- Dimensions: 16x16
Living room
- Level: First
- Area: 192 Square Feet
- Dimensions: 12x16
Heating
- Central
Cooling
- Central Air
Appliances
- Included: Dishwasher, Disposal, Electric Water Heater, Microwave, Range, Refrigerator
- Laundry: Inside
Features
- Cathedral Ceiling(s), Ceiling Fan(s), Crown Molding, Eating Space In Kitchen, Kitchen/Family Room Combo, Open Floorplan, Split Bedroom, Stone Counters, Tray Ceiling(s), Vaulted Ceiling(s), Walk-In Closet(s)
- Flooring: Carpet, Ceramic Tile, Hardwood
- Doors: French Doors, Outdoor Kitchen
- Has fireplace: Yes
- Fireplace features: Family Room, Wood Burning
Interior area
- Total structure area: 3,540
- Total interior livable area: 2,631 sqft
Video & virtual tour
Property
Parking
- Total spaces: 3
- Parking features: Driveway, Garage Door Opener
- Attached garage spaces: 3
- Has uncovered spaces: Yes
Features
- Levels: One
- Stories: 1
- Patio & porch: Covered, Patio, Screened
- Exterior features: Outdoor Kitchen, Sidewalk
- Has private pool: Yes
- Pool features: Gunite, In Ground, Screen Enclosure
- Has spa: Yes
- Has view: Yes
- View description: Pool, Pond
- Has water view: Yes
- Water view: Pond
Lot
- Size: 9,366 Square Feet
- Features: City Lot, Oversized Lot, Sidewalk
- Residential vegetation: Mature Landscaping, Trees/Landscaped
Details
- Additional structures: Outdoor Kitchen
- Parcel number: 322228262101780
- Zoning: R-1AA
- Special conditions: None
Construction
Type & style
- Home type: SingleFamily
- Property subtype: Single Family Residence
Materials
- Block, Stucco
- Foundation: Slab
- Roof: Tile
Condition
- New construction: No
- Year built: 2003
Utilities & green energy
- Sewer: Public Sewer
- Water: Public
- Utilities for property: Cable Available, Electricity Connected, Public
Community & HOA
Community
- Features: Deed Restrictions, Gated Community - No Guard, Playground
- Security: Gated Community, Smoke Detector(s)
- Pet fee: $0 monthly
- Subdivision: WINDSOR LANDING PH 01 46/26
HOA
- Has HOA: Yes
- Amenities included: Basketball Court, Gated, Playground
- HOA fee: $107 monthly
- HOA name: Kaley Celentano/ EXTREME MANAGEMENT
- HOA phone: 352-366-0234
Location
- Region: Ocoee
Financial & listing details
- Price per square foot: $266/sqft
- Tax assessed value: $563,791
- Annual tax amount: $4,661
- Date on market: 6/11/2026
- Cumulative days on market: 42 days
- Listing terms: Cash,Conventional,FHA,VA Loan
- Ownership: Fee Simple
- Total actual rent: 0
- Electric utility on property: Yes
- Road surface type: Paved
Estimated market value
Not available
Estimated sales range
Not available
Not available
Price history
| Date | Event | Price |
|---|---|---|
| 7/18/2026 | Contingent | $699,900$266/sqft |
Source:  Stellar MLS #O6415074 Report a problem Stellar MLS #O6415074 Report a problem | ||
| 6/29/2026 | Price change | $699,900-5.3%$266/sqft |
Source: Stellar MLS #O6415074 Report a problem | ||
| 6/11/2026 | Listed for sale | $739,000+84.8%$281/sqft |
Source: Stellar MLS #O6415074 Report a problem | ||
| 2/24/2018 | Sold | $400,000-3.6%$152/sqft |
Source: Public Record Report a problem | ||
| 1/13/2018 | Listed for sale | $414,999+25.4%$158/sqft |
Source: LA ROSA REALTY, LLC #O5556337 Report a problem | ||
| 7/24/2003 | Sold | $330,900$126/sqft |
Source: Public Record Report a problem | ||
Public tax history
| Year | Property taxes | Tax assessment |
|---|---|---|
| 2024 | $4,324 +3.4% | $268,214 +3% |
| 2023 | $4,181 +3.3% | $260,402 +3% |
| 2022 | $4,047 +1% | $252,817 +3% |
| 2021 | $4,008 +0.3% | $245,453 +1.4% |
| 2020 | $3,994 +0.6% | $242,064 +2.3% |
| 2019 | $3,972 -21.3% | $236,622 -19% |
| 2018 | $5,044 | $292,209 -9.8% |
| 2017 | $5,044 +0.4% | $323,879 +2.1% |
| 2016 | $5,022 -0.5% | $317,211 +4.4% |
| 2015 | $5,046 -1.8% | $303,740 -2.7% |
| 2014 | $5,137 +4.1% | $312,221 +14.8% |
| 2013 | $4,934 +1.6% | $272,073 +1.1% |
| 2012 | $4,854 -0.4% | $269,041 -3.5% |
| 2011 | $4,874 +5.5% | $278,792 +5.1% |
| 2010 | $4,618 | $265,164 -8% |
| 2009 | -- | $288,261 -24.6% |
| 2008 | $5,201 +1.8% | $382,491 -14.4% |
| 2007 | $5,106 -4% | $446,586 +21.5% |
| 2006 | $5,318 +5.4% | $367,618 +21.5% |
| 2005 | $5,045 +5.8% | $302,532 +6.5% |
| 2004 | $4,770 +362.2% | $284,050 +416.5% |
| 2003 | $1,032 +0.1% | $55,000 |
| 2002 | $1,032 | $55,000 |
Find assessor info on the county website
Monthly payment
Est. payment
Payment breakdown
Explore the cost of this home by adjusting the details. Changes won't be saved.Climate risks
Neighborhood: 34761
Nearby schools
GreatSchools rating
- 10/10Thornebrooke Elementary SchoolGrades: PK-5Distance: 0.4 mi
- 6/10Gotha Middle SchoolGrades: 6-8Distance: 1.8 mi
- 5/10Olympia High SchoolGrades: 9-12Distance: 2.5 mi
Schools provided by the listing agent
- Elementary: Thornebrooke Elem
- Middle: Gotha Middle
- High: Olympia High
Source: Stellar MLS. This data may not be complete. We recommend contacting the local school district to confirm school assignments for this home.
- $742,4004 bd3 ba3k sqft3442 Kentshire Blvd, Ocoee, FL 34761Off Market
- $800,1005 bd3 ba3.5k sqft3412 Kentshire Blvd, Ocoee, FL 34761Off Market
- $705,0004 bd3 ba2.7k sqft3400 Kentshire Blvd, Ocoee, FL 34761Sold
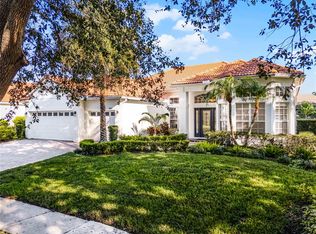
- $834,8004 bd3 ba2.7k sqft3456 Kentshire Blvd, Ocoee, FL 34761Off Market
- $100-- bd-- ba-- sqft65 Sagecrest Dr, Ocoee, FL 34761Off Market
- $719,1004 bd3 ba2.6k sqft3419 Kentshire Blvd, Ocoee, FL 34761Off Market
- $970,9005 bd4 ba3.6k sqft3433 Kentshire Blvd, Ocoee, FL 34761Off Market
- $983,8005 bd5 ba4k sqft3407 Kentshire Blvd, Ocoee, FL 34761Off Market
A local agent can set up tours, give advice and negotiate with sellers.
Similar homes
- $750,0004 bd4 ba2.7k sqft910 Lascala Dr, Windermere, FL 34786For Sale
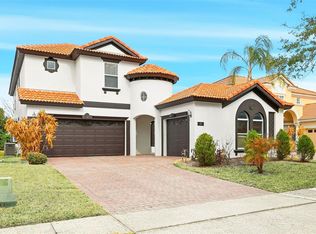
 MLS ID #O6397847, Petra Bukalo PA, FLORIDA REALTY INVESTMENTS. Stellar MLS
 - $725,0004 bd3 ba2.5k sqft8003 Belshire Dr, Orlando, FL 32835For Sale
 MLS ID #O6423936, Bobby Baldor, PA, EXP REALTY LLC. Stellar MLS
 - $715,0005 bd4 ba2.6k sqft2025 Wintermere Pointe Dr, Winter Garden, FL 34787For Sale
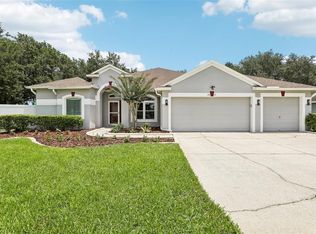 MLS ID #O6422627, Sherri Palmer, EXP REALTY LLC. Stellar MLS
 - $685,0004 bd3 ba2.3k sqft8041 Monier Way, Orlando, FL 32835For Sale
 MLS ID #O6400639, Tim Frush, COLDWELL BANKER REALTY. Stellar MLS
 - $724,9904 bd4 ba2.9k sqft7407 Park Springs Cir, Orlando, FL 32835For SaleMLS ID #O6402336, Wilfred Sierra Sosa, PA, RE/MAX PRIME PROPERTIES. Stellar MLS
- $749,9004 bd4 ba2.6k sqft7242 Londale Blvd, Windermere, FL 34786For SaleMLS ID #O6414025, Lisa McNeilly, TAYLOR REAL ESTATE SVC OF C FL. Stellar MLS
- $749,9004 bd3 ba2.6k sqft6363 Sedona Leaf Ct, Windermere, FL 34786For SaleMLS ID #O6416993, Abby Nelson, RE/MAX 200 REALTY. Stellar MLS
- $675,0004 bd3 ba3.2k sqft12426 Lake View Ln, Clermont, FL 34711For SaleMLS ID #O6422551, Karen Arbutine, RE/MAX CENTRAL REALTY. Stellar MLS
- $779,0004 bd4 ba2.8k sqft7670 Milano Dr, Orlando, FL 32835For SaleMLS ID #O6406593, Joseph Highsmith, Jr, RE/MAX PRIME PROPERTIES. Stellar MLS
- $715,0005 bd4 ba3.4k sqft1830 Burdock Dr, Winter Garden, FL 34787For SaleMLS ID #O6419559, Justin Core, EXP REALTY LLC. Stellar MLS
- $894,9005 bd4 ba3.4k sqft10354 Oakview Pointe Ter, Gotha, FL 34734For SaleMLS ID #O6404503, Patrick Hancock, THOMAS LYNNE REALTY GROUP LLC. Stellar MLS
- $695,0004 bd4 ba3.6k sqft825 Parkside Pointe Blvd, Apopka, FL 32712For SaleMLS ID #O6422553, Jenny Wemert, WEMERT GROUP REALTY LLC. Stellar MLS
- $560,0004 bd2 ba2.2k sqft9137 Dollanger Ct, Orlando, FL 32819For SaleMLS ID #O6413238, Javier Paredes, PROPERTIES IN TOWN. Stellar MLS
- $798,0004 bd4 ba3.1k sqft5413 Walsh Pond Ct, Windermere, FL 34786For SaleMLS ID #O6391919, Brenda Jebailey, HAVEN PROPERTY GROUP LLC. Stellar MLS
- $699,9994 bd3 ba2.6k sqft13494 Falcon Pointe Dr, Orlando, FL 32837For SaleMLS ID #O6423991, DeAnna Sechrest, DEANNA MARIE SECHREST. Stellar MLS
- $475,0003 bd2 ba2.1k sqft1670 Regal River Cir, Ocoee, FL 34761For SaleMLS ID #O6401939, Vanessa Scotland, PA, SERHANT. Stellar MLS
- $899,9005 bd3 ba2.8k sqft9113 Ivey Hill Ct, Orlando, FL 32819For SaleMLS ID #S5151134, Eve Metlis, WATSON REALTY CORP. Stellar MLS
- $565,0004 bd3 ba2.9k sqft2522 Tree Meadow Loop, Apopka, FL 32712For SaleMLS ID #O6348146, Jenny Wemert, WEMERT GROUP REALTY LLC. Stellar MLS
- $645,0004 bd3 ba2.6k sqft2651 Cedar Crest Dr, Apopka, FL 32712For SaleMLS ID #O6412084, Jenny Wemert, WEMERT GROUP REALTY LLC. Stellar MLS
- $699,9906 bd4 ba3k sqft3129 Pinenut Dr, Apopka, FL 32712For SaleMLS ID #O6388507, Adriana Abdin, LPT REALTY, LLC. Stellar MLS
