Welcome home to this beautifully maintained, move-in ready 3-bedroom, 2.5-bathroom split foyer. The main level features a master suite and a stunningly updated kitchen boasting all-new (2025) stainless steel appliances. Entertain with ease as the dining room flows right out to a 12x12 deck overlooking a usable, nicely sized yard. Head down to the walk-out lower level to find a welcoming family room anchored by a cozy fireplace-perfect for relaxing. Step through the lower-level doors to enjoy a beautiful brick paver patio, extending your outdoor living space. Buyers will love the incredible peace of mind that comes with this home's recent major updates: a new roof, siding, gutters, soffits, and garage door in 2020, plus a new HVAC system in 2019. The attached 22x22 2-car garage includes storage shelving that stays with the property. On a cu-de-sac tucked into an established neighborhood yet close to shopping, restaurants and main roads. Truly turn-key and waiting for you!
Pending
$267,500
3426 Ridge Ct, Davenport, IA 52806
3beds
1,842sqft
Single Family Residence
Built in 1978
9,583 Square Feet Lot
$269,200 Zestimate®
$145/sqft
$-- HOA
What's special
Cozy fireplaceBeautiful brick paver patioMaster suiteStunningly updated kitchenWelcoming family room
- 25 days
- 491
- 46
Zillow last checked:
Listing updated:
Listed by:
Makenzie Nelson (563)210-6891,
Ruhl&Ruhl REALTORS Davenport,
Sean Eckhardt 563-349-8463,
Ruhl&Ruhl REALTORS Davenport
Source: MRED as distributed by MLS GRID,MLS#: 12764767
Facts & features
Interior
Bedrooms & bathrooms
- Bedrooms: 3
- Bathrooms: 3
- Full bathrooms: 2
- 1/2 bathrooms: 1
Rooms
- Room types: Deck
Primary bedroom
- Features: Flooring (Carpet), Bathroom (Full)
- Level: Main
- Area: 180 Square Feet
- Dimensions: 15X12
Bedroom 2
- Features: Flooring (Carpet)
- Level: Main
- Area: 120 Square Feet
- Dimensions: 12X10
Bedroom 3
- Features: Flooring (Carpet)
- Level: Main
- Area: 90 Square Feet
- Dimensions: 10X9
Deck
- Features: Flooring (Hardwood)
- Level: Main
- Area: 144 Square Feet
- Dimensions: 12X12
Dining room
- Features: Flooring (Tile)
- Level: Main
- Dimensions: COMBO
Family room
- Features: Flooring (Carpet)
- Level: Lower
- Area: 132 Square Feet
- Dimensions: 11X12
Kitchen
- Features: Kitchen (Island, Updated Kitchen), Flooring (Tile)
- Level: Main
- Area: 228 Square Feet
- Dimensions: 19X12
Laundry
- Features: Flooring (Tile)
- Level: Lower
- Area: 42 Square Feet
- Dimensions: 7X6
Living room
- Features: Flooring (Carpet), Window Treatments (Bay Window(s))
- Level: Main
- Area: 224 Square Feet
- Dimensions: 16X14
Heating
- Forced Air
Cooling
- Central Air
Appliances
- Included: Range, Microwave, Dishwasher, Refrigerator, Washer, Dryer, Electric Oven
- Laundry: In Unit, In Bathroom, Sink
Features
- Dining Combo
- Flooring: Carpet
- Doors: Sliding Doors, Storm Door(s), Sliding Glass Door(s)
- Basement: None
- Number of fireplaces: 1
- Fireplace features: Wood Burning, Family Room
Interior area
- Total structure area: 2,274
- Total interior livable area: 1,842 sqft
- Finished area below ground: 0
Property
Parking
- Total spaces: 2
- Parking features: Concrete, Garage Door Opener, Attached, Garage
- Attached garage spaces: 2
- Has uncovered spaces: Yes
Accessibility
- Accessibility features: No Disability Access
Features
- Patio & porch: Deck
Lot
- Size: 9,583 Square Feet
- Dimensions: 60x25x120x90x96
- Features: Cul-De-Sac, Irregular Lot, Mature Trees
Details
- Parcel number: 000000000O1653A14
- Special conditions: Standard
- Other equipment: Ceiling Fan(s)
Construction
Type & style
- Home type: SingleFamily
- Architectural style: Contemporary
- Property subtype: Single Family Residence
Materials
- Vinyl Siding, Brk/Stn Veneer Frnt
- Foundation: Concrete Perimeter
- Roof: Asphalt
Condition
- New construction: No
- Year built: 1978
Utilities & green energy
- Electric: 200+ Amp Service
- Sewer: Public Sewer
- Water: Public
Community & HOA
HOA
- Services included: None
Location
- Region: Davenport
Financial & listing details
- Price per square foot: $145/sqft
- Tax assessed value: $242,930
- Annual tax amount: $3,818
- Date on market: 9/23/2026
- Ownership: Fee Simple
Estimated market value
$269,200
$256,000 - $283,000
$2,019/mo
Price history
| Date | Event | Price |
|---|---|---|
| 9/25/2026 | Pending sale | $267,500$145/sqft |
Source:  MRED as distributed by MLS GRID #12764767 Report a problem | ||
| 9/23/2026 | Listed for sale | $267,500+99.6%$145/sqft |
Source: MRED as distributed by MLS GRID #12764767 Report a problem | ||
| 12/1/2014 | Sold | $134,000-2.5%$73/sqft |
Source: MRED as distributed by MLS GRID #QC4154879 Report a problem | ||
| 10/22/2014 | Pending sale | $137,500$75/sqft |
Source: Davenport Kimberly Rd Office #4154879 Report a problem | ||
| 9/10/2014 | Listed for sale | $137,500-7%$75/sqft |
Source: Davenport Kimberly Rd Office #4154879 Report a problem | ||
| 2/9/2011 | Listing removed | $147,900$80/sqft |
Source: Mel Foster Co. Inc of Iowa #4121679 Report a problem | ||
| 6/12/2010 | Listed for sale | $147,900+8%$80/sqft |
Source: Mel Foster Co. Inc of Iowa #4117276 Report a problem | ||
| 12/16/2008 | Sold | $137,000$74/sqft |
Source: Public Record Report a problem | ||
Public tax history
| Year | Property taxes | Tax assessment |
|---|---|---|
| 2025 | $3,708 +2.6% | $242,930 +11.6% |
| 2024 | $3,614 -4.5% | $217,720 |
| 2023 | $3,786 -0.4% | $217,720 +17% |
| 2022 | $3,802 +12.9% | $186,130 |
| 2021 | $3,368 -3.3% | $186,130 +16.1% |
| 2020 | $3,482 +1.6% | $160,290 |
| 2019 | $3,429 +7.4% | $160,290 +4.9% |
| 2018 | $3,191 +10.4% | $152,810 +8.9% |
| 2017 | $2,890 +0.3% | $140,340 |
| 2016 | $2,882 | $140,340 -0.4% |
| 2015 | $2,882 -7.9% | $140,860 -1.7% |
| 2014 | $3,128 -0.1% | $143,360 |
| 2013 | $3,130 | -- |
| 2012 | $3,130 +35% | $145,770 +3.3% |
| 2009 | $2,318 +4.7% | $141,050 |
| 2008 | $2,214 +1.7% | $141,050 |
| 2007 | $2,178 +1.3% | -- |
| 2006 | $2,150 +0.7% | -- |
| 2005 | $2,136 +10.4% | -- |
| 2003 | $1,934 +1.7% | -- |
| 2002 | $1,902 +9.9% | -- |
| 2001 | $1,730 | -- |
Find assessor info on the county website
Monthly payment
Est. payment
Payment breakdown
Explore the cost of this home by adjusting the details. Changes won't be saved.Climate risks
Neighborhood: 52806
Nearby schools
Schools provided by the listing agent
- Elementary: Adams Elementary School
- Middle: Williams Middle School
- High: West High School
- District: 1611
Source: MRED as distributed by MLS GRID. This data may not be complete. We recommend contacting the local school district to confirm school assignments for this home.


Similar homes
- $269,5003 bd2 ba1.5k sqft4657 N Sturdevant St, Davenport, IA 52806New
 MLS ID #12786356, Kyle Robinson, Epique Realty. MRED as distributed by MLS GRID
- $--3 bd1 ba1.8k sqft1824 W 36th St, Davenport, IA 52806Auction
 Auction.com 2
- $244,9004 bd2 ba1.9k sqft4027 Cresthill Dr, Davenport, IA 52806For Sale By Owner
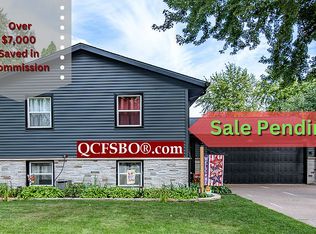
- $279,0003 bd3 ba2.1k sqft2841 Kelling St, Davenport, IA 52804Active
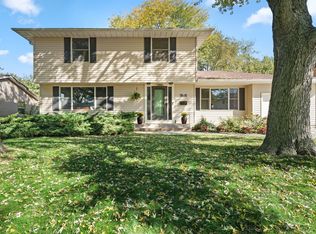 MLS ID #12782846, Steven Sutton-Gordon, QC Reserve - Real Broker, LLC. MRED as distributed by MLS GRID
