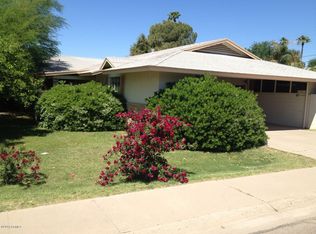
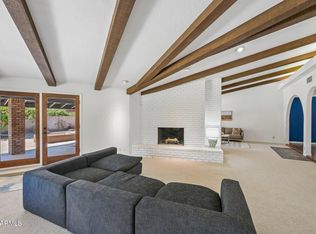
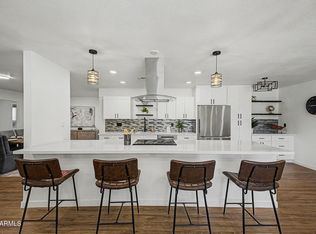
This 5-bedroom home offers 3,260 square feet of living space on a 12,114-square-foot lot in an established Tempe neighborhood. Near ASU and downtown Tempe, the home features a front living room, a family room with a stone-surround gas fireplace, an oversized great room, and a separate dining room. A 110-square-foot bonus room adds generous pantry or storage possibilities. Recent improvements include a new roof in 2026, quartz kitchen countertops, new carpet, updated ceiling fans, and refreshed interior paint. Flood irrigation, mature landscaping, shade trees, and a lemon tree. Two storage sheds and a two-car garage add practical space, with no HOA.
For sale
Price cut: $15K (10/1)
$720,000
343 E BROADMOR Drive, Tempe, AZ 85282
5beds
3,260sqft
Single Family Residence
Built in 1960
0.28 Acres Lot
$-- Zestimate®
$221/sqft
$-- HOA
What's special
Shade treesLemon treeMature landscapingQuartz kitchen countertopsTwo-car garageTwo storage shedsOversized great room
- 90 days
- 1,545
- 108
Zillow last checked:
Listing updated:
Listed by:
Reigh Dempsey 602-614-6895,
HomeSmart
Source: ARMLS,MLS#: 7051167
Facts & features
Interior
Bedrooms & bathrooms
- Bedrooms: 5
- Bathrooms: 3
- Full bathrooms: 2
- 1/2 bathrooms: 1
Primary bedroom
- Area: 228.79
- Dimensions: 16.70 x 13.70
Bedroom 2
- Description: Split Bedroom
- Area: 135.3
- Dimensions: 12.30 x 11.00
Bedroom 3
- Area: 184.92
- Dimensions: 13.80 x 13.40
Bedroom 4
- Area: 238.81
- Dimensions: 14.30 x 16.70
Bedroom 5
- Area: 153.27
- Dimensions: 11.70 x 13.10
Dining room
- Area: 240.72
- Dimensions: 13.60 x 17.70
Family room
- Area: 334.85
- Dimensions: 18.10 x 18.50
Great room
- Area: 258.06
- Dimensions: 12.11 x 21.31
Living room
- Area: 338.91
- Dimensions: 23.70 x 14.30
Other
- Description: Pantry
- Area: 113.05
- Dimensions: 11.90 x 9.50
Heating
- Electric
Cooling
- Heat Pump, Central Air, Programmable Thmstat
Appliances
- Included: Dishwasher, Disposal, Electric Cooktop, Built-In Electric Oven
- Laundry: Inside, Gas Dryer Hookup
Features
- Quartz Countertops, Double Vanity, Full Bth Master Bdrm
- Flooring: Carpet, Linoleum, Tile
- Windows: Single Pane, Skylight(s)
- Has basement: No
- Number of fireplaces: 1
- Fireplace features: Family Room, Gas
Interior area
- Total structure area: 3,260
- Total interior livable area: 3,260 sqft
Video & virtual tour
Property
Parking
- Total spaces: 4
- Parking features: Garage, Open
- Garage spaces: 2
- Uncovered spaces: 2
Features
- Stories: 1
- Patio & porch: Covered
- Exterior features: Storage
- Spa features: None
- Fencing: Back Yard,Block
Lot
- Size: 0.28 Acres
- Features: North/South Exposure, Alley, Grass Front, Grass Back, Irrigation Front, Irrigation Back
Details
- Additional structures: Workshop, Shed(s)
- Parcel number: 13326031
Construction
Type & style
- Home type: SingleFamily
- Architectural style: Ranch
- Property subtype: Single Family Residence
Materials
- Painted, Block, Brick
- Roof: Composition
Condition
- Year built: 1960
Details
- Builder name: Medallion Homes
Utilities & green energy
- Sewer: Public Sewer
Community & HOA
Community
- Subdivision: BROADMOR MANOR 4
HOA
- Has HOA: No
- Services included: No Fees
Location
- Region: Tempe
Financial & listing details
- Price per square foot: $221/sqft
- Tax assessed value: $579,500
- Annual tax amount: $3,936
- Date on market: 7/9/2026
- Cumulative days on market: 84 days
- Listing terms: Cash,Conventional,1031 Exchange
- Ownership: Fee Simple
- Road surface type: Asphalt
Estimated market value
Not available
Estimated sales range
Not available
Not available
Price history
| Date | Event | Price |
|---|---|---|
| 10/1/2026 | Price change | $720,000-2%$221/sqft |
Source:  ARMLS #7051167 Report a problem ARMLS #7051167 Report a problem | ||
| 8/24/2026 | Price change | $735,000-2%$225/sqft |
Source: ARMLS #7051167 Report a problem | ||
| 8/20/2026 | Listed for sale | $750,000$230/sqft |
Source: ARMLS #7051167 Report a problem | ||
| 8/5/2026 | Listing removed | $750,000$230/sqft |
Source: ARMLS #7051167 Report a problem | ||
| 7/9/2026 | Listed for sale | $750,000$230/sqft |
Source: ARMLS #7051167 Report a problem | ||
Public tax history
| Year | Property taxes | Tax assessment |
|---|---|---|
| 2025 | $3,918 +7.7% | $57,950 -6.4% |
| 2024 | $3,639 +1.2% | $61,880 +80.7% |
| 2023 | $3,595 +4.2% | $34,249 -15.4% |
| 2022 | $3,449 +1.4% | $40,480 +0.9% |
| 2021 | $3,401 +2% | $40,120 +2.2% |
| 2020 | $3,335 +2.8% | $39,250 +3.2% |
| 2019 | $3,246 | $38,050 +9.2% |
| 2018 | $3,246 +3.2% | $34,830 +1.9% |
| 2017 | $3,144 +3.9% | $34,180 -5.2% |
| 2016 | $3,027 -1.8% | $36,050 +19.5% |
| 2015 | $3,082 | $30,170 +22.6% |
| 2014 | -- | $24,600 +22.6% |
| 2013 | -- | $20,070 -6.1% |
| 2012 | -- | $21,370 -20.9% |
| 2011 | -- | $27,010 -20.2% |
| 2010 | -- | $33,860 -17.4% |
| 2009 | -- | $41,010 -6.2% |
| 2008 | -- | $43,700 +12.5% |
| 2007 | -- | $38,850 +60.2% |
| 2006 | -- | $24,250 |
| 2005 | -- | $24,250 +27% |
| 2004 | -- | $19,100 |
| 2003 | -- | $19,100 +24.8% |
| 2002 | -- | $15,300 |
Find assessor info on the county website
Monthly payment
Est. payment
Payment breakdown
Explore the cost of this home by adjusting the details. Changes won't be saved.Climate risks
Neighborhood: Broadmor
Nearby schools
Schools provided by the listing agent
- Elementary: Broadmor Elementary School
- Middle: Connolly Middle School
- High: Tempe High School
- District: Tempe School District
Source: ARMLS. This data may not be complete. We recommend contacting the local school district to confirm school assignments for this home.
Similar homes
- $719,9004 bd2 ba2.6k sqft315 E ENCANTO Drive, Tempe, AZ 85281For Sale
 MLS ID #7028677, Rebecca Smith, Real Broker. ARMLS
 - $925,0004 bd3 ba3.4k sqft123 E LOMA VISTA Drive, Tempe, AZ 85282For Sale
 MLS ID #7074836, Hilary C Sutter, My Home Group Real Estate. ARMLS
 - $679,0005 bd2 ba2.3k sqft3234 S ALLRED Drive, Tempe, AZ 85282For Sale
 MLS ID #7043924, Joseph Lee Fraser, HomeSmart. ARMLS
 - $639,0003 bd2 ba2k sqft611 E ERIE Drive, Tempe, AZ 85282For Sale
 MLS ID #7042438, Jonathan Larson, West USA Realty. ARMLS
