Welcome to 343 Greenwich Ave! Located in the heart of The Hill, this newly updated 2-family offers turnkey living for investors or owner-occupants. Each unit features brand-new kitchens with updated appliances, modern bathrooms, new flooring, and fresh paint throughout, providing a clean, low-maintenance investment. A standout feature is the oversized 4-car garage-rare for the area-offering excellent potential for additional income through parking, storage, or possible conversion under New Haven's ADU initiative (buyer to perform due diligence). The property also includes a bonus room and full bathroom in the basement, adding flexibility and utility. Enjoy a spacious yard, perfect for outdoor use, along with two sun-filled enclosed porches that enhance living space and tenant appeal. An owned solar energy system helps reduce operating costs and improves long-term efficiency. With strong rental potential, minimal deferred maintenance, and value-add opportunities, this property is positioned as a high-performing asset. Conveniently located near Yale New Haven Hospital, Smilow Cancer Center, Union Station, City Point, Long Wharf, restaurants, and major highways including I-95 and I-91.
Accepting backups
$575,000
343 Greenwich Avenue, New Haven, CT 06519
7beds
2,420sqft
:
Get pre-qualified$4,126/mo
Multi Family
Built in 1900
-- sqft lot
$561,600 Zestimate®
$238/sqft
$-- HOA
What's special
Two sun-filled enclosed porchesOwned solar energy systemModern bathroomsFresh paint throughoutNew flooringSpacious yard
- 57 days |
- 48 |
- 1 |
Zillow last checked:
Listing updated:
Listed by:
Barbara Elste (917)699-4242,
BE Real Estate 917-699-4242
Source: Smart MLS,MLS#: 24163071
Facts & features
Interior
Bedrooms & bathrooms
- Bedrooms: 7
- Bathrooms: 3
- Full bathrooms: 3
Heating
- Hot Water, Natural Gas
Cooling
- None
Appliances
- Included: Gas Water Heater, Water Heater
- Laundry: In Basement
Features
- Basement: Full,Interior Entry,Partially Finished
- Attic: Finished,Walk-up
- Has fireplace: No
Interior area
- Total structure area: 2,420
- Total interior livable area: 2,420 sqft
- Finished area above ground: 2,420
Property
Parking
- Total spaces: 7
- Parking features: Detached, Paved, Off Street, Driveway, Private
- Garage spaces: 4
- Has uncovered spaces: Yes
Lot
- Size: 7,405 Square Feet
- Features: Level
Details
- Parcel number: 1250519
- Zoning: RM2
Construction
Type & style
- Home type: MultiFamily
- Architectural style: Units on different Floors
- Property subtype: Multi Family
Materials
- Aluminum Siding
- Foundation: Stone
- Roof: Asphalt
Condition
- New construction: No
- Year built: 1900
Utilities & green energy
- Sewer: Public Sewer
- Water: Public
Green energy
- Energy generation: Solar
Community & HOA
Community
- Features: Medical Facilities, Park, Playground, Near Public Transport, Shopping/Mall
HOA
- Has HOA: No
Location
- Region: New Haven
Financial & listing details
- Price per square foot: $238/sqft
- Tax assessed value: $177,730
- Annual tax amount: $7,102
- Date on market: 6/5/2026
Estimated market value
$561,600
$534,000 - $590,000
$2,326/mo
Price history
| Date | Event | Price |
|---|---|---|
| 6/5/2026 | Listed for sale | $575,000$238/sqft |
Source:  Smart MLS #24163071 Report a problem Smart MLS #24163071 Report a problem | ||
| 4/26/2026 | Listing removed | $575,000$238/sqft |
Source: Smart MLS #24163071 Report a problem | ||
| 4/22/2026 | Listed for sale | $575,000+123.7%$238/sqft |
Source: Smart MLS #24163071 Report a problem | ||
| 1/23/2025 | Sold | $257,000+14.2%$106/sqft |
Source: Public Record Report a problem | ||
| 9/24/2024 | Listing removed | $225,000$93/sqft |
Source: Smart MLS #24046078 Report a problem | ||
| 9/11/2024 | Listed for sale | $225,000$93/sqft |
Source: Smart MLS #24046078 Report a problem | ||
Public tax history
| Year | Property taxes | Tax assessment |
|---|---|---|
| 2025 | $7,003 +2.3% | $177,730 |
| 2024 | $6,843 +3.5% | $177,730 |
| 2023 | $6,612 -6.4% | $177,730 |
| 2022 | $7,065 +49.7% | $177,730 +65.3% |
| 2021 | $4,718 | $107,520 |
| 2020 | $4,718 +2.1% | $107,520 |
| 2019 | $4,621 | $107,520 |
| 2018 | $4,621 +11.1% | $107,520 |
| 2017 | $4,159 +19% | $107,520 +27.8% |
| 2016 | $3,496 | $84,140 |
| 2015 | $3,496 | $84,140 |
| 2014 | $3,496 +1.8% | $84,140 |
| 2013 | $3,433 +5% | $84,140 |
| 2012 | $3,271 -52.1% | $84,140 -45.9% |
| 2011 | $6,828 | $155,540 |
| 2010 | $6,828 +4% | $155,540 |
| 2009 | $6,565 +67.6% | $155,540 +67.7% |
| 2007 | $3,916 +13.3% | $92,764 +20.4% |
| 2006 | $3,457 +13.5% | $77,070 |
| 2004 | $3,047 +2.6% | $77,070 |
| 2003 | $2,970 -0.6% | $77,070 -9.9% |
| 2000 | $2,988 | $85,500 |
Find assessor info on the county website
Monthly payment
Est. payment
Payment breakdown
Explore the cost of this home by adjusting the details. Changes won't be saved.Climate risks
Neighborhood: Hill
Nearby schools
GreatSchools rating
- 3/10Truman SchoolGrades: PK-8Distance: 0.5 mi
- 1/10Wilbur Cross High SchoolGrades: 9-12Distance: 2.8 mi
- $264,9003 bd1 ba1.9k sqft351 Greenwich Ave, New Haven, CT 06519Off Market
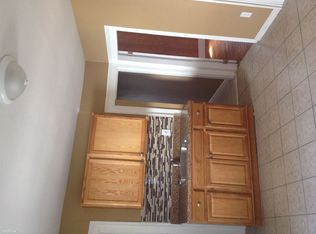
- $--3 bd1 ba-- sqft351 Greenwich Ave #1, New Haven, CT 06519Off Market
- $214,6002 bd2 ba1.2k sqft337 Greenwich Ave, New Haven, CT 06519Off Market
- $270,8003 bd1 ba1.3k sqft353 Greenwich Ave, New Haven, CT 06519Off Market
- $313,4002 bd2 ba1.4k sqft333 Greenwich Ave, New Haven, CT 06519Off Market
- $449,6007 bd3 ba2.2k sqft355 Greenwich Ave, New Haven, CT 06519Off Market
- $--3 bd1 ba1.5k sqft355 Greenwich Ave #2, New Haven, CT 06519Off Market
- $--3 bd1 ba950 sqft325 Greenwich Ave FLOOR 2, New Haven, CT 06519Off Market
A local agent can set up tours, give advice and negotiate with sellers.
Similar homes
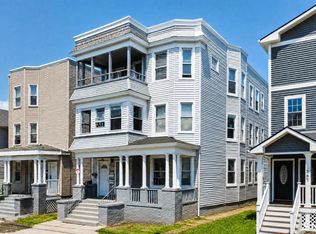
- $560,0009 bd3 ba3.3k sqft289 Division Street, New Haven, CT 06511For Sale
 MLS ID #24194100, Corie Grocki, YellowBrick Real Estate LLC. Smart MLS
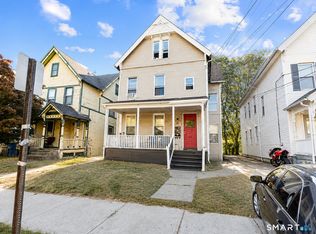
 - $519,9005 bd3 ba2.2k sqft49 Carmel Street, New Haven, CT 06511For Sale
 MLS ID #24195398, Jacob Mochkin, Roundtree Realty LLC. Smart MLS
 - $550,0004 bd3 ba2.7k sqft27 Harrison Street, New Haven, CT 06515For Sale
 MLS ID #24167578, Natalie Zoef, Vanguard Private Client Grp. Smart MLS
 - $569,0005 bd3 ba3k sqft1428 Dixwell Avenue, Hamden, CT 06514For Sale
 MLS ID #24189453, Karen Drullard, William Raveis Real Estate. Smart MLS
 - $575,0004 bd3 ba2.6k sqft275 Riverview Avenue, Shelton, CT 06484For SaleMLS ID #24195845, Aziz Seyal, William Raveis Real Estate. Smart MLS
- $559,9004 bd3 ba2.5k sqft120 Maple Street, Branford, CT 06405For SaleMLS ID #24187788, Steve Burke, Coldwell Banker Realty. Smart MLS
- $499,9004 bd4 ba1.8k sqft653 Winchester Avenue, New Haven, CT 06511For SaleMLS ID #24189784, Jacob D. Miller, Huntsman,Meade & Partners Comp. Smart MLS
- $550,0005 bd2 ba3.4k sqft2964 State Street, Hamden, CT 06517For SaleMLS ID #24161512, Angel Mora, eXp Realty. Smart MLS
- $549,9254 bd2 ba2.1k sqft24 Amos Street, Hamden, CT 06518For SaleMLS ID #24192793, Maria Pirulli, Five Stars Realty. Smart MLS
- $519,9004 bd3 ba1.9k sqft659 West Woods Road, Hamden, CT 06518For SaleMLS ID #24184848, Lauren M. Scirocco, Calcagni Real Estate. Smart MLS
- $584,9004 bd3 ba2.4k sqft14 Catherine Court, Milford, CT 06460For SaleMLS ID #24189642, Haysebell Cuadrado, BHGRE Gaetano Marra Homes. Smart MLS
- $539,0004 bd4 ba2.3k sqft242 Main Street, Durham, CT 06422For SaleMLS ID #24193902, Noah Gates, Real Broker CT, LLC. Smart MLS
- $545,0004 bd4 ba2.8k sqft193 Dessa Drive, Hamden, CT 06517For SaleMLS ID #24184648, John Cuozzo, Press/Cuozzo Realtors. Smart MLS
- $695,0004 bd2 ba1.9k sqft68 Village Street, North Haven, CT 06473For SaleMLS ID #24171452, Ian Mackie, Berkshire Hathaway NE Prop.. Smart MLS
- $450,0005 bd3 ba2.5k sqft181 Platt Avenue, West Haven, CT 06516For SaleMLS ID #24185103, Kostas B. Travisano, Sailpoint Property Group. Smart MLS
- $625,0004 bd3 ba2.9k sqft204 Braeside Drive, Hamden, CT 06514For SaleMLS ID #24178683, Mark Mermelstein, eXp Realty. Smart MLS
- $650,0006 bd3 ba1.9k sqft485 Hallett Street, Bridgeport, CT 06608For SaleMLS ID #24194204, Ariel Edery, mygoodagent. Smart MLS
- $624,9004 bd3 ba3k sqft35 Pheasant Lane, Hamden, CT 06518For SaleMLS ID #24179771, Mela Veltri Case, KW Legacy Partners. Smart MLS
- $574,9004 bd3 ba1.9k sqft245 Chestnut Hill Road, Killingworth, CT 06419For SaleMLS ID #24192282, Linda Toscano, Coldwell Banker Realty. Smart MLS
- $589,9004 bd3 ba2.3k sqft225 Bethmour Road, Bethany, CT 06524For SaleMLS ID #24176187, Jeff Grossarth, Realty ONE Group Connect. Smart MLS
