RARE OPPORTUNITY! This Property is Being Offered Fully-Furnished! 2006 Custom Built 3 Bedroom, 2 1/2 Baths and an Oversized 3 Car Garage Pool Home with Over 2830 Sq. Ft. Living Area Located on a Full Acre Property with No Deed Restrictions, No HOA, No CDD's and Yes Fences, Gates, Sheds, Out Buildings, RV and Boat Parking are Available. Come See This Beautifully Well Maintained and Cared for Home Which Features Larger Wide Driveway with Easy Access to the 3 Car Garage, Lit Stone Pillars that Lead You To the Beautiful Leaded Glass Double Door Entry with a Paved Front Porch. Inside You'll See the Ever Popular Open Living to Dining Room and the Open Kitchen to Family Room Styled Floor Plan. High Ceilings, Custom Built Ins, Designer Custom Paint, Arched Hallways, Custom Lit Plant Shelving, Beautifully Tiled Flooring with Great Open Backyard and Private Pool Views. Chefs Kitchen Offers and Array of Features Including Soaring Vaulted Ceilings, Recessed Lighting, Lots of 42" Cabinetry Storage, Kitchen Isle and Lots of Kitchen Countertop Workspace and Breakfast Nook that All Overlook the Larger Family Room. Larger Primary Suite and En-Suite Boasts His and Hers Walk-In Closets, Larger Jacuzzi Tub, Lots of Vanity Storage, Linens Closet, Glass Doored Walk-In Tiled shower and Double Vanity Sinks. Split Plan 2nd and 3rd Bedrooms Feature Private Full Sized Baths. 3M Tinted Primary Suite Sliding Glass Doors and Family Room Open the Spacious Paved Lanai and Pool Area. Oversized Pool with Diamond Brite Pool Finish. Perfect for Family BBQ's Gatherings and Entertaining Family and Friends. Best School District in All of Hernando County and Access to Spring Hill's Top-Rated Charter and Magnet Schools. A/C 12/06/18, Roof 01/20/15 Solid Well Maintained Home. No Kids and No Pets. Irrigation Well and Fully Automatic Sprinkler System. Close to Shopping, Banking, Restaurants, Newly Acquired Tampa General Hospital and Medical Center and an Easy Walk to the Renovated YMCA. Which Offers a Heated Olympic Sized Pool, Full Gym and Lots of Adult and Family Programs. No HOA and No CDD's!
For sale
$589,900
343 ROYAL PALM WAY, SPRING HILL, FL 34608
3beds
2,853sqft
Single Family Residence
Built in 2006
1 Acres Lot
$-- Zestimate®
$207/sqft
$-- HOA
What's special
Full acre propertyHigh ceilingsGreat open backyardCustom built insLarger family roomPrivate pool viewsDesigner custom paint
- 71 days
- 793
- 75
Zillow last checked:
Listing updated:
Listed by:
Steven Jessings 352-650-7106,
RE/MAX MARKETING SPECIALISTS 352-686-0540
Source: Stellar MLS,MLS#: W7887601 Originating MLS: West Pasco
Originating MLS: West Pasco
Facts & features
Interior
Bedrooms & bathrooms
- Bedrooms: 3
- Bathrooms: 3
- Full bathrooms: 2
- 1/2 bathrooms: 1
Rooms
- Room types: Family Room
Primary bedroom
- Features: En Suite Bathroom, Walk-In Closet(s)
- Level: First
- Area: 270 Square Feet
- Dimensions: 13.5x20
Bedroom 2
- Features: Ceiling Fan(s), Built-in Closet
- Level: First
- Area: 195 Square Feet
- Dimensions: 13x15
Bedroom 3
- Features: Ceiling Fan(s), Built-in Closet
- Level: First
- Area: 144 Square Feet
- Dimensions: 12x12
Primary bathroom
- Features: Dual Sinks, Linen Closet
- Level: First
- Area: 202.5 Square Feet
- Dimensions: 13.5x15
Dining room
- Level: First
- Area: 180 Square Feet
- Dimensions: 12x15
Family room
- Features: Ceiling Fan(s)
- Level: First
- Area: 500 Square Feet
- Dimensions: 20x25
Foyer
- Level: First
- Area: 90 Square Feet
- Dimensions: 6x15
Kitchen
- Level: First
- Area: 120 Square Feet
- Dimensions: 8x15
Laundry
- Features: Storage Closet
- Level: First
- Area: 72 Square Feet
- Dimensions: 6x12
Living room
- Level: First
- Area: 300 Square Feet
- Dimensions: 12x25
Heating
- Central, Electric, Heat Pump
Cooling
- Central Air
Appliances
- Included: Oven, Cooktop, Dishwasher, Disposal, Dryer, Electric Water Heater, Microwave, Range Hood, Refrigerator, Washer
- Laundry: Electric Dryer Hookup, Inside, Laundry Room
Features
- Built-in Features, Ceiling Fan(s), Crown Molding, Eating Space In Kitchen, High Ceilings, Kitchen/Family Room Combo, Living Room/Dining Room Combo, Open Floorplan, Primary Bedroom Main Floor, Split Bedroom, Thermostat, Vaulted Ceiling(s), Walk-In Closet(s)
- Flooring: Carpet, Ceramic Tile
- Doors: Sliding Doors
- Windows: Window Treatments
- Has fireplace: No
- Furnished: Yes
Interior area
- Total structure area: 4,516
- Total interior livable area: 2,853 sqft
Video & virtual tour
Property
Parking
- Total spaces: 3
- Parking features: Boat, Driveway, Garage Door Opener, Golf Cart Parking, Guest, On Street, Oversized, RV Access/Parking
- Attached garage spaces: 3
- Has uncovered spaces: Yes
- Details: Garage Dimensions: 39X27
Features
- Levels: One
- Stories: 1
- Patio & porch: Front Porch, Patio
- Exterior features: Irrigation System, Rain Gutters
- Has private pool: Yes
- Pool features: Gunite, In Ground, Screen Enclosure
- Fencing: Vinyl
- Has view: Yes
- View description: Trees/Woods
Lot
- Size: 1 Acres
- Features: Landscaped, Level, Near Public Transit, Oversized Lot
- Residential vegetation: Mature Landscaping, Trees/Landscaped
Details
- Parcel number: R3622317170000000672
- Zoning: RES
- Special conditions: None
Construction
Type & style
- Home type: SingleFamily
- Architectural style: Contemporary
- Property subtype: Single Family Residence
Materials
- Block, Brick, Concrete, Stucco
- Foundation: Slab
- Roof: Shingle
Condition
- New construction: No
- Year built: 2006
Utilities & green energy
- Sewer: Septic Tank
- Water: Public
- Utilities for property: BB/HS Internet Available, Cable Available, Electricity Connected, Phone Available, Public, Sprinkler Well, Underground Utilities, Water Connected
Community & HOA
Community
- Security: Security Lights, Security System, Smoke Detector(s)
- Pet fee: $0 monthly
- Subdivision: EL PICO UNREC
HOA
- Has HOA: No
Location
- Region: Spring Hill
Financial & listing details
- Price per square foot: $207/sqft
- Tax assessed value: $589,422
- Annual tax amount: $1,314
- Date on market: 7/25/2026
- Cumulative days on market: 72 days
- Listing terms: Cash,Conventional,FHA,VA Loan
- Ownership: Fee Simple
- Total actual rent: 0
- Electric utility on property: Yes
- Road surface type: Gravel
Estimated market value
Not available
Estimated sales range
Not available
Not available
Price history
| Date | Event | Price |
|---|---|---|
| 7/25/2026 | Listed for sale | $589,900+2259.6%$207/sqft |
Source:  Stellar MLS #W7887601 Report a problem Stellar MLS #W7887601 Report a problem | ||
| 8/2/2004 | Sold | $25,000$9/sqft |
Source: Public Record Report a problem | ||
Public tax history
| Year | Property taxes | Tax assessment |
|---|---|---|
| 2025 | $1,314 +3.7% | $116,384 +2.9% |
| 2024 | $1,266 +1.7% | $113,104 +3% |
| 2023 | $1,245 +9.5% | $109,810 +3% |
| 2022 | $1,138 +3.2% | $106,612 +3% |
| 2021 | $1,102 +11.5% | $103,507 +1.4% |
| 2020 | $988 | $102,078 +2.3% |
| 2019 | -- | $99,783 |
Find assessor info on the county website
Monthly payment
Est. payment
Payment breakdown
Explore the cost of this home by adjusting the details. Changes won't be saved.Climate risks
Neighborhood: 34608
Nearby schools
Schools provided by the listing agent
- Elementary: Suncoast Elementary
- Middle: Powell Middle
- High: Frank W Springstead
Source: Stellar MLS. This data may not be complete. We recommend contacting the local school district to confirm school assignments for this home.
- $293,6453 bd3 ba2.8k sqft343 Royal Palm Way, Spring Hill, FL 34608Off Market
- $293,6453 bd3 ba2.8k sqft343 Royal Palm Way, Spring Hill, FL 34608Off Market
- $123,7902 bd2 ba-- sqft339 Royal Palm Way, Spring Hill, FL 34608Off Market
- $276,2003 bd2 ba2.4k sqft357 Royal Palm Way, Spring Hill, FL 34608Off Market
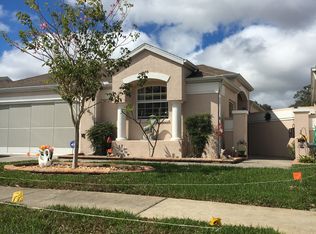
Similar homes
- $--3 bd2 ba1.6k sqft10370 Ventura Dr, Spring Hill, FL 34608Auction
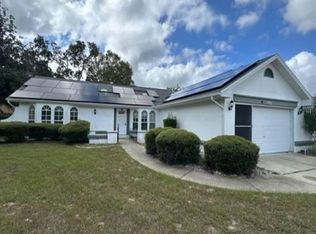 Xome
Xome - $649,0004 bd3 ba2.1k sqft18216 MONTEVERDE DRIVE, SPRING HILL, FL 34610For Sale

 MLS ID #TB8554785, Albert Leon Jr, CIGAR CITY REALTY LLC. Stellar MLS
 - $424,9003 bd2 ba2.2k sqft1051 Hook Dr, Spring Hill, FL 34608For Sale
 MLS ID #2261155, Frances M Meyer, REMAX Marketing Specialists. HCMLS
 - $590,0004 bd3 ba2.2k sqft12230 Padron Blvd, Spring Hill, FL 34609For Sale
 MLS ID #2260935, Douglas Addeo, Community Realty Associates. HCMLS
 - $405,0003 bd2 ba1.9k sqft10110 HENDERSON STREET, SPRING HILL, FL 34608For SaleMLS ID #TB8554318, Ana Tapia, P.A., DALTON WADE INC. Stellar MLS
- $549,9005 bd3 ba3.2k sqft12041 SAPPHIRE DRIVE, SPRING HILL, FL 34609For SaleMLS ID #W7888745, Bonnie Barnes, SIRROM REALTY LLC. Stellar MLS
- $416,9004 bd3 ba2.2k sqft1028 ARCHWAY DRIVE, SPRING HILL, FL 34608For SaleMLS ID #W7887719, Kenneth Basteiro, SIRROM REALTY LLC. Stellar MLS
- $415,0003 bd2 ba2.3k sqft10296 WINDSOR COURT, SPRING HILL, FL 34608For SaleMLS ID #W7887057, Gregory Anderson, PA, EXP REALTY LLC. Stellar MLS
- $334,9993 bd2 ba1.8k sqft227 ROYAL PALM WAY, SPRING HILL, FL 34608For SaleMLS ID #W7889784, Jack Pasmore, FUTURE HOME REALTY INC. Stellar MLS
- $476,9003 bd2 ba2.1k sqft1049 LARKIN ROAD, SPRING HILL, FL 34608For SaleMLS ID #TB8504634, Joel Hannah, DALTON WADE INC. Stellar MLS
- $325,0004 bd2 ba1.7k sqft406 PALA WAY, SPRING HILL, FL 34608For SaleMLS ID #TB8545730, Mark Koert, KOERT & ASSOCIATES. Stellar MLS
- $449,0003 bd2 ba1.7k sqft1214 MUSCOVY DRIVE, SPRING HILL, FL 34608For SaleMLS ID #TB8550123, Raul Rivera, Jr., CHARLES RUTENBERG REALTY INC. Stellar MLS
