Reduced and a Stunning Value. This charming executive home is ready for you. Move in ASAP. There are two primary suites. The quality mill work features a beautiful custom shiplap accents and a Sapele Mahogany front entry door. There is crown moulding throughout. The millwork is exquisite. The kitchen is a gourmets delight with gas cooking,. The superior island boost plenty of storage, solid white marble surface tops a kitchen desk and a glass sliding door out to the back yard. There is room for a pool. Stay organized with storage galore for your gumbo pots and platters. Upgrades for the fully remodeled home include all newer electrical wiring, superior mechanics, 2021 roof and wind mit 2025, bathroom upgrades, gas cooking kitchen and custom deep cabinetry, luxury Emtek hardware , fabulous solid doors and beautiful windows. There are flexible living spaces and opportunity to gather or have a private refuge or office. Bring the whole family, there is room to grow and enjoy quality living that is walkable and bike able to Cordova Park Elementary School Pensacola State College and the Sacred Heart. The home is only 20 minuets to Pensacola Beach and the ever popular downtown.
Contingent
Price cut: $20K (6/4)
$795,000
3430 Connell Dr, Pensacola, FL 32503
5beds
3,610sqft
:
Get pre-qualified$5,077/mo
Single Family Residence
Built in 1969
0.34 Acres Lot
$-- Zestimate®
$220/sqft
$-- HOA
What's special
Luxury emtek hardwareRoom for a poolTwo primary suitesBeautiful custom shiplap accentsFlexible living spacesBathroom upgradesBeautiful windows
- 252 days |
- 185 |
- 5 |
Zillow last checked:
Listing updated:
Listed by:
Kathleen Tanner 850-982-0755,
TANNER REALTY OF NW FL
Source: PAR,MLS#: 673866
Facts & features
Interior
Bedrooms & bathrooms
- Bedrooms: 5
- Bathrooms: 3
- Full bathrooms: 3
Rooms
- Room types: Game Room, Exercise Room, Media Room, Office
Primary bedroom
- Level: First
- Area: 217
- Dimensions: 14 x 15.5
Bedroom
- Level: First
- Area: 135
- Dimensions: 9 x 15
Bedroom 1
- Level: First
- Area: 132
- Dimensions: 11 x 12
Bedroom 2
- Level: Second
- Area: 217
- Dimensions: 14 x 15.5
Bedroom 3
- Level: Second
- Area: 368.5
- Dimensions: 16.75 x 22
Dining room
- Level: First
- Area: 156
- Dimensions: 12 x 13
Kitchen
- Level: First
- Area: 196
- Dimensions: 14 x 14
Living room
- Level: First
- Area: 234
- Dimensions: 13 x 18
Heating
- Central
Cooling
- Central Air, Ceiling Fan(s)
Appliances
- Included: Gas Water Heater
Features
- Flooring: Brick, Tile
- Has basement: No
Interior area
- Total structure area: 3,610
- Total interior livable area: 3,610 sqft
Property
Parking
- Parking features: Driveway, Guest
- Has uncovered spaces: Yes
Features
- Levels: Two
- Stories: 2
- Pool features: None
Lot
- Size: 0.34 Acres
- Dimensions: 130x120x107x120
- Features: Interior Lot
Details
- Parcel number: 331s308300004113
- Zoning description: Res Single
Construction
Type & style
- Home type: SingleFamily
- Architectural style: Traditional
- Property subtype: Single Family Residence
Materials
- Brick, Frame
- Foundation: Slab
- Roof: Composition
Condition
- Resale
- New construction: No
- Year built: 1969
Utilities & green energy
- Electric: Copper Wiring
- Sewer: Public Sewer
- Water: Public
Community & HOA
Community
- Subdivision: Cordova Park
HOA
- Has HOA: No
Location
- Region: Pensacola
Financial & listing details
- Price per square foot: $220/sqft
- Tax assessed value: $453,163
- Annual tax amount: $3,287
- Price range: $795K - $795K
- Date on market: 11/18/2025
- Cumulative days on market: 227 days
- Road surface type: Paved
Estimated market value
Not available
Estimated sales range
Not available
Not available
Price history
| Date | Event | Price |
|---|---|---|
| 6/21/2026 | Contingent | $795,000$220/sqft |
Source:  PAR #673866 Report a problem PAR #673866 Report a problem | ||
| 6/4/2026 | Price change | $795,000-2.5%$220/sqft |
Source: PAR #673866 Report a problem | ||
| 5/21/2026 | Price change | $815,000-1.2%$226/sqft |
Source: PAR #673866 Report a problem | ||
| 4/3/2026 | Price change | $825,000-1.4%$229/sqft |
Source: PAR #673866 Report a problem | ||
| 3/20/2026 | Listed for sale | $837,000$232/sqft |
Source: PAR #673866 Report a problem | ||
| 3/8/2026 | Contingent | $837,000$232/sqft |
Source: PAR #673866 Report a problem | ||
| 1/7/2026 | Price change | $837,000-3.2%$232/sqft |
Source: PAR #673866 Report a problem | ||
| 11/18/2025 | Listed for sale | $864,900+300.4%$240/sqft |
Source: PAR #673866 Report a problem | ||
| 6/18/2003 | Sold | $216,000$60/sqft |
Source: Public Record Report a problem | ||
Public tax history
| Year | Property taxes | Tax assessment |
|---|---|---|
| 2024 | $3,287 +2.7% | $453,163 +5.7% |
| 2023 | $3,199 +2.8% | $428,783 +9.4% |
| 2022 | $3,114 +1% | $391,789 +18.7% |
| 2021 | $3,084 +2.8% | $330,053 +10.1% |
| 2020 | $2,998 +2.1% | $299,675 +4% |
| 2019 | $2,938 | $288,199 +42.2% |
| 2018 | $2,938 +0.6% | $202,687 +2.1% |
| 2017 | $2,921 +0.7% | $198,519 +2.1% |
| 2016 | $2,901 +1.1% | $194,436 +0.7% |
| 2015 | $2,870 | $193,085 +0.8% |
| 2014 | $2,870 | $191,553 +1.5% |
| 2013 | -- | $188,723 |
| 2012 | -- | $188,723 -4.4% |
| 2011 | -- | $197,309 -8.2% |
| 2010 | -- | $215,012 +2.7% |
| 2009 | -- | $209,360 +0.1% |
| 2008 | -- | $209,151 +3% |
| 2007 | -- | $203,060 +2.5% |
| 2006 | -- | $198,110 +3% |
| 2005 | -- | $192,340 +3% |
| 2004 | -- | $186,740 +5.1% |
| 2003 | -- | $177,700 +65.3% |
| 2002 | -- | $107,520 +1.6% |
| 2001 | -- | $105,830 +3% |
| 2000 | -- | $102,750 +2.7% |
| 1999 | -- | $100,050 |
Find assessor info on the county website
Monthly payment
Est. payment
Payment breakdown
Explore the cost of this home by adjusting the details. Changes won't be saved.Climate risks
Neighborhood: Woodland Heights
Nearby schools
GreatSchools rating
- 9/10Cordova Park Elementary SchoolGrades: K-6Distance: 0.5 mi
- 4/10J. H. Workman Middle SchoolGrades: 6-8Distance: 2.4 mi
- 3/10Washington Senior High SchoolGrades: 9-12Distance: 2.4 mi
Schools provided by the listing agent
- Elementary: Cordova Park
- Middle: WORKMAN
- High: Washington
Source: PAR. This data may not be complete. We recommend contacting the local school district to confirm school assignments for this home.
- $535,9004 bd2 ba2.5k sqft3440 Connell Dr, Pensacola, FL 32503Off Market
- $606,3004 bd6 ba2.8k sqft3420 Connell Dr, Pensacola, FL 32503Off Market
- $498,6004 bd3 ba2.6k sqft3440 Gerbaud Pl, Pensacola, FL 32503Off Market
- $605,0004 bd2 ba2.3k sqft3430 Gerbaud Pl, Pensacola, FL 32503Sold
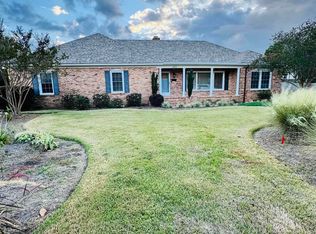
- $443,500-- bd8 ba2.5k sqft3431 Connell Dr, Pensacola, FL 32503Off Market
- $546,900-- bd8 ba2.5k sqft3441 Connell Dr, Pensacola, FL 32503Off Market
- $592,1005 bd3 ba2.3k sqft3410 Connell Dr, Pensacola, FL 32503Off Market
- $909,6004 bd4 ba3.6k sqft3421 Connell Dr, Pensacola, FL 32503Off Market
A local agent can set up tours, give advice and negotiate with sellers.
A local lender can help you make sure your offer is ready when you are.
Similar homes
- $749,0004 bd4 ba2.3k sqft2490 Hallmark Dr, Pensacola, FL 32503For Sale
 MLS ID #685559, Kim Franklin, Southern Realty Gulf Coast LLC. PAR
 - $825,0004 bd3 ba2.3k sqft1809 E Lloyd St, Pensacola, FL 32503For Sale
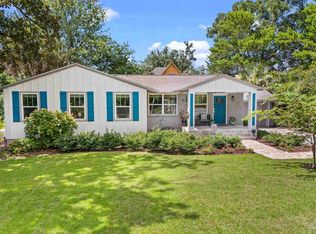 MLS ID #685628, Larry Kuhn, Kuhn Realty. PAR
 - $627,0005 bd3 ba2.6k sqft4401 N 12th Ave, Pensacola, FL 32503For Sale
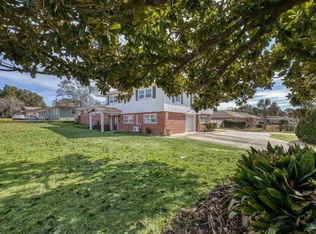 MLS ID #677576, David Lewis, Properties of Pensacola, LLC. PAR
 - $495,0005 bd4 ba3.1k sqft2315 Summit Blvd, Pensacola, FL 32503For Sale
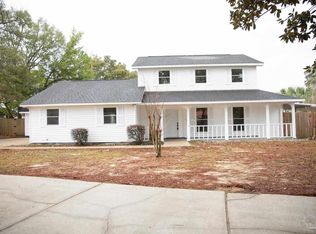 MLS ID #678479, Katherine Cavaliere, RE/MAX HORIZONS REALTY. PAR
 - $625,0005 bd3 ba2.3k sqft1211 E Baars St, Pensacola, FL 32503For SaleMLS ID #675732, Levi Fortner, LPT Realty. PAR
- $825,0006 bd4 ba4.5k sqft8502 Punta Lora, Pensacola, FL 32514For SaleMLS ID #683144, Tristan Oberhausen, OBERHAUSEN REALTY. PAR
- $480,0004 bd3 ba2k sqft1900 Morningside Dr, Pensacola, FL 32503For SaleMLS ID #684417, Sharon Hess Herrick, Hess Realty Group, LLC. PAR
- $465,0004 bd2 ba2.1k sqft4415 Piedmont Rd, Pensacola, FL 32503For SaleMLS ID #680585, Evelyn Garcia, Realty Hub. PAR
- $899,0004 bd3 ba3.8k sqft8632 Rosemont Dr, Pensacola, FL 32514For SaleMLS ID #685015, Jeanie Ephron, WaterFrontCity Realty LLC. PAR
- $699,0004 bd4 ba3.4k sqft39 Blithewood Dr, Pensacola, FL 32514For SaleMLS ID #685566, Christina Brunet Sabastia, Levin Rinke Realty. PAR
- $875,0004 bd3 ba2.5k sqft114 Fairpoint Dr, Gulf Breeze, FL 32561For SaleMLS ID #685665, Kristi Smith, Avenue Realty. PAR
- $899,0003 bd3 ba2.7k sqft920 N 19th Ave, Pensacola, FL 32501For SaleMLS ID #684946, Tami Harris, HomeSmart. PAR
- $749,0004 bd4 ba3.8k sqft2367 Greenbrier Blvd, Pensacola, FL 32514For SaleMLS ID #681487, Theresa "Terry" Mahoney, KELLER WILLIAMS REALTY GULF COAST. PAR
- $899,9005 bd4 ba4.3k sqft3140 Sonya St, Pace, FL 32571For SaleMLS ID #686147, Jennifer Booker, REMAX Select Partners. PAR
- $639,0004 bd3 ba3k sqft3055 Wallace Lake Rd, Pace, FL 32571For SaleMLS ID #686357, Carrie Firth, Coldwell Banker Realty. PAR
- $799,0004 bd3 ba3.3k sqft33317 Juniper Rd, Seminole, AL 36574For SaleMLS ID #685281, Michael Whitner, RE/MAX GULF PROPERTIES. PAR
- $439,9993 bd3 ba1.8k sqft3550 Marjean Dr, Pensacola, FL 32504For SaleMLS ID #684184, Elaine Hayward, Avenue Realty. PAR
- $950,0004 bd3 ba2.8k sqft2120 Maria Cir, Pensacola, FL 32514For SaleMLS ID #682038, Jenny Smith, Connell & Company Realty Inc.. PAR
- $535,0004 bd3 ba2.8k sqft4600 Baybrook Dr, Pensacola, FL 32514For SaleMLS ID #685111, Sheree Mccall, KELLER WILLIAMS REALTY GULF COAST. PAR
- $725,0004 bd4 ba3.8k sqft3904 India Cv, Gulf Breeze, FL 32563For SaleMLS ID #684242, Dawn Burt, KELLER WILLIAMS SUCCESS REALTY. PAR
