This just-completed custom Medina estate is a once-in-a-generation luxury offering, pairing timeless Hamptons-inspired architecture with relaxed Pacific Northwest livability. A brushed-concrete drive with weathered-brick edging and cascading hydrangeas creates an unforgettable arrival. Every finish was chosen without compromise: an 86-inch LaCanche range, custom white-oak cabinetry, Armac Martin hardware, Calacatta Gold marble with sculptural edging, hand-cut Moroccan tile, de Gournay and Ralph Lauren wall coverings, and exquisite decorative lighting, creating quiet luxury rarely found at any price. Low allergy, in-floor radiant heat throughout. The main level offers an executive office, billiard room, formal dining, a showpiece kitchen with prep kitchen, a beautifully organized mudroom, and generous outdoor living. Upstairs, a bonus room opens to a view veranda, joined by three bedrooms and a primary wing with serene water views, a covered balcony, dressing room, collector's closet, and spa-inspired bath. The lower level features a pub-inspired bar, media area, golf simulator, and gym. Outdoors, a huge lawn for soccer, croquet, and lazy afternoons overlooks the lake, and 2 covered outdoor rooms with stone fireplaces offer year-round gathering. Deeded lake access is just steps from the yard, perfect for kayaking, paddleboarding, or a morning swim. A separate 2-car garage with a luxury guest apartment above completes this rare offering. A true unicorn you won't want to miss.
First look
Listed by: Windermere Real Estate/East • Anna F. Riley • 425-761-8836
$19,800,000
3430 Evergreen Point Road, Medina, WA 98039
6beds
9,809sqft
Single Family Residence
Built in 2024
0.62 Acres Lot
$12,856,600 Zestimate®
$2,019/sqft
$-- HOA
What's special
- --
- on Zillow
- 771
- views
- 66
- saves
Zillow last checked:
Listed by:
Anna F. Riley 425-761-8836 anna@westbellevue.com,
Windermere Real Estate/East,
Denise Niles 425-301-1769,
Windermere Real Estate/East
Source: NWMLS as distributed by MLS GRID,MLS#: 2589839
Facts & features
Interior
Bedrooms & bathrooms
- Bedrooms: 6
- Bathrooms: 8
- Full bathrooms: 2
- 3/4 bathrooms: 5
- 1/2 bathrooms: 1
- Main level bathrooms: 2
Primary bedroom
- Level: Second
Bedroom
- Level: Second
Bedroom
- Level: Second
Bedroom
- Level: Second
Bedroom
- Description: DADU
- Level: Second
Bathroom full
- Level: Second
Bathroom three quarter
- Level: Second
Bathroom three quarter
- Level: Second
Bathroom three quarter
- Level: Second
Bathroom three quarter
- Level: Main
Bathroom three quarter
- Description: DADU
- Level: Second
Other
- Level: Main
Other
- Description: gym
- Level: Lower
Other
- Description: butler's kitchen
- Level: Main
Bonus room
- Level: Main
Bonus room
- Level: Lower
Den office
- Level: Main
Den office
- Level: Second
Dining room
- Level: Main
Entry hall
- Level: Main
Family room
- Level: Main
Kitchen with eating space
- Level: Main
Living room
- Level: Main
Rec room
- Description: Golf Simulator
- Level: Lower
Utility room
- Level: Second
Utility room
- Description: mudroom
- Level: Main
Utility room
- Level: Main
Heating
- Fireplace, Forced Air, Natural Gas
Cooling
- Forced Air
Appliances
- Included: Dishwasher, Disposal, Double Oven, Dryer, Microwave, Refrigerator, Stove(s)/Range(s), Washer, Dishwasher(s), Dryer(s), Garbage Disposal, Microwave(s), Refrigerator(s), Washer(s)
Features
- Bath Off Primary, Dining Room, Pantry
- Flooring: Marble
- Doors: French Doors
- Windows: Dbl Pane/Storm Window
- Basement: None
- Number of fireplaces: 5
- Fireplace features: Gas, Main Level: 4, Upper Level: 1, Fireplace
Interior area
- Total structure area: 9,009
- Total interior livable area: 9,809 sqft
Video & virtual tour
Property
Parking
- Total spaces: 4
- Parking features: Driveway, Attached Garage, Detached Garage
- Has attached garage: Yes
- Covered spaces: 4
Features
- Levels: Two
- Stories: 2
- Entry location: Main
- Patio & porch: Bath Off Primary, Dbl Pane/Storm Window, Dining Room, Fireplace, Fireplace (Primary Bedroom), French Doors, Pantry, Sprinkler System, Vaulted Ceiling(s), Walk-In Closet(s), Wet Bar, Wine Cellar, Wine/Beverage Refrigerator
- Has view: Yes
- View description: Lake, Territorial
- Has water view: Yes
- Water view: Lake
Lot
- Size: 0.62 Acres
- Features: Paved, Cable TV, Deck, Fenced-Fully, High Speed Internet, Outdoor Fireplace, Patio, Sprinkler System
- Topography: Level
Details
- Additional structures: ADU Beds: 1, ADU Baths: 1
- Parcel number: 7397300013
- Zoning description: Jurisdiction: City
- Special conditions: Standard
Construction
Type & style
- Home type: SingleFamily
- Architectural style: Cape Cod,2 Stories w/Bsmnt
- Property subtype: Single Family Residence
Materials
- Brick, Wood Siding
- Foundation: Poured Concrete
Condition
- Very Good
- Year built: 2024
- Major remodel year: 2024
Utilities & green energy
- Electric: Company: PSE
- Sewer: Sewer Connected, Company: City of Bellevue
- Water: Public, Company: City of Bellevue
Community & HOA
Community
- Subdivision: Medina
Location
- Region: Medina
Financial & listing details
- Price per square foot: $2,019/sqft
- Tax assessed value: $13,485,000
- Annual tax amount: $95,132
- Date on market: 10/3/2026
- Listing terms: Conventional
- Inclusions: Dishwasher(s), Double Oven, Dryer(s), Garbage Disposal, Microwave(s), Refrigerator(s), Stove(s)/Range(s), Washer(s)
Estimated market value
$12,856,600
$11.19M - $14.79M
Not available
Price history
| Date | Event | Price |
|---|---|---|
| 11/12/2020 | Listing removed | $4,000 |
Source: Zillow Rental Manager Report a problem | ||
| 11/2/2020 | Price change | $4,000-20% |
Source: Zillow Rental Manager Report a problem | ||
| 10/21/2020 | Listed for rent | $5,000$1/sqft |
Source: Zillow Rental Manager Report a problem | ||
| 8/1/2020 | Listing removed | $5,000$1/sqft |
Source: Zillow Rental Manager Report a problem | ||
| 7/28/2020 | Listed for rent | $5,000$1/sqft |
Source: Zillow Rental Manager Report a problem | ||
| 6/15/2020 | Sold | $3,300,000-2.9%$336/sqft |
Source:  NWMLS as distributed by MLS GRID #1616146 Report a problem | ||
| 3/6/2020 | Pending sale | $3,400,000$347/sqft |
Source: Realogics Sotheby's International Realty #1565732 Report a problem | ||
| 3/6/2020 | Listed for sale | $3,400,000$347/sqft |
Source: Realogics Sotheby's International Realty #1565732 Report a problem | ||
Public tax history
| Year | Property taxes | Tax assessment |
|---|---|---|
| 2025 | $95,133 +15.8% | $13,485,000 +14.7% |
| 2024 | $82,139 +35.7% | $11,760,000 +45.8% |
| 2023 | $60,531 +143.3% | $8,067,000 +120.2% |
| 2022 | $24,881 +10.4% | $3,664,000 +32.3% |
| 2021 | $22,543 +5.3% | $2,769,000 +14.2% |
| 2020 | $21,410 -0.9% | $2,425,000 -3.1% |
| 2019 | $21,601 +43.5% | $2,503,000 +32% |
| 2018 | $15,049 +0.3% | $1,896,000 +12.2% |
| 2017 | $14,997 +39.1% | $1,690,000 +19.6% |
| 2016 | $10,781 | $1,413,000 +8% |
| 2015 | $10,781 | $1,308,000 +5.9% |
| 2014 | $10,781 | $1,235,000 +8.8% |
| 2013 | $10,781 | $1,135,000 +1.8% |
| 2012 | -- | $1,115,000 |
| 2011 | -- | $1,115,000 -12.4% |
| 2010 | -- | $1,273,000 |
| 2009 | -- | $1,273,000 +7.4% |
| 2007 | -- | $1,185,000 +16.4% |
| 2006 | -- | $1,018,000 +8.9% |
| 2005 | -- | $935,000 +7.7% |
| 2001 | $7,877 +8.9% | $868,000 +18.1% |
| 2000 | $7,230 | $735,000 |
Find assessor info on the county website
Monthly payment
Est. payment
Payment breakdown
Explore the cost of this home by adjusting the details. Changes won't be saved.Climate risks
Neighborhood: 98039
Nearby schools
Schools provided by the listing agent
- Elementary: Medina Elem
- Middle: Chinook Mid
- High: Bellevue High
Source: NWMLS as distributed by MLS GRID. This data may not be complete. We recommend contacting the local school district to confirm school assignments for this home.
Similar homes
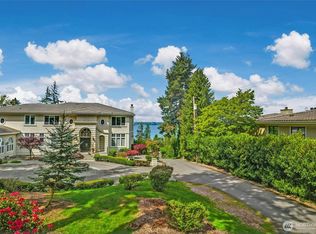
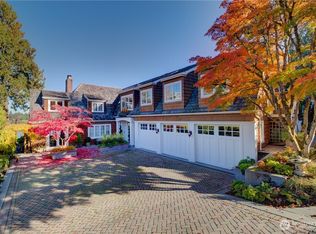
- $14,250,0004 bd4 ba5k sqft3403 Evergreen Point Road, Medina, WA 98039Active
 MLS ID #2596345, Michael Nix. NWMLS as distributed by MLS GRID
- $16,950,0007 bd8 ba7.3k sqft3234 78th Place NE, Medina, WA 98039Active
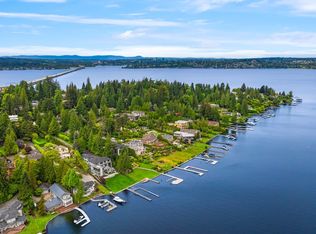 MLS ID #2510525, Tere Foster. NWMLS as distributed by MLS GRID
- $24,500,0006 bd9 ba8.9k sqft(Undisclosed Address), Medina, WA 98039Active
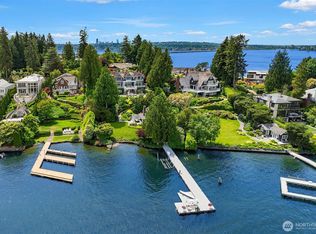 MLS ID #2537813, Eileen A. Hoxit. NWMLS as distributed by MLS GRID
- $29,555,0006 bd10 ba12k sqft3263 Evergreen Point Road, Medina, WA 98039Active
 MLS ID #2593364, David Martin. NWMLS as distributed by MLS GRID
