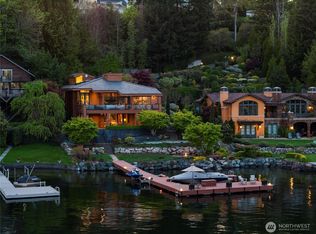
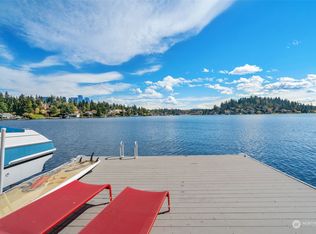
The extraordinary story of this premier Medina estate began with a relentless quest for the ultimate view. What started with two parcels evolved into an architectural triumph when acquiring neighboring property united three contiguous lots creating an unprecedented horizontal breadth of view unmatched anywhere in Medina. Perched above the lake this gated estate captures a spellbinding four-point unobstructed panorama framing Lake Washington, Meydenbauer Bay, Mount Rainier and the glittering Bellevue skyline. Completed in 2023 timeless Hamptons-inspired coastal elegance in a palette of blues flows through a floor plan where nearly every room enjoys the iconic vistas. Behind private gates step into a world of pure luxury featuring white oak floors, soaring box-beam ceilings and bespoke marble and stonework. The main-floor primary retreat is an exquisite personal haven featuring a fireplace, spa bath with dual vanities and a lavish dressing room. Five upper-level en-suite bedrooms offer luxurious comfort for guests. The epicurean kitchen dazzles with double islands, Calacatta Marble, Sub-Zero and BlueStar appliances. Gorgeous formal dining room with adjacent chic butler’s pantry. Glass doors open effortlessly to expansive view terraces, level lawn, putting green and outdoor kitchen built for epic entertaining. Two view offices, a wine room, home gym, upper-level lounge, Control4 automation, elevator and secure parking for 10 vehicles complete Medina's quintessential crown jewel.
Active
Listed by: Coldwell Banker Bain • Lisa Turnure
$28,000,000
428 Upland Road, Medina, WA 98039
6beds
13,840sqft
Single Family Residence
Built in 2023
1.37 Acres Lot
$25,627,300 Zestimate®
$2,023/sqft
$-- HOA
What's special
Level lawnTwo view officesHome gymWine roomSoaring box-beam ceilingsWhite oak floorsBespoke marble and stonework
- 35 days
- 3,656
- 193
Zillow last checked:
Listing updated:
Listed by:
Lisa Turnure,
Coldwell Banker Bain
Source: NWMLS as distributed by MLS GRID,MLS#: 2566952
Facts & features
Interior
Bedrooms & bathrooms
- Bedrooms: 6
- Bathrooms: 8
- Full bathrooms: 1
- 3/4 bathrooms: 6
- 1/2 bathrooms: 1
- Main level bathrooms: 3
- Main level bedrooms: 1
Primary bedroom
- Level: Main
Bedroom
- Level: Second
Bedroom
- Level: Second
Bedroom
- Level: Second
Bedroom
- Level: Second
Bedroom
- Level: Second
Bathroom full
- Level: Main
Bathroom three quarter
- Level: Main
Bathroom three quarter
- Level: Second
Bathroom three quarter
- Level: Second
Bathroom three quarter
- Level: Second
Bathroom three quarter
- Level: Second
Bathroom three quarter
- Level: Second
Other
- Level: Main
Other
- Level: Main
Other
- Level: Lower
Den office
- Level: Main
Den office
- Level: Main
Dining room
- Level: Main
Entry hall
- Level: Main
Family room
- Level: Second
Great room
- Level: Main
Kitchen with eating space
- Level: Main
Living room
- Level: Main
Other
- Level: Main
Other
- Level: Second
Utility room
- Level: Main
Utility room
- Level: Second
Heating
- Fireplace, Forced Air, Heat Pump, Radiant, Natural Gas
Cooling
- Heat Pump
Appliances
- Included: Dishwasher, Disposal, Double Oven, Dryer, Microwave, Refrigerator, Stove(s)/Range(s), Washer, Dishwasher(s), Dryer(s), Garbage Disposal, Microwave(s), Refrigerator(s), Washer(s), Water Heater: Gas
Features
- Bath Off Primary, Central Vacuum, Dining Room, High Tech Cabling, Pantry
- Flooring: Ceramic Tile, Hardwood, Stone, Carpet
- Doors: French Doors
- Windows: Dbl Pane/Storm Window
- Number of fireplaces: 4
- Fireplace features: Gas, Main Level: 4, Fireplace
Interior area
- Total structure area: 13,840
- Total interior livable area: 13,840 sqft
Video & virtual tour
Property
Parking
- Total spaces: 10
- Parking features: Driveway, Attached Garage
- Has attached garage: Yes
- Covered spaces: 5
- Uncovered spaces: 5
Features
- Levels: Two
- Stories: 2
- Entry location: Main
- Patio & porch: Second Primary Bedroom, Bath Off Primary, Built-In Vacuum, Dbl Pane/Storm Window, Dining Room, Elevator, Fireplace, Fireplace (Primary Bedroom), French Doors, High Tech Cabling, Pantry, Security System, SMART Wired, Vaulted Ceiling(s), Walk-In Closet(s), Water Heater, Wet Bar, Wine Cellar, Wine/Beverage Refrigerator, Wired for Generator
- Has view: Yes
- View description: City, Lake, Mountain(s)
- Has water view: Yes
- Water view: Lake
Lot
- Size: 1.37 Acres
- Features: Paved, Cable TV, Deck, Electric Car Charging, Fenced-Fully, Gas Available, Gated Entry, High Speed Internet, Outdoor Fireplace, Patio, Sprinkler System
- Topography: Level
- Residential vegetation: Garden Space
Details
- Parcel number: 3835502385
- Zoning: R16
- Zoning description: Jurisdiction: City
- Special conditions: Standard
- Other equipment: Wired for Generator
Construction
Type & style
- Home type: SingleFamily
- Architectural style: Traditional,2 Stories w/Bsmnt
- Property subtype: Single Family Residence
Materials
- See Remarks, Wood Siding, Wood Products
- Foundation: Poured Concrete
- Roof: Composition
Condition
- Very Good
- Year built: 2023
Details
- Builder name: Bender Wasenmiller
Utilities & green energy
- Electric: Company: Puget Sound Energy
- Sewer: Sewer Connected, Company: City of Bellevue
- Water: Public, Company: City of Bellevue
- Utilities for property: Xfinity, Xfinity
Community & HOA
Community
- Security: Security System
- Subdivision: Medina
Location
- Region: Medina
Financial & listing details
- Price per square foot: $2,023/sqft
- Tax assessed value: $17,577,000
- Annual tax amount: $123,994
- Date on market: 8/11/2026
- Cumulative days on market: 36 days
- Listing terms: Conventional
- Inclusions: Dishwasher(s), Double Oven, Dryer(s), Garbage Disposal, Microwave(s), Refrigerator(s), Stove(s)/Range(s), Washer(s)
Estimated market value
$25,627,300
$24.35M - $26.91M
Not available
Price history
| Date | Event | Price |
|---|---|---|
| 8/12/2026 | Listed for sale | $28,000,000$2,023/sqft |
Source:  NWMLS as distributed by MLS GRID #2566952 Report a problem NWMLS as distributed by MLS GRID #2566952 Report a problem | ||
Public tax history
| Year | Property taxes | Tax assessment |
|---|---|---|
| 2025 | $123,994 -1.3% | $17,577,000 -2.3% |
| 2024 | $125,663 +1.3% | $17,993,000 +8.8% |
| 2023 | $124,087 +58.9% | $16,540,000 +43.7% |
| 2022 | $78,114 +136.6% | $11,509,000 +183.8% |
| 2021 | $33,012 -37.3% | $4,056,000 +12.8% |
| 2019 | $52,671 +121.2% | $3,596,000 +19.8% |
| 2018 | $23,811 +0.3% | $3,001,000 +12.2% |
| 2017 | $23,731 +26.6% | $2,675,000 +8.8% |
| 2016 | $18,750 | $2,459,000 +8.1% |
| 2015 | $18,750 | $2,275,000 +5.9% |
| 2014 | $18,750 | $2,149,000 +14.5% |
| 2013 | $18,750 | $1,877,000 +1.5% |
| 2012 | -- | $1,849,000 |
| 2011 | -- | $1,849,000 -12% |
| 2010 | -- | $2,102,000 |
| 2009 | -- | $2,102,000 +3.7% |
| 2007 | -- | $2,027,000 +16.4% |
| 2006 | -- | $1,742,000 +59.4% |
| 2001 | $9,917 +5.4% | $1,093,000 +14.2% |
| 2000 | $9,412 | $957,000 |
Find assessor info on the county website
Monthly payment
Est. payment
Payment breakdown
Explore the cost of this home by adjusting the details. Changes won't be saved.Climate risks
Neighborhood: 98039
Nearby schools
Schools provided by the listing agent
- Elementary: Medina Elem
- Middle: Chinook Mid
- High: Bellevue High
Source: NWMLS as distributed by MLS GRID. This data may not be complete. We recommend contacting the local school district to confirm school assignments for this home.
Similar homes
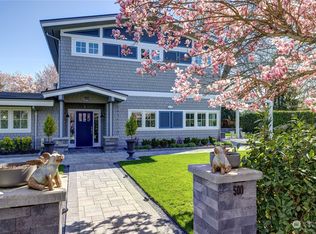
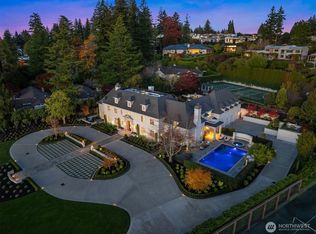
- $24,500,0006 bd9 ba8.9k sqft(Undisclosed Address), Medina, WA 98039Active
 MLS ID #2537813, Eileen A. Hoxit. NWMLS as distributed by MLS GRID
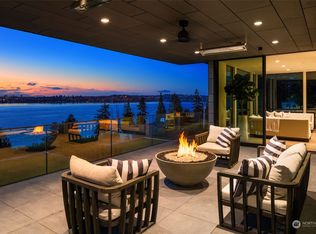
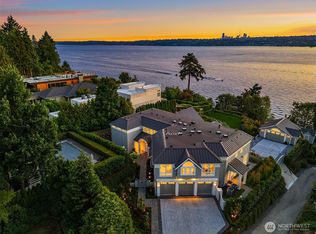
 - $27,777,0006 bd10 ba12k sqft3263 Evergreen Point Road, Medina, WA 98039Active
 MLS ID #2271305, David Martin. NWMLS as distributed by MLS GRID
 - $25,000,0005 bd6 ba8k sqft1750 92nd Avenue NE, Clyde Hill, WA 98004Active
 MLS ID #2478631, Terry Allen. NWMLS as distributed by MLS GRID
 - $15,900,0006 bd10 ba8.3k sqft7545 NE 28th Place, Medina, WA 98039Active
 MLS ID #2529718, Haleh Clapp. NWMLS as distributed by MLS GRID
