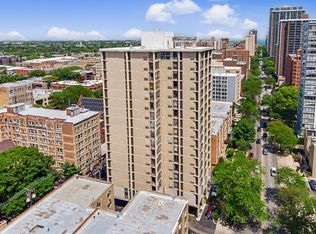
A newly redesigned 1-bedroom, 1-bath residence located just steps from Lake Shore Drive, offering modern city living with timeless Chicago charm. The unit features an open-concept layout with wide-plank hardwood floors and abundant natural light throughout. The contemporary kitchen is equipped with sleek cabinetry, quartz countertops, stainless steel appliances, a stylish breakfast bar ideal for entertaining and extra custom cabinet wall for the dining room. The spacious bedroom provides ample closet space and a calming retreat, while the fully renovated bathroom showcases designer tile finishes, modern fixtures, and a spa-inspired feel. Perfectly situated near the lakefront, parks, dining, shopping, and public transportation (the express bus downtown is RIGHT OUTSIDE the building) , this home combines comfort, convenience, and sophisticated urban design in one of Chicago's most desirable neighborhoods. The building features 24-hour door staff, fitness center, laundry room, onsite management, and unbeatable access to the lakefront and local Lakeview favorites, grocery options, and great local cafes!
Contingent
$289,000
3430 N Lake Shore Dr APT 4K, Chicago, IL 60657
1beds
850sqft
:
Get pre-qualified$3,139/mo
Condominium, Single Family Residence
Built in 1955
-- sqft lot
$286,100 Zestimate®
$340/sqft
$924/mo HOA
What's special
Modern fixturesDesigner tile finishesSpa-inspired feelContemporary kitchenSpacious bedroomSleek cabinetryFully renovated bathroom
- 47 days |
- 133 |
- 2 |
Zillow last checked:
Listing updated:
Listed by:
Andrea Serban 847-495-5000,
HomeSmart Connect LLC
Source: MRED as distributed by MLS GRID,MLS#: 12671202
Facts & features
Interior
Bedrooms & bathrooms
- Bedrooms: 1
- Bathrooms: 1
- Full bathrooms: 1
Rooms
- Room types: No additional rooms
Primary bedroom
- Features: Flooring (Hardwood)
- Level: Main
- Area: 192 Square Feet
- Dimensions: 16X12
Dining room
- Features: Flooring (Hardwood)
- Level: Main
- Area: 63 Square Feet
- Dimensions: 09X07
Kitchen
- Features: Kitchen (Galley, SolidSurfaceCounter), Flooring (Hardwood)
- Level: Main
- Area: 72 Square Feet
- Dimensions: 09X08
Living room
- Features: Flooring (Hardwood)
- Level: Main
- Area: 345 Square Feet
- Dimensions: 23X15
Heating
- Forced Air
Cooling
- Central Air
Appliances
- Included: Range, Microwave, Dishwasher, Refrigerator, Gas Oven
- Laundry: Common Area
Features
- Open Floorplan, Dining Combo
- Flooring: Hardwood
- Windows: Screens
- Basement: None
Interior area
- Total structure area: 0
- Total interior livable area: 850 sqft
Property
Parking
- Total spaces: 1
- Parking features: Yes, Leased, Attached, Garage
- Attached garage spaces: 1
Accessibility
- Accessibility features: No Disability Access
Features
- Has view: Yes
- View description: Front of Property
- Has water view: Yes
- Water view: Front of Property
Details
- Parcel number: 14213070471024
- Special conditions: None
Construction
Type & style
- Home type: Condo
- Property subtype: Condominium, Single Family Residence
Materials
- Brick, Concrete
Condition
- New construction: No
- Year built: 1955
Utilities & green energy
- Electric: Circuit Breakers
- Sewer: Public Sewer
- Water: Lake Michigan, Public
Community & HOA
HOA
- Has HOA: Yes
- Amenities included: Bike Room/Bike Trails, Door Person, Coin Laundry, Elevator in Residence, Exercise Room, Storage, Service Elevator(s)
- Services included: Heat, Air Conditioning, Water, Gas, Insurance, Security, Doorman, Cable TV, Exercise Facilities, Exterior Maintenance, Lawn Care, Scavenger, Snow Removal, Internet
- HOA fee: $924 monthly
Location
- Region: Chicago
Financial & listing details
- Price per square foot: $340/sqft
- Tax assessed value: $182,960
- Annual tax amount: $3,675
- Date on market: 6/9/2026
- Ownership: Condo
Estimated market value
$286,100
$272,000 - $300,000
$2,544/mo
Price history
| Date | Event | Price |
|---|---|---|
| 6/25/2026 | Contingent | $289,000$340/sqft |
Source:  MRED as distributed by MLS GRID #12671202 Report a problem MRED as distributed by MLS GRID #12671202 Report a problem | ||
| 6/9/2026 | Listed for sale | $289,000+70%$340/sqft |
Source: MRED as distributed by MLS GRID #12671202 Report a problem | ||
| 3/13/2026 | Sold | $170,000-5.5%$200/sqft |
Source: MRED as distributed by MLS GRID #12548126 Report a problem | ||
| 2/19/2026 | Contingent | $179,900$212/sqft |
Source: MRED as distributed by MLS GRID #12548126 Report a problem | ||
| 2/11/2026 | Price change | $179,900-2.7%$212/sqft |
Source: MRED as distributed by MLS GRID #12548126 Report a problem | ||
| 1/15/2026 | Listed for sale | $184,900$218/sqft |
Source: MRED as distributed by MLS GRID #12548126 Report a problem | ||
| 1/6/2026 | Contingent | $184,900$218/sqft |
Source: MRED as distributed by MLS GRID #12534930 Report a problem | ||
| 11/26/2025 | Listed for sale | $184,900+132.6%$218/sqft |
Source: MRED as distributed by MLS GRID #12523964 Report a problem | ||
| 12/24/1996 | Sold | $79,500+98.8%$94/sqft |
Source: Public Record Report a problem | ||
| 9/9/1993 | Sold | $40,000$47/sqft |
Source: Public Record Report a problem | ||
Public tax history
| Year | Property taxes | Tax assessment |
|---|---|---|
| 2024 | $3,676 +7.9% | $18,296 +13.3% |
| 2023 | $3,407 +30.1% | $16,149 |
| 2022 | $2,618 +1.6% | $16,149 |
| 2021 | $2,578 +4.5% | $16,149 +13.9% |
| 2020 | $2,467 +1.5% | $14,177 -8.7% |
| 2019 | $2,431 +1.8% | $15,528 |
| 2018 | $2,389 +18.4% | $15,528 +21.9% |
| 2017 | $2,017 -1.7% | $12,743 |
| 2016 | $2,052 +10.7% | $12,743 |
| 2015 | $1,854 +91.1% | $12,743 +63.4% |
| 2014 | $970 +3.2% | $7,798 |
| 2013 | $940 -1.2% | $7,798 |
| 2012 | $952 -48.7% | $7,798 -49.6% |
| 2011 | $1,855 +7.2% | $15,485 |
| 2010 | $1,731 +16.2% | $15,485 |
| 2009 | $1,489 +7.8% | $15,485 -5.3% |
| 2008 | $1,382 +14.6% | $16,349 |
| 2007 | $1,206 +0.8% | $16,349 |
| 2006 | $1,197 -5.1% | $16,349 +12.4% |
| 2005 | $1,262 +1.9% | $14,549 |
| 2004 | $1,238 +4.5% | $14,549 |
| 2003 | $1,185 -5.4% | $14,549 +65.4% |
| 2002 | $1,253 +6.8% | $8,798 |
| 2001 | $1,173 +28.6% | $8,798 |
| 2000 | $912 -30.1% | $8,798 +30.4% |
| 1999 | $1,305 | $6,748 |
Find assessor info on the county website
Monthly payment
Est. payment
Payment breakdown
Explore the cost of this home by adjusting the details. Changes won't be saved.Climate risks
Neighborhood: Lake View
Nearby schools
GreatSchools rating
- 8/10Nettelhorst Elementary SchoolGrades: PK-8Distance: 0.2 mi
- 3/10Lake View High SchoolGrades: 9-12Distance: 1.6 mi
Schools provided by the listing agent
- District: 299
Source: MRED as distributed by MLS GRID. This data may not be complete. We recommend contacting the local school district to confirm school assignments for this home.
- $415,5002 bd2 ba1.2k sqft3440 N Lake Shore Dr APT 3A, Chicago, IL 60657Off Market
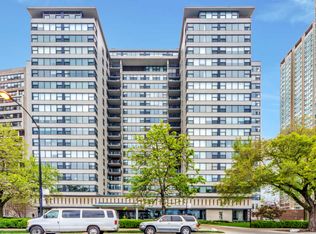
- $236,1001 bd1 ba800 sqft3440 N Lake Shore Dr APT 3B, Chicago, IL 60657Off Market
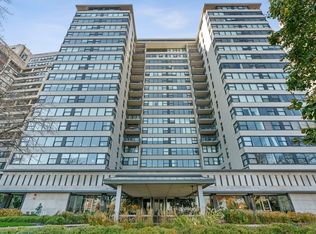
- $180,0001 bd1 ba800 sqft3440 N Lake Shore Dr APT 3C, Chicago, IL 60657For Sale
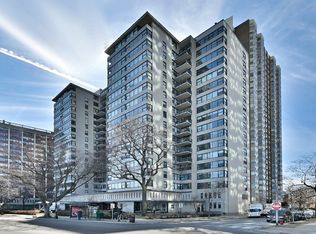
- $356,2002 bd-- ba-- sqft3440 N Lake Shore Dr APT 3D, Chicago, IL 60657Off Market
- $214,400-- bd-- ba-- sqft3440 N Lake Shore Dr APT 3E, Chicago, IL 60657Off Market
- $230,8001 bd1 ba900 sqft3440 N Lake Shore Dr APT 3F, Chicago, IL 60657Off Market
- $352,5002 bd-- ba1.2k sqft3440 N Lake Shore Dr APT 3G, Chicago, IL 60657Off Market
- $229,6001 bd1 ba800 sqft3430 N Lake Shore Dr APT 3K, Chicago, IL 60657Off Market
- $331,800-- bd-- ba-- sqft3430 N Lake Shore Dr APT 3L, Chicago, IL 60657Off Market
A local agent can set up tours, give advice and negotiate with sellers.
Similar homes
- $294,0001 bd1 ba890 sqft3600 N Lake Shore Dr APT 1205, Chicago, IL 60613New
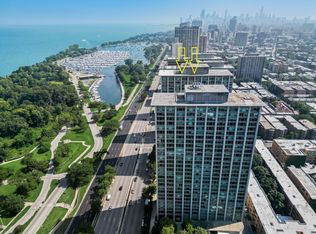 MLS ID #12712231, Erol Beyzadov, Charles Rutenberg Realty. MRED as distributed by MLS GRID
 - $274,9002 bd1 ba720 sqft2930 N Sheridan Rd APT 702, Chicago, IL 60657New
 MLS ID #12711238, Patrick Kosnick, @properties Christie's International Real Estate. MRED as distributed by MLS GRID
 - $290,0001 bd1 ba925 sqft3600 N Lake Shore Dr APT 907, Chicago, IL 60613Active
 MLS ID #12684205, Christina Ghanayem, Realty of America, LLC. MRED as distributed by MLS GRID
 - $285,0002 bd2 ba1.2k sqft5740 N Sheridan Rd APT 17C, Chicago, IL 60660New
 MLS ID #12715513, Angel Rosales, PROSALES REALTY. MRED as distributed by MLS GRID
 - $395,0003 bd2 ba1.2k sqft3550 N Lake Shore Dr APT 1102, Chicago, IL 60657NewMLS ID #12707710, Kevin Tatum, @properties Christie's International Real Estate. MRED as distributed by MLS GRID
- $289,9001 bd1 ba1k sqft260 E Chestnut St APT 2505, Chicago, IL 60611ActiveMLS ID #12704936, Jacob Reiner, Redfin Corporation. MRED as distributed by MLS GRID
- $293,0001 bd1 ba660 sqft88 W Schiller St APT 303L, Chicago, IL 60610Price ChangeMLS ID #12687832, Joe Elwood, RE/MAX Professionals Select. MRED as distributed by MLS GRID
- $285,0001 bd1 ba720 sqft1460 Sandburg Ter #2303A, Chicago, IL 60610ActiveMLS ID #12654505, Sarah Ziehr, eXp Realty. MRED as distributed by MLS GRID
- $314,9001 bd1 ba890 sqft405 N Wabash Ave Unit 314, Chicago, IL 60611ActiveMLS ID #12710860, Haroon Khan, Streeterville Realty, LLC. MRED as distributed by MLS GRID
- $279,9001 bd1 ba784 sqft421 W Huron St APT 1207, Chicago, IL 60654Price ChangeMLS ID #12705457, D Waveland Kendt, @properties Christie's International Real Estate. MRED as distributed by MLS GRID
- $289,0002 bd1 ba767 sqft535 N Michigan Ave APT 909, Chicago, IL 60611ActiveMLS ID #12683646, Jacqueline Caballero, GMC Realty LTD. MRED as distributed by MLS GRID
- $269,9001 bd1 ba900 sqft1631 S Michigan Ave APT 502, Chicago, IL 60616NewMLS ID #12713287, Lisa Foster, @properties Christie's International Real Estate. MRED as distributed by MLS GRID
- $300,0001 bd1 ba850 sqft1600 S Indiana Ave Unit 1504, Chicago, IL 60616NewMLS ID #12710675, Robert Yoshimura, Compass. MRED as distributed by MLS GRID
- $249,9001 bd1 ba840 sqft655 W Irving Park Rd APT 1704, Chicago, IL 60613ActiveMLS ID #12708518, Anthony Angelos, eXp Realty. MRED as distributed by MLS GRID
- $275,0001 bd1 ba900 sqft910 N Lake Shore Dr APT 1316, Chicago, IL 60610ActiveMLS ID #12694160, Tommy Choi, Keller Williams ONEChicago. MRED as distributed by MLS GRID
- $379,0002 bd2 ba1.1k sqft2626 N Lakeview Ave APT 1002, Chicago, IL 60614NewMLS ID #12708354, Brenton Goldman, Baird & Warner. MRED as distributed by MLS GRID
- $265,0001 bd1 ba900 sqft4727 N Paulina St APT G, Chicago, IL 60640ActiveMLS ID #12707704, Stephanie Miller, Redfin Corporation. MRED as distributed by MLS GRID
- $260,0001 bd1 ba680 sqft5415 N Sheridan Rd APT 5015, Chicago, IL 60640ActiveMLS ID #12706648, Vikas Wadhwa, Urban Living Properties, LLC. MRED as distributed by MLS GRID
- $290,0001 bd1 ba876 sqft50 E 16th St Unit 411, Chicago, IL 60616ActiveMLS ID #12634939, Melodi Biggane, RE/MAX 10. MRED as distributed by MLS GRID
- $259,9002 bd1 ba900 sqft850 N Dewitt Pl APT 13E, Chicago, IL 60611ActiveMLS ID #12688910, Brian Moon, Keller Williams ONEChicago. MRED as distributed by MLS GRID
