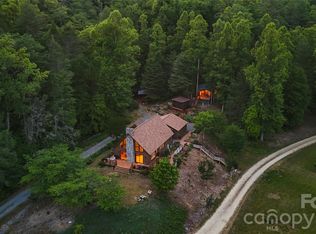
TRANQUIL HAPPY VALLEY HAVEN on Over 30 ACRES! You Found THE ONE! Welcome Home to this One Level, 3 Bedroom w/Bonus Room, 2 Bathroom Paradise That Has It All! Complete Privacy, Convenient to Town, & a Short 20 Min Drive to Blowing Rock & the High Country! Enjoy Sweeping Views of the Valley Below, Seasonal Views of Table Rock Mtn, & the Most Incredible Sunsets from your Wrap Around Deck! Abundant Wildlife Create a Hunter's Sanctuary! Small Stream, & Pasture w/Small Barn & Chicken Coop! In-ground Pool, w/custom side entry steps, fountains, and basketball goal was installed in 2022/2023, & sits beside a Pinterest Inspired Raised Bed Garden! Seeded Marigolds, Strawberries, and Asparagus will Decorate your garden every year! Apple, Plum, Peach and Blueberry Trees are Perfect For Picking! Gorgeous Perennials around the Property! Back At The House, You'll Enjoy The Benefit of an Oversized Double Carport, built in 2022/2023, 15 Year Siding Stain in 2021, New HVAC in 2023, New Hot Water Heater in 2026 and a Metal Roof that will Last! HVAC Has Just Been Inspected and Serviced and the Septic Tank has just been pumped. Inside Find a Large Living Room with Gorgeous Cathedral Ceilings and Tall Rock Gas Log Fireplace! This Fireplace was just installed in 2021, and a New Gas Burner in 2026. A Beautiful Kitchen with Hickory Cabinets, Brand New Granite Countertops, Sink and Matching Faucets! Large Custom Kitchen Island w/Quartz Counters, and Prep Sink! Kitchen is Open to a spacious Dining Room! With A Desirable Split Bedroom Layout, The Primary Bedroom Features a Spacious Room with a Beautiful Attached and Fully Remolded Full Bathroom Complete with a Large Walk In Shower, and Jacuzzi Tub! Also on this level, you'll find 2 Additional Bedrooms, Large Bonus Room and Additional Fully Remodeled Bathroom! Downstairs is a Full Unfinished Basement with Endless Possibilities! Don't Miss Out on This Rare Opportunity to Own a Special Piece of Happy Valley Haven!
Surveyed in 2019.
LISTING AGENT IS OWNER.
Do Not Use GPS, Use Written Directions, Posted Signs and Tranquil Hills Drive to Access Home.
Under contract-show
$649,999
3430 Tranquil Hills Dr, Lenoir, NC 28645
3beds
1,792sqft
Single Family Residence
Built in 2002
32.57 Acres Lot
$616,800 Zestimate®
$363/sqft
$-- HOA
What's special
Small streamOne levelOversized double carportLarge bonus roomDesirable split bedroom layoutAdditional fully remodeled bathroom
- 43 days |
- 315 |
- 9 |
Likely to sell faster than
Zillow last checked:
Listing updated:
Listed by:
Alisha Walker alishawalker7967@gmail.com,
Berkshire Hathaway HomeServices Blue Ridge REALTORS®
Source: Canopy MLS as distributed by MLS GRID,MLS#: 4402608
Facts & features
Interior
Bedrooms & bathrooms
- Bedrooms: 3
- Bathrooms: 2
- Full bathrooms: 2
- Main level bedrooms: 3
Primary bedroom
- Level: Main
Bedroom s
- Level: Main
Bedroom s
- Level: Main
Bathroom full
- Level: Main
Bathroom full
- Level: Main
Basement
- Level: Basement
Bonus room
- Level: Main
Dining room
- Level: Main
Kitchen
- Level: Main
Laundry
- Level: Main
Living room
- Level: Main
Heating
- Heat Pump
Cooling
- Heat Pump
Appliances
- Included: Dishwasher, Electric Range, Microwave, Refrigerator
- Laundry: Laundry Room, Main Level
Features
- Soaking Tub, Kitchen Island, Walk-In Closet(s)
- Flooring: Tile, Wood
- Basement: Exterior Entry,Full,Interior Entry,Unfinished
- Fireplace features: Gas Log, Gas Unvented, Living Room
Interior area
- Total structure area: 1,792
- Total interior livable area: 1,792 sqft
- Finished area above ground: 1,792
- Finished area below ground: 0
Video & virtual tour
Property
Parking
- Total spaces: 2
- Parking features: Attached Carport
- Carport spaces: 2
Features
- Levels: One
- Stories: 1
- Patio & porch: Deck, Front Porch
- Exterior features: Fire Pit
- Has private pool: Yes
- Pool features: In Ground, Outdoor Pool
- Has view: Yes
- View description: Mountain(s), Year Round
- Waterfront features: Creek/Stream
Lot
- Size: 32.57 Acres
- Features: Orchard(s), Pasture, Private, Sloped, Views, Wooded
Details
- Additional structures: Outbuilding
- Additional parcels included: 12 13 1 1,12 13 1 1C,12 4 3 6,12 4 3 5
- Parcel number: 121312A
- Zoning: RA-20
- Special conditions: Standard
Construction
Type & style
- Home type: SingleFamily
- Property subtype: Single Family Residence
Materials
- Stone Veneer, Wood
- Roof: Metal
Condition
- New construction: No
- Year built: 2002
Utilities & green energy
- Sewer: Septic Installed
- Water: Well
- Utilities for property: Underground Power Lines
Community & HOA
Community
- Security: Security System
- Subdivision: None
Location
- Region: Lenoir
Financial & listing details
- Price per square foot: $363/sqft
- Tax assessed value: $533,200
- Annual tax amount: $2,583
- Date on market: 7/10/2026
- Cumulative days on market: 43 days
- Road surface type: Asphalt, Gravel, Paved
Estimated market value
$616,800
$586,000 - $648,000
$2,272/mo
Price history
| Date | Event | Price |
|---|---|---|
| 7/20/2026 | Contingent | $649,999$363/sqft |
Source: BHHS broker feed #4402608 Report a problem | ||
| 7/10/2026 | Listed for sale | $649,999+226.6%$363/sqft |
Source:  Canopy MLS as distributed by MLS GRID #4402608 Report a problem Canopy MLS as distributed by MLS GRID #4402608 Report a problem | ||
| 11/12/2015 | Sold | $199,000-0.5%$111/sqft |
Source: Agent Provided Report a problem | ||
| 11/7/2015 | Pending sale | $199,900$112/sqft |
Source: Carolina Towne Realty, Inc #27849 Report a problem | ||
| 8/25/2015 | Listed for sale | $199,900-18.4%$112/sqft |
Source: Carolina Towne Realty, Inc #27849 Report a problem | ||
| 11/29/2006 | Sold | $245,000$137/sqft |
Source: Agent Provided Report a problem | ||
Public tax history
| Year | Property taxes | Tax assessment |
|---|---|---|
| 2025 | $2,583 +24.3% | $420,600 +55.4% |
| 2024 | $2,078 +6.1% | $270,600 +6.2% |
| 2023 | $1,959 | $254,900 |
| 2022 | $1,959 +2.5% | $254,900 |
| 2021 | $1,912 +18.6% | $254,900 +16.4% |
| 2020 | $1,612 -2% | $218,900 |
| 2019 | $1,645 | $218,900 |
| 2018 | $1,645 | $218,900 |
| 2017 | $1,645 +0.5% | $218,900 |
| 2016 | $1,636 | $218,900 |
| 2015 | $1,636 +7.1% | $218,900 |
| 2014 | $1,527 | $218,900 |
| 2013 | -- | $218,900 +8.2% |
| 2012 | -- | $202,400 |
| 2011 | -- | $202,400 |
| 2010 | -- | $202,400 |
| 2009 | -- | $202,400 |
| 2008 | -- | $202,400 |
| 2007 | -- | $202,400 |
| 2006 | -- | $202,400 |
| 2005 | -- | $202,400 +15.5% |
| 2004 | -- | $175,200 |
| 2003 | -- | $175,200 +1397.4% |
| 2002 | -- | $11,700 |
Find assessor info on the county website
Monthly payment
Est. payment
Payment breakdown
Explore the cost of this home by adjusting the details. Changes won't be saved.Climate risks
Neighborhood: 28645
Nearby schools
GreatSchools rating
- 6/10Happy Valley ElementaryGrades: PK-8Distance: 1.3 mi
- 4/10Hibriten HighGrades: PK,9-12Distance: 5 mi
Schools provided by the listing agent
- Elementary: Happy Valley
- Middle: Happy Valley
- High: Hibriten
Source: Canopy MLS as distributed by MLS GRID. This data may not be complete. We recommend contacting the local school district to confirm school assignments for this home.
- $350,0004 bd2 ba1.7k sqft3397 Griffins Way, Lenoir, NC 28645Off Market

- $447,3004 bd2 ba1.9k sqft3499 Hidden Brook Ln, Lenoir, NC 28645Off Market

- $6,300-- bd-- ba-- sqft3400 Tranquil Hills Dr, Lenoir, NC 28645Off Market
- $222,5003 bd2 ba1.2k sqft3400 Tranquil Hills Dr, Lenoir, NC 28645Off Market
- $255,2003 bd2 ba1.7k sqft3416 Tranquil Hills Dr, Lenoir, NC 28645Off Market
- $237,3003 bd1 ba1.5k sqft3405 Tranquil Hills Dr, Lenoir, NC 28645Off Market
- $217,7003 bd1 ba1.2k sqft3411 Tranquil Hills Dr, Lenoir, NC 28645Off Market
- $311,8003 bd3 ba1.9k sqft3452 Tranquil Dr, Lenoir, NC 28645Off Market
A local agent can set up tours, give advice and negotiate with sellers.
A local lender can help you make sure your offer is ready when you are.
Similar homes
- $649,0003 bd2 ba2.2k sqft6029 Mulberry Church Rd, Lenoir, NC 28645For Sale
 MLS ID #4380858, Chase Barlow Gray, Chase Gray Realty LLC. Canopy MLS as distributed by MLS GRID
 - $450,0004 bd3 ba1.8k sqft1164 Bradford Mountain Rd, Lenoir, NC 28645For Sale
 MLS ID #4413786, Ashlin Melton, Keller Williams High Country. Canopy MLS as distributed by MLS GRID
 - $499,9003 bd2 ba1.7k sqft6720 Sampson Road, Lenoir, NC 28645For Sale
 MLS ID #262820, Elizabeth Riddick. High Country AOR
 - $694,9003 bd3 ba2.1k sqft5564 Table View Lane, Lenoir, NC 28645For Sale
 MLS ID #261859, Jennifer Shattuck. High Country AOR
 - $499,9003 bd3 ba2.1k sqft3355 Helton Hartley Place, Lenoir, NC 28645For SaleMLS ID #263583, Toni Powers. High Country AOR
- $699,0003 bd2 ba1.8k sqft1070 Kindle Creek, Ferguson, NC 28624For SaleMLS ID #263810, Robert Poole. High Country AOR
- $749,9003 bd4 ba2.5k sqft4216 Bolick Road, Lenoir, NC 28645For SaleMLS ID #263569, Ashlin Melton. High Country AOR
- $380,0003 bd3 ba1.9k sqft3455 Valley Drive, Lenoir, NC 28645For SaleMLS ID #261464, Lisa Holmes. High Country AOR
- $799,0003 bd3 ba2.3k sqft1103 River Ridge Way, Lenoir, NC 28645For SaleMLS ID #4364618, Becca Lutes, Keller Williams Lake Norman. Canopy MLS as distributed by MLS GRID
- $520,0005 bd3 ba2.5k sqft2269 Lee Roy Ln SE, Lenoir, NC 28645For SaleMLS ID #4393336, Samantha Kerr, EXP Realty LLC Ballantyne. Canopy MLS as distributed by MLS GRID
- $448,0003 bd3 ba2k sqft1924 Braswell Pl, Lenoir, NC 28645For SaleMLS ID #4410995, Sasha Oachs, Harper Realty. Canopy MLS as distributed by MLS GRID
- $450,0004 bd3 ba2.2k sqft1014 Bramblewood Ct NE, Lenoir, NC 28645For SaleMLS ID #4385707, Madeline Pollard, Chase Gray Realty LLC. Canopy MLS as distributed by MLS GRID
- $359,9993 bd2 ba1.3k sqft1481 Levi Ln, Lenoir, NC 28645For SaleMLS ID #4356686, Danielle Houfek, Better Homes and Gardens Real Estate Foothills. Canopy MLS as distributed by MLS GRID
- $389,9002 bd3 ba1.7k sqft6470 Stone Mountain Rd, Lenoir, NC 28645For SaleMLS ID #4356646, Chase Barlow Gray, Chase Gray Realty LLC. Canopy MLS as distributed by MLS GRID
- $549,0003 bd2 ba1.6k sqft7753 Parks Mountain Dr, Newland, NC 28657For SaleMLS ID #4414344, Bobbie McCombs, McCombs & Hoke Real Estate. Canopy MLS as distributed by MLS GRID
- $899,0003 bd4 ba2.6k sqft3947 Blackberry Crest Lane, Lenoir, NC 28645For SaleMLS ID #262724, Chad Vincent. High Country AOR
- $929,9003 bd3 ba2.3k sqft5515 Cedar Cove Way, Lenoir, NC 28645For SaleMLS ID #4396024, Jennifer Shattuck, Arrow Realty & Land Development. Canopy MLS as distributed by MLS GRID
- $479,9003 bd3 ba1.8k sqft1818 Hickory Blvd SW, Lenoir, NC 28645For SaleMLS ID #4375626, Rhonda Walker, Walker Real Estate Services LLC. Canopy MLS as distributed by MLS GRID
- $595,0003 bd2 ba2k sqft214 Harbor Ridge Dr, Connelly Springs, NC 28612For Sale
 MLS ID #1227347, Cyndi Newton. Triad MLS
 - $929,9003 bd3 ba1.9k sqft1510 High Valley Way, Lenoir, NC 28645For SaleMLS ID #261301, Jennifer Shattuck. High Country AOR
