Don't miss this rare gem in Scappoose!This beautifully maintained 3-bedroom, 2-bath home offers 1,430 sq ft of comfortable living with an incredible outdoor setup that’s perfect for toys, hobbies, and adventure.Step inside to a bright, inviting layout featuring a stunning updated kitchen with modern finishes that make cooking and entertaining a joy. The spacious living areas flow seamlessly, creating a warm and welcoming atmosphere for family and friends.Outside is where this property truly shines. You’ll love the massive concrete RV and boat parking — plenty of room for all your vehicles and toys with easy pull-through access. The large insulated shed with electricity is a game-changer, perfect for a workshop, storage, home gym, or hobby haven.Located with easy access to parks and walking trails, this home puts nature right at your doorstep. Whether you’re into hiking, biking, or simply enjoying peaceful outdoor living, the location delivers the perfect blend of convenience and recreation.This is more than just a house — it’s a lifestyle property that checks every box for buyers who want space, functionality, and room to play.Schedule your private showing today before this one is gone!Ideal for families, outdoor enthusiasts, and anyone dreaming of a home that truly supports their hobbies and lifestyle. New roof 2022
Pending
Price cut: $15.1K (6/28)
$499,900
34306 NE Heron Mdws, Scappoose, OR 97056
3beds
1,430sqft
:
Get pre-qualified$3,285/mo
Residential, Single Family Residence
Built in 1999
8,276 Square Feet Lot
$-- Zestimate®
$350/sqft
$-- HOA
What's special
Bright inviting layout
- 85 days |
- 125 |
- 2 |
Zillow last checked:
Listing updated:
Listed by:
Jesse Kuhn 503-706-9580,
RE/MAX Powerpros
Source: RMLS (OR),MLS#: 534404674
Facts & features
Interior
Bedrooms & bathrooms
- Bedrooms: 3
- Bathrooms: 2
- Full bathrooms: 2
- Main level bathrooms: 2
Rooms
- Room types: Laundry, Bedroom 2, Bedroom 3, Dining Room, Family Room, Kitchen, Living Room, Primary Bedroom
Primary bedroom
- Features: Bathroom, Walkin Closet, Wallto Wall Carpet
- Level: Main
Bedroom 2
- Features: Wallto Wall Carpet
- Level: Main
Bedroom 3
- Features: Wallto Wall Carpet
- Level: Main
Dining room
- Level: Main
Kitchen
- Features: Builtin Range, Builtin Refrigerator, Dishwasher, Disposal, Eat Bar, Pantry, Updated Remodeled, Granite
- Level: Main
Living room
- Features: Ceiling Fan, Fireplace, Wallto Wall Carpet
- Level: Main
Heating
- Forced Air, Fireplace(s)
Cooling
- Central Air
Appliances
- Included: Built-In Range, Dishwasher, Disposal, Free-Standing Range, Free-Standing Refrigerator, Instant Hot Water, Washer/Dryer, Built-In Refrigerator, Gas Water Heater
Features
- Granite, Eat Bar, Pantry, Updated Remodeled, Ceiling Fan(s), Bathroom, Walk-In Closet(s), Kitchen Island
- Flooring: Laminate, Wall to Wall Carpet
- Windows: Double Pane Windows, Vinyl Frames
- Basement: Crawl Space
- Fireplace features: Gas
Interior area
- Total structure area: 1,430
- Total interior livable area: 1,430 sqft
Video & virtual tour
Property
Parking
- Total spaces: 2
- Parking features: Driveway, RV Access/Parking, RV Boat Storage, Garage Door Opener, Attached
- Attached garage spaces: 2
- Has uncovered spaces: Yes
Accessibility
- Accessibility features: Garage On Main, Ground Level, Main Floor Bedroom Bath, Parking, Utility Room On Main, Accessibility
Features
- Levels: One
- Stories: 1
- Patio & porch: Covered Patio
- Exterior features: Raised Beds, Yard
- Fencing: Fenced
Lot
- Size: 8,276 Square Feet
- Features: Cul-De-Sac, SqFt 7000 to 9999
Details
- Additional structures: CoveredArena, RVParking, RVBoatStorage, Workshop
- Parcel number: 2778
- Zoning: R-1
Construction
Type & style
- Home type: SingleFamily
- Property subtype: Residential, Single Family Residence
Materials
- Vinyl Siding
- Foundation: Slab
- Roof: Composition
Condition
- Resale,Updated/Remodeled
- New construction: No
- Year built: 1999
Utilities & green energy
- Gas: Gas
- Sewer: Public Sewer
- Water: Public
- Utilities for property: Cable Connected, Satellite Internet Service
Community & HOA
HOA
- Has HOA: No
Location
- Region: Scappoose
Financial & listing details
- Price per square foot: $350/sqft
- Annual tax amount: $3,942
- Date on market: 5/17/2026
- Cumulative days on market: 85 days
- Listing terms: Cash,Conventional,FHA,USDA Loan,VA Loan
- Road surface type: Concrete
Estimated market value
Not available
Estimated sales range
Not available
Not available
Price history
| Date | Event | Price |
|---|---|---|
| 7/17/2026 | Pending sale | $499,900$350/sqft |
Source:  RMLS (OR) #534404674 Report a problem RMLS (OR) #534404674 Report a problem | ||
| 6/28/2026 | Price change | $499,900-2.9%$350/sqft |
Source: RMLS (OR) #534404674 Report a problem | ||
| 5/17/2026 | Listed for sale | $515,000$360/sqft |
Source: RMLS (OR) #534404674 Report a problem | ||
Public tax history
Tax history is unavailable.
Monthly payment
Est. payment
Payment breakdown
Explore the cost of this home by adjusting the details. Changes won't be saved.Climate risks
Neighborhood: 97056
Nearby schools
GreatSchools rating
- 9/10Grant Watts Elementary SchoolGrades: 1-3Distance: 0.8 mi
- 6/10Scappoose Middle SchoolGrades: 7-8Distance: 1 mi
- 8/10Scappoose High SchoolGrades: 9-12Distance: 0.9 mi
Schools provided by the listing agent
- Elementary: Grant Watts,Petersen
- Middle: Scappoose
- High: Scappoose
Source: RMLS (OR). This data may not be complete. We recommend contacting the local school district to confirm school assignments for this home.
- $445,7003 bd2 ba1.4k sqft34306 Heron Meadow Dr, Scappoose, OR 97056Off Market
- $481,0003 bd3 ba1.7k sqft34296 Heron Meadow Dr, Scappoose, OR 97056Off Market
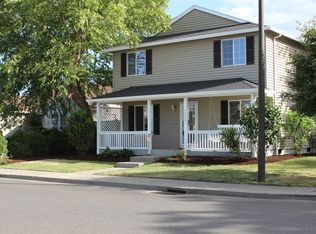
- $464,6003 bd3 ba1.7k sqft34295 Heron Meadow Dr, Scappoose, OR 97056Off Market
- $499,3004 bd2 ba2k sqft34315 Heron Meadow Dr, Scappoose, OR 97056Off Market
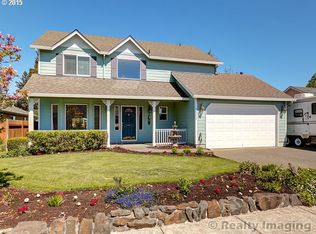
- $463,1003 bd2 ba1.5k sqft34316 Heron Meadow Dr, Scappoose, OR 97056Off Market
- $508,3003 bd2 ba1.9k sqft34325 Heron Meadow Dr, Scappoose, OR 97056Off Market
- $428,0003 bd1 ba1.5k sqft52400 Miller Rd, Scappoose, OR 97056Off Market
- $430,0003 bd2 ba1.5k sqft34305 Heron Meadow Dr, Scappoose, OR 97056Sold
A local agent can set up tours, give advice and negotiate with sellers.
Similar homes
- $424,9003 bd3 ba1.6k sqft33316 SW Meadowbrook Dr, Scappoose, OR 97056Active

 MLS ID #288612658, Jennifer Parral, Oregon First. RMLS (OR)
 - $405,0004 bd3 ba1.7k sqft33590 SE Dill Pl, Scappoose, OR 97056Active
 MLS ID #646609688, Ilana Frey, ELEETE Real Estate. RMLS (OR)
 - $469,9003 bd3 ba1.4k sqft34672 Cascade St, Saint Helens, OR 97051Active
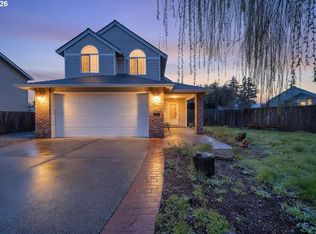 MLS ID #358932501, Tammy Scamfer, MORE Realty. RMLS (OR)
 - $325,0003 bd2 ba1.5k sqft51374 SE Hoodview Dr, Scappoose, OR 97056Active
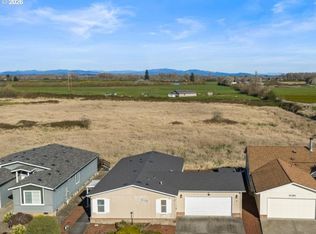 MLS ID #548262111, Shawn Watson, RE/MAX Northwest. RMLS (OR)
 - $424,0003 bd2 ba1.1k sqft59340 Cherrywood Dr, Saint Helens, OR 97051ActiveMLS ID #390690049, Jesse Kuhn, RE/MAX Powerpros. RMLS (OR)
- $525,0003 bd2 ba1.3k sqft2356 SE 56th Pl, Hillsboro, OR 97123ActiveMLS ID #681888766, Sarah Hesselman, Premiere Property Group, LLC. RMLS (OR)
- $496,0003 bd2 ba1.3k sqft1607 NW 12th St, Battle Ground, WA 98604ActiveMLS ID #394167998, Angie Forrester, Premiere Property Group, LLC. RMLS (OR)
- $480,0003 bd2 ba1.4k sqft10112 NW 4th Ave, Vancouver, WA 98685ActiveMLS ID #307380073, Chelsey LaRowe, Windermere Northwest Living. RMLS (OR)
- $515,0003 bd3 ba2k sqft3605 5th St, Columbia City, OR 97018ActiveMLS ID #303813126, John Soper, MORE Realty. RMLS (OR)
- $509,9004 bd3 ba1.9k sqft304 S 32nd Pl, Ridgefield, WA 98642ActiveMLS ID #254907762, Tracie DeMars, eXp Realty LLC. RMLS (OR)
- $440,0003 bd3 ba2k sqft58905 Alexandra Ln, Saint Helens, OR 97051ActiveMLS ID #733503857, Ali Englehardt, Keller Williams Sunset Corridor. RMLS (OR)
- $460,0004 bd2 ba1.5k sqft552 SE 32nd Ave, Hillsboro, OR 97123ActiveMLS ID #238957328, Timothy Gardner, RE/MAX Equity Group. RMLS (OR)
- $495,0003 bd2 ba1.4k sqft6658 SE Grace St, Hillsboro, OR 97123ActiveMLS ID #723331644, Timothy Gardner, RE/MAX Equity Group. RMLS (OR)
- $494,9003 bd2 ba1.6k sqft8020 NE 104th Ave, Vancouver, WA 98662ActiveMLS ID #680469493, Tracie DeMars, eXp Realty LLC. RMLS (OR)
- $525,0003 bd3 ba1.4k sqft15333 NW Twoponds Dr, Portland, OR 97229ActiveMLS ID #698638780, Joyce Shin, John L. Scott. RMLS (OR)
- $549,9003 bd2 ba1.7k sqft10002 NE 144th Ave, Vancouver, WA 98682ActiveMLS ID #164085052, Hayden Humphrey, Brantley Christianson Real Estate. RMLS (OR)
- $430,0003 bd3 ba1.3k sqft16244 SW Gage Ln, Beaverton, OR 97006ActiveMLS ID #126215409, Heidi Torkko, Keller Williams Sunset Corridor. RMLS (OR)
- $479,9003 bd2 ba1.7k sqft6281 N Bank St, Portland, OR 97203ActiveMLS ID #369371921, Terrance Brown, Cascade Hasson Sotheby's International Realty. RMLS (OR)
- $469,9003 bd2 ba1.3k sqft13010 NE 38th St, Vancouver, WA 98682ActiveMLS ID #539984655, Mandi Kostman, New Tradition Realty Inc. RMLS (OR)
- $497,5003 bd3 ba1.8k sqft1218 Heather Ln, Vernonia, OR 97064ActiveMLS ID #103738367, Andrea Jones, John L. Scott Market Center. RMLS (OR)
