This 4 bedroom home in central Davenport is just a few blocks away from several parks, convenience stores and Williams Middle School. An oversized two car garage and unfinished basement offer plenty of storage space, flat fenced backyard, and a large kitchen with room for a table. There are 3 bedrooms on the main level, with the finished attic area serving as the 4th bedroom. The roof was replaced in 2024 along with a recently updated bathtub and vanity. Schedule your showing today!
Pending
$145,000
3433 Fillmore St, Davenport, IA 52806
4beds
1,139sqft
Single Family Residence
Built in 1941
7,405 Square Feet Lot
$139,200 Zestimate®
$127/sqft
$-- HOA
What's special
- 176 days
- 17
- 4
Zillow last checked:
Listing updated:
Listed by:
John Stark (563)468-0748,
eXp Realty
Source: MRED as distributed by MLS GRID,MLS#: 12630970
Facts & features
Interior
Bedrooms & bathrooms
- Bedrooms: 4
- Bathrooms: 1
- Full bathrooms: 1
Rooms
- Room types: No additional rooms
Primary bedroom
- Features: Flooring (Carpet)
- Level: Main
- Area: 117 Square Feet
- Dimensions: 13X9
Bedroom 2
- Features: Flooring (Carpet)
- Level: Main
- Area: 88 Square Feet
- Dimensions: 11X8
Bedroom 3
- Features: Flooring (Carpet)
- Level: Main
- Area: 88 Square Feet
- Dimensions: 11X8
Bedroom 4
- Features: Flooring (Carpet)
- Level: Second
- Area: 225 Square Feet
- Dimensions: 9X25
Dining room
- Level: Main
- Dimensions: COMBO
Kitchen
- Features: Kitchen (Eating Area-Table Space), Flooring (Laminate)
- Level: Main
- Area: 170 Square Feet
- Dimensions: 10X17
Laundry
- Level: Basement
- Area: 90 Square Feet
- Dimensions: 9X10
Living room
- Features: Flooring (Hardwood)
- Level: Main
- Area: 132 Square Feet
- Dimensions: 12X11
Heating
- Natural Gas, Forced Air
Cooling
- Central Air
Appliances
- Included: Range, Refrigerator, Gas Water Heater
Features
- Flooring: Hardwood
- Basement: Unfinished,Full
- Attic: Finished,Full
Interior area
- Total structure area: 1,763
- Total interior livable area: 1,139 sqft
- Finished area below ground: 0
Property
Parking
- Total spaces: 2
- Parking features: Detached, Garage
- Garage spaces: 2
Accessibility
- Accessibility features: No Disability Access
Features
- Stories: 1.5
- Fencing: Fenced
Lot
- Size: 7,405 Square Feet
- Dimensions: 50 x 145
- Features: Level
Details
- Parcel number: M1513B48
- Special conditions: None
Construction
Type & style
- Home type: SingleFamily
- Property subtype: Single Family Residence
Materials
- Vinyl Siding
- Foundation: Block
- Roof: Asphalt
Condition
- New construction: No
- Year built: 1941
Utilities & green energy
- Sewer: Public Sewer
- Water: Public
Community & HOA
HOA
- Services included: None
Location
- Region: Davenport
Financial & listing details
- Price per square foot: $127/sqft
- Tax assessed value: $129,210
- Annual tax amount: $1,904
- Date on market: 4/27/2026
- Cumulative days on market: 159 days
Estimated market value
$139,200
$128,000 - $152,000
$1,615/mo
Price history
| Date | Event | Price |
|---|---|---|
| 6/26/2026 | Sold | $138,000-4.8%$121/sqft |
Source:  MRED as distributed by MLS GRID #12630970 Report a problem MRED as distributed by MLS GRID #12630970 Report a problem | ||
| 5/3/2026 | Pending sale | $145,000$127/sqft |
Source: MRED as distributed by MLS GRID #12630970 Report a problem | ||
| 4/27/2026 | Listed for sale | $145,000+26.1%$127/sqft |
Source: MRED as distributed by MLS GRID #12630970 Report a problem | ||
| 3/26/2021 | Sold | $115,000+4.5%$101/sqft |
Source: MRED as distributed by MLS GRID #QC4219078 Report a problem | ||
| 2/22/2021 | Pending sale | $110,000$97/sqft |
Source:  RMLS Alliance as distributed by MLS GRID #QC4219078 Report a problem RMLS Alliance as distributed by MLS GRID #QC4219078 Report a problem | ||
| 2/22/2021 | Listed for sale | $110,000+53.8%$97/sqft |
Source: RMLS Alliance as distributed by MLS GRID #QC4219078 Report a problem | ||
| 9/22/2017 | Sold | $71,500-7.7%$63/sqft |
Source: Agent Provided Report a problem | ||
| 8/16/2017 | Pending sale | $77,500$68/sqft |
Source: Mel Foster Co. Inc. of Iowa & Illinois - Mel Foster Co. I-74 #4183109 Report a problem | ||
| 8/10/2017 | Price change | $77,500-8.8%$68/sqft |
Source: Mel Foster Co. Inc. of Iowa & Illinois - Mel Foster Co. I-74 #4183109 Report a problem | ||
| 7/12/2017 | Price change | $85,000-14.9%$75/sqft |
Source: Mel Foster Co. Inc. of Iowa & Illinois - Mel Foster Co. I-74 #4183109 Report a problem | ||
| 6/7/2017 | Listed for sale | $99,900$88/sqft |
Source: Mel Foster Co. Inc. of Iowa & Illinois - Mel Foster Co. I-74 #4183109 Report a problem | ||
| 8/4/2016 | Listing removed | $99,900$88/sqft |
Source: Mel Foster Co. Inc. of Iowa & Illinois - Mel Foster Co. I-74 #4170623 Report a problem | ||
| 7/11/2016 | Price change | $99,900-4.8%$88/sqft |
Source: Mel Foster Co. Inc. of Iowa & Illinois - Mel Foster Co. I-74 #4170623 Report a problem | ||
| 6/7/2016 | Price change | $104,900-4.5%$92/sqft |
Source: Mel Foster Co. Inc. of Iowa & Illinois - Mel Foster Co. I-74 #4170623 Report a problem | ||
| 5/4/2016 | Price change | $109,900-4.4%$96/sqft |
Source: Mel Foster Co. Inc. of Iowa & Illinois - Mel Foster Co. I-74 #4170623 Report a problem | ||
| 3/31/2016 | Listed for sale | $114,900-99.7%$101/sqft |
Source: Homepath Report a problem | ||
| 1/27/2016 | Sold | $36,813,000+35331.2%$32,320/sqft |
Source: Public Record Report a problem | ||
| 12/4/2010 | Listing removed | $103,900$91/sqft |
Source: Mel Foster Co. Inc of Iowa #4120584 Report a problem | ||
| 10/12/2010 | Price change | $103,900-1.9%$91/sqft |
Source: Mel Foster Co. Inc of Iowa #4120584 Report a problem | ||
| 7/9/2010 | Price change | $105,900-3.6%$93/sqft |
Source: Mel Foster Co. Inc of Iowa #4118017 Report a problem | ||
| 6/3/2010 | Price change | $109,900-2.7%$96/sqft |
Source: Mel Foster Co. Inc of Iowa #4118017 Report a problem | ||
| 5/20/2010 | Listed for sale | $112,900$99/sqft |
Source: Mel Foster Co. Inc of Iowa #4118017 Report a problem | ||
Public tax history
| Year | Property taxes | Tax assessment |
|---|---|---|
| 2025 | $1,904 +2.7% | $129,210 +10.7% |
| 2024 | $1,854 -12.8% | $116,770 |
| 2023 | $2,126 -5.9% | $116,770 +7.7% |
| 2022 | $2,260 +2.7% | $108,400 +2.9% |
| 2021 | $2,200 +2.2% | $105,300 +6.3% |
| 2020 | $2,152 -3.2% | $99,070 |
| 2019 | $2,223 +2.7% | $99,070 |
| 2018 | $2,164 +3.5% | $99,070 +4.1% |
| 2017 | $2,090 +10.3% | $95,180 |
| 2016 | $1,894 | $95,180 +3% |
| 2015 | $1,894 +1.9% | $92,370 |
| 2014 | $1,858 | $92,370 |
| 2013 | $1,858 +2% | -- |
| 2012 | $1,822 +36% | $82,430 |
| 2009 | $1,340 +4.7% | $82,430 |
| 2008 | $1,280 +2.6% | $82,430 |
| 2007 | $1,248 +0.5% | -- |
| 2006 | $1,242 -0.3% | -- |
| 2005 | $1,246 +8.9% | -- |
| 2003 | $1,144 +2.1% | -- |
| 2002 | $1,120 +12.9% | -- |
| 2001 | $992 | -- |
Find assessor info on the county website
Monthly payment
Est. payment
Payment breakdown
Explore the cost of this home by adjusting the details. Changes won't be saved.Climate risks
Neighborhood: 52806
Nearby schools
Schools provided by the listing agent
- District: 1611
Source: MRED as distributed by MLS GRID. This data may not be complete. We recommend contacting the local school district to confirm school assignments for this home.
Similar homes
- $169,0003 bd1 ba952 sqft3418 Taylor St, Davenport, IA 52806For Sale By Owner

- $168,0003 bd1 ba912 sqft3210 N Marquette St, Davenport, IA 52806Active
 MLS ID #12746138, Tim Hernandez, eXp Realty. MRED as distributed by MLS GRID
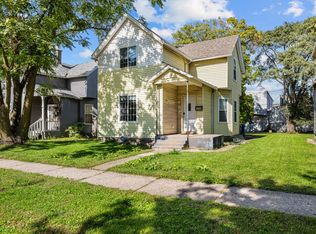
 - $119,9004 bd1 ba1.4k sqft1826 W 1st St, Davenport, IA 52802New
 MLS ID #12789619, Beth Nolting, RE/MAX Concepts Bettendorf. MRED as distributed by MLS GRID
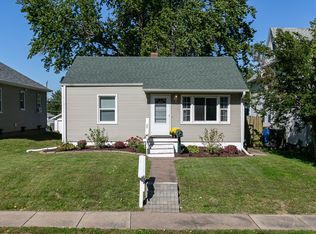
 - $135,9002 bd1 ba720 sqft244 W 31st St, Davenport, IA 52803Active
 MLS ID #12778981, Deb Staats, RE/MAX Concepts Bettendorf. MRED as distributed by MLS GRID
