Turn-key duplex ready to be house hacked with a tenant already in place on one side and the vacant side freshly updated with new paint, light fixtures, and whole kitchen remodel. Just 12 minutes to Traverse City and 5 minutes to Spider and Arbutus lake this duplex location is hard to beat. Both units have separate garages in the center of the duplex meaning no shared walls or hearing your neighbors. New windows installed in the rented unit in 2019 and mechanicals updated in both units in 2026. Iron sulfur buster water systems installed in both units by Culligan in 2019 and are owned. Property is on a private well and septic that services both units. Duplex sits on over an acre lot meaning ample yard space for tenants enjoyment. Extremely versatile property, use as an income producing investment, live in one side and rent the other to offset your living costs, or could work well for multi-generational living.
Accepting backups
Price cut: $25K (7/27)
$424,900
3434 & 3436 Mahoney Dr, Traverse City, MI 49696
4beds
2baths
1,872sqft
:
Get pre-qualified$2,772/mo
Multi Family
Built in 1989
-- sqft lot
$-- Zestimate®
$227/sqft
$-- HOA
What's special
Whole kitchen remodelLight fixtures
- 67 days |
- 745 |
- 48 |
Zillow last checked:
Listing updated:
Listed by:
Ben Phillips Cell:231-499-9495,
The Mitten Real Estate Group 231-421-1970,
Trent Sims,
The Mitten Real Estate Group
Source: NGLRMLS,MLS#: 1946116
Facts & features
Interior
Bedrooms & bathrooms
- Bedrooms: 4
- Bathrooms: 2
Heating
- Forced Air, Natural Gas
Appliances
- Included: Refrigerator, Oven/Range, Microwave, Gas Water Heater
- Laundry: Laundry Hook-up
Features
- Drywall
- Basement: Crawl Space
- Has fireplace: No
- Fireplace features: None
Interior area
- Total structure area: 1,872
- Total interior livable area: 1,872 sqft
Property
Parking
- Parking features: One Car, Paved, Garage, Attached
- Has garage: Yes
- Has uncovered spaces: Yes
Accessibility
- Accessibility features: None
Features
- Levels: One
- Stories: 1
- Patio & porch: Deck, Covered
- Exterior features: Rain Gutters
- Waterfront features: None
Lot
- Size: 1.1 Acres
- Dimensions: 150.02' x 320.03'
Details
- Additional structures: Shed(s)
- Parcel number: 0338601500
- Zoning description: Multi-Family
Construction
Type & style
- Home type: MultiFamily
- Property subtype: Multi Family
- Attached to another structure: Yes
Materials
- Frame, Vinyl Siding
- Foundation: Wood
- Roof: Asphalt
Condition
- New construction: No
- Year built: 1989
Utilities & green energy
- Sewer: Private Sewer
- Water: Private
Green energy
- Energy efficient items: Not Applicable
- Water conservation: Not Applicable
Community & HOA
Community
- Features: Pets Allowed
- Security: Smoke Detector(s)
- Subdivision: N/A
Location
- Region: Traverse City
Financial & listing details
- Price per square foot: $227/sqft
- Tax assessed value: $92,626
- Price range: $424.9K - $424.9K
- Date on market: 6/4/2026
- Cumulative days on market: 67 days
- Listing agreement: Exclusive Right To Sell
- Listing terms: Conventional,Cash,FHA,VA Loan,1031 Exchange
- Ownership type: Private Owner
- Lease term: 12 Months
- Total actual rent: 1600
- Road surface type: Asphalt
Estimated market value
Not available
Estimated sales range
Not available
$2,083/mo
Price history
| Date | Event | Price |
|---|---|---|
| 7/27/2026 | Price change | $424,900-5.6%$227/sqft |
Source:  NGLRMLS #1946116 Report a problem NGLRMLS #1946116 Report a problem | ||
| 6/19/2026 | Price change | $449,900-9.1%$240/sqft |
Source: NGLRMLS #1946116 Report a problem | ||
| 6/4/2026 | Listed for sale | $495,000$264/sqft |
Source: NGLRMLS #1946116 Report a problem | ||
Public tax history
Tax history is unavailable.
Monthly payment
Est. payment
Payment breakdown
Explore the cost of this home by adjusting the details. Changes won't be saved.Climate risks
Neighborhood: 49696
Nearby schools
GreatSchools rating
- 7/10Courtade Elementary SchoolGrades: PK-5Distance: 0.5 mi
- 7/10East Middle SchoolGrades: 6-8Distance: 2.3 mi
- 7/10Central High SchoolGrades: 8-12Distance: 5.7 mi
Schools provided by the listing agent
- District: Traverse City Area Public Schools
Source: NGLRMLS. This data may not be complete. We recommend contacting the local school district to confirm school assignments for this home.
- $472,5002 bd2 ba1.8k sqft3434 Mahoney Dr, Traverse City, MI 49696Off Market
- $750,0008 bd8 ba4.5k sqft3482 Mahoney Dr, Traverse City, MI 49696Sold
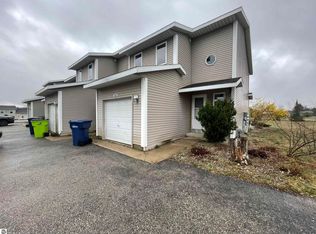
- $474,1003 bd1 ba1.3k sqft3400 Mahoney Dr, Traverse City, MI 49696Off Market
- $712,200-- bd4 ba-- sqft3479 Mahoney Dr, Traverse City, MI 49696Off Market
- $1,7502 bd2 ba1.1k sqft3477 Mahoney Dr, Traverse City, MI 49696For Rent
- $404,1002 bd1 ba832 sqft3417 Mahoney Dr, Traverse City, MI 49696Off Market
- $404,1002 bd1 ba832 sqft3413 Mahoney Dr, Traverse City, MI 49696Off Market
- $--1 bd1 ba832 sqft3415 Mahoney Dr, Traverse City, MI 49696Off Market
A local agent can set up tours, give advice and negotiate with sellers.
Similar homes
- $375,0004 bd2 ba1.9k sqft3617 Southbriar, Traverse City, MI 49696For Sale By Owner
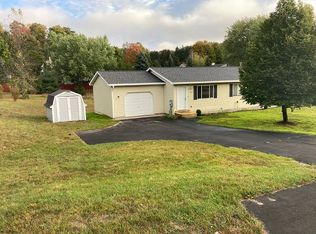
- $415,0003 bd2 ba1.2k sqft272 Lauri Wil Ln, Traverse City, MI 49696For Sale
 MLS ID #1948939, Pamela Stowe. NGLRMLS
 - $480,0004 bd2 ba1.3k sqft3961 Dogwood Dr, Traverse City, MI 49696For Sale
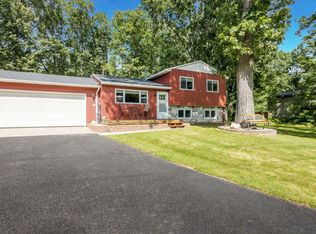 MLS ID #1947508, Lisa McSauby. NGLRMLS
 - $499,9004 bd2 ba1.5k sqft3105 Supply Rd, Traverse City, MI 49696For Sale
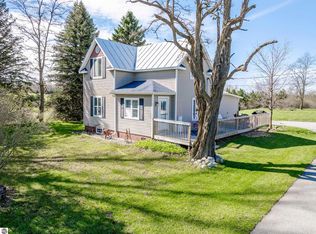 MLS ID #1944645, Leanne Deeren. NGLRMLS
 - $378,7003 bd1 ba960 sqft304 Christina Ln, Traverse City, MI 49696Off Market
- $465,9003 bd3 ba2.1k sqft1970 Sparrow Dr, Traverse City, MI 49696For SaleMLS ID #1948051, Kelly Coy. NGLRMLS
- $440,0003 bd1 ba1.4k sqft2072 Potter Rd E, Traverse City, MI 49696For SaleMLS ID #1946370, Stacy Allman. NGLRMLS
- $445,0003 bd2 ba2.6k sqft25 E River Rd, Traverse City, MI 49696For SaleMLS ID #1944982, Lisa McSauby. NGLRMLS
- $412,5003 bd2 ba2k sqft3984 Five Mile Rd, Traverse City, MI 49686For SaleMLS ID #297623, Joseph Vitale, Century 21 Affiliated. Greater Lansing AOR
- $425,0003 bd1 ba1.1k sqft2028 Boardman Plains Rd, Traverse City, MI 49696For SaleMLS ID #1944059, Carly Petrucci. NGLRMLS
- $334,9003 bd1 ba990 sqft33 Bluejay Rd, Traverse City, MI 49696For SaleMLS ID #1948683, Laura Cobb. NGLRMLS
- $435,0003 bd3 ba2.3k sqft4341 Maplewood Ln, Traverse City, MI 49686Pending
 MLS ID #20261041971, Steve Koleno, Beycome Brokerage Realty LLC. Realcomp II
 - $429,9003 bd2 ba1.7k sqft4418 Hampshire Dr, Williamsburg, MI 49690For SaleMLS ID #1945766, Tia Rieck. NGLRMLS
- $579,0003 bd2 ba1.6k sqft3680 Supply Rd, Traverse City, MI 49696New ConstructionMLS ID #1947053, Angela Crawford. NGLRMLS
- $389,0003 bd2 ba1.4k sqft4077 Evelyn St, Traverse City, MI 49686For SaleMLS ID #1947954, Karlie Acton. NGLRMLS
- $384,5003 bd2 ba1.1k sqft4494 Five Mile Rd, Williamsburg, MI 49690For SaleMLS ID #1945499, Emily Wenger. NGLRMLS
- $425,0003 bd3 ba2.2k sqft2722 Ruby St, Traverse City, MI 49684For SaleMLS ID #1948887, Barbara Hood. NGLRMLS
- $550,0003 bd2 ba1.7k sqft910 Rusch View Rdg, Traverse City, MI 49696For SaleMLS ID #1948182, Jane Payne. NGLRMLS
- $525,0004 bd3 ba2.1k sqft4590 Weathering Heights Rd, Traverse City, MI 49686For SaleMLS ID #1947922, Shawn Schmidt. NGLRMLS
- $610,0003 bd3 ba2.6k sqft4441 E Timberwood Dr, Traverse City, MI 49686For SaleMLS ID #1948997, Mary Hoyt. NGLRMLS
