Contract Pending Pre-sold new construction - entered for stats only
Pending
$570,000
3434 Renegade Blvd, Lincoln, NE 68507
4beds
2,366sqft
Single Family Residence
Built in 2026
8,189 Square Feet Lot
$570,100 Zestimate®
$241/sqft
$7/mo HOA
What's special
- 56 days
- 7
- 2
Zillow last checked:
Listing updated:
Listed by:
Rob Predmore 402-540-3818,
Nebraska Realty,
Teresa Predmore 402-540-3818,
Nebraska Realty
Source: GPRMLS,MLS#: 22624772
Facts & features
Interior
Bedrooms & bathrooms
- Bedrooms: 4
- Bathrooms: 3
- Full bathrooms: 2
- 3/4 bathrooms: 1
- Main level bathrooms: 2
Primary bedroom
- Level: Main
- Area: 198
- Dimensions: 18 x 11
Bedroom 2
- Level: Main
- Area: 132
- Dimensions: 12 x 11
Bedroom 3
- Level: Basement
- Area: 154
- Dimensions: 14 x 11
Bedroom 4
- Level: Basement
- Area: 154
- Dimensions: 14 x 11
Primary bathroom
- Features: 3/4
Family room
- Level: Basement
- Area: 456
- Dimensions: 24 x 19
Kitchen
- Level: Main
- Area: 144
- Dimensions: 12 x 12
Living room
- Level: Main
- Area: 350
- Dimensions: 14 x 25
Basement
- Area: 1380
Heating
- Natural Gas, Forced Air
Cooling
- Central Air
Appliances
- Included: Range, Refrigerator, Dishwasher, Disposal, Microwave
Features
- High Ceilings, Ceiling Fan(s), Drain Tile, Pantry
- Flooring: Carpet, Luxury Vinyl
- Windows: LL Daylight Windows
- Basement: Walk-Out Access,Finished
- Number of fireplaces: 2
- Fireplace features: Electric
Interior area
- Total structure area: 2,366
- Total interior livable area: 2,366 sqft
- Finished area above ground: 1,380
- Finished area below ground: 986
Property
Parking
- Total spaces: 6
- Parking features: Garage - Attached
- Attached garage spaces: 6
Features
- Patio & porch: Patio, Covered Deck, Deck, Covered Patio
- Exterior features: Sprinkler System, Drain Tile
- Fencing: None
Lot
- Size: 8,189 Square Feet
- Dimensions: 74 x 110
- Features: Up to 1/4 Acre., City Lot, Subdivided, Public Sidewalk, Curb Cut, Curb and Gutter, Sloped
Details
- Parcel number: 1711418005000
- Other equipment: Sump Pump
Construction
Type & style
- Home type: SingleFamily
- Architectural style: Ranch,Traditional
- Property subtype: Single Family Residence
Materials
- Stone, Vinyl Siding
- Foundation: Concrete Perimeter
- Roof: Composition
Condition
- Under Construction
- New construction: Yes
- Year built: 2026
Details
- Builder name: Predmore Designs
Utilities & green energy
- Sewer: Public Sewer
- Water: Public
- Utilities for property: Electricity Available, Natural Gas Available, Water Available
Community & HOA
Community
- Subdivision: Prairie Village
HOA
- Has HOA: Yes
- Services included: Common Area Maintenance
- HOA fee: $85 annually
- HOA name: Northern Lights
Location
- Region: Lincoln
Financial & listing details
- Price per square foot: $241/sqft
- Tax assessed value: $96,600
- Annual tax amount: $1,212
- Date on market: 8/28/2026
- Listing terms: Cash
- Ownership: Fee Simple
- Electric utility on property: Yes
Estimated market value
$570,100
$542,000 - $599,000
$2,624/mo
Price history
| Date | Event | Price |
|---|---|---|
| 8/28/2026 | Pending sale | $570,000+338.8%$241/sqft |
Source:  GPRMLS #22624772 Report a problem GPRMLS #22624772 Report a problem | ||
| 5/2/2022 | Price change | $129,900+4%$55/sqft |
Source: GPRMLS #22000247 Report a problem | ||
| 9/27/2021 | Listed for sale | $124,900-67.2%$53/sqft |
Source: GPRMLS #22000247 Report a problem | ||
| 8/18/2021 | Sold | $381,000+231.6%$161/sqft |
Source: Public Record Report a problem | ||
| 8/18/2021 | Listed for sale | $114,900-72.9%$49/sqft |
Source: GPRMLS #22000247 Report a problem | ||
| 6/22/2021 | Sold | $424,000+443.6%$179/sqft |
Source: Public Record Report a problem | ||
| 2/10/2021 | Sold | $78,000-25.6%$33/sqft |
Source: Public Record Report a problem | ||
| 9/29/2020 | Listed for sale | $104,900-63.2%$44/sqft |
Source: GPRMLS #22000247 Report a problem | ||
| 2/9/2017 | Sold | $285,000$120/sqft |
Source: Public Record Report a problem | ||
Public tax history
| Year | Property taxes | Tax assessment |
|---|---|---|
| 2025 | $1,212 +125.1% | $96,600 +100% |
| 2024 | $539 -67% | $48,300 -50% |
| 2023 | $1,634 +22.1% | $96,600 +46.4% |
| 2022 | $1,339 0% | $66,000 |
| 2021 | $1,339 +4.5% | $66,000 |
| 2020 | $1,281 +69.7% | $66,000 +75.1% |
| 2019 | $755 | $37,700 |
Find assessor info on the county website
Monthly payment
Est. payment
Payment breakdown
Explore the cost of this home by adjusting the details. Changes won't be saved.Climate risks
Neighborhood: 68507
Nearby schools
Schools provided by the listing agent
- Elementary: Robinson
- Middle: Mickle
- High: Lincoln Northeast
- District: Lincoln Public Schools
Source: GPRMLS. This data may not be complete. We recommend contacting the local school district to confirm school assignments for this home.
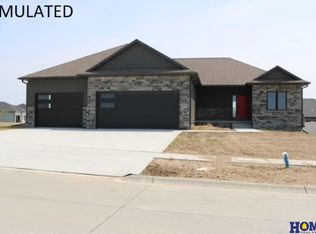

Similar homes
- $500,0004 bd3 ba2.6k sqft9028 Trader Dr, Lincoln, NE 68507For Sale
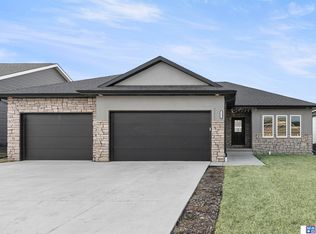
 MLS ID #22625961, Vladimir Oulianov, Woods Bros Realty. GPRMLS
 - $493,9505 bd3 ba2.5k sqft3109 N 93rd Ct, Lincoln, NE 68507For Sale
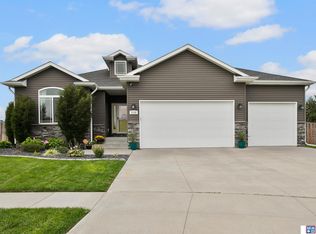 MLS ID #22627544, Stephen Brown, Woods Bros Realty. GPRMLS
 - $454,9003 bd3 ba2k sqft9009 Blacksmith Rd, Lincoln, NE 68507For Sale
 MLS ID #22629943, Sydney Hrouda, SimpliCity Real Estate. GPRMLS
 - $424,9004 bd3 ba2.1k sqft3101 N 94th St, Lincoln, NE 68507For Sale By Owner

- $559,0004 bd3 ba3.2k sqft9911 Crystal Water Cir, Lincoln, NE 68527For SaleMLS ID #22630050, Bill Budler, BancWise Realty. GPRMLS
- $465,0004 bd3 ba2.7k sqft8901 Kinzie St, Lincoln, NE 68507For SaleMLS ID #22628902, Gary Hardt, HOME Real Estate. GPRMLS
- $485,0003 bd3 ba2.6k sqft1221 Beechcraft Rd, Lincoln, NE 68527For SaleMLS ID #22630354, Tanner Pinyan, Coldwell Banker NHS R E. GPRMLS
- $449,9004 bd4 ba3.2k sqft2545 Nancy Dr, Lincoln, NE 68507For SaleMLS ID #22628185, Nicole Shoecraft, SimpliCity Real Estate. GPRMLS
- $498,9674 bd3 ba2.2k sqft2736 Kinzie Cir, Lincoln, NE 68507New ConstructionMLS ID #22535447, Linda Wagner, Woods Bros Realty. GPRMLS
- $379,9003 bd3 ba2.5k sqft2554 N 83rd St, Lincoln, NE 68507For SaleMLS ID #22629425, Larry Holmes, REMAX Concepts. GPRMLS
- $550,0004 bd3 ba2.8k sqft10621 Shore Front Dr, Lincoln, NE 68527For SaleMLS ID #22628849, Tai Pleasant, Woods Bros Realty. GPRMLS
- $475,0004 bd3 ba3k sqft9310 Colby St, Lincoln, NE 68505For SaleMLS ID #22624640, Jorin Masley, Nebraska Realty. GPRMLS
- $290,0003 bd2 ba1.7k sqft6909 Morrill Ave, Lincoln, NE 68507For SaleMLS ID #22630442, Sandra Ireland, CENTURY 21 Home & Farm Realty. GPRMLS
- $349,0004 bd3 ba1.8k sqft8951 Prairie Village Dr, Lincoln, NE 68507For SaleMLS ID #22625404, Levi Orman, The 1867 Collective. GPRMLS
- $579,0005 bd3 ba3.2k sqft810 Dartford Ln, Lincoln, NE 68527New ConstructionMLS ID #22629872, Jeffrey Searcy, HOME Real Estate. GPRMLS
- $309,9003 bd4 ba2.3k sqft2555 N 89th St, Lincoln, NE 68507For SaleMLS ID #22630547, Angie Elliott, Woods Bros Realty. GPRMLS
- $559,9504 bd3 ba2.8k sqft535 N 108th St, Lincoln, NE 68527New ConstructionMLS ID #22627308, Kim Hemmer, Nebraska Realty. GPRMLS
- $499,5005 bd4 ba3.2k sqft9250 Eagleton Ln, Lincoln, NE 68505For SaleMLS ID #22626299, Thane Jensen, Nebraska Realty. GPRMLS
