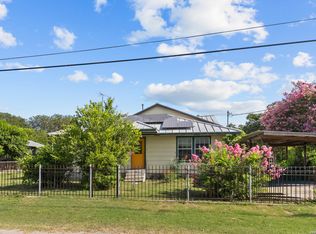
This lovely, Move-In-Ready, custom-built, 3 bedroom/2.5 bath, 2 story home *has 1,885 sqft. (per appraisal)* and is bursting with nicely appointed features that can get down to business or pleasure! You're granted access through the sturdy, yet spectacular bamboo front door onto the terrazzo foyer entry, perfectly accented by the living room's recently replaced carpet, the dining room's vinyl plank flooring, and the fresh paint throughout. And all the beautiful woodwork: Steinrich birch wood cabinetry, polished wood bannisters/handrails on the stairs... and a treasure trove of pristine, 1960's hardwood floors discovered upstairs! Who knew?!? Those vinyl plank (water-resistant) floors also grace the upstairs bathrooms. There's plenty of space in this one. Step down into the Bonus room, close the kitchen door behind you, and mosey over to A. the "Man Cave" to enjoy the big game and a beer; or B. the "She Sanctuary" to relax by the fireplace and meditate with Moscato. The Bonus room does have options: a space for after-school study hall, a home management center, or a home-based business/office, just to name a few. The large backyard is great for entertaining, has a storage/workshop building, and still has room for your dogs to roam, or a garden... or both! You'll have Pletz County Park with all its amenities just blocks away; golf course minutes away. Convenient to major highway access, AT&T Center, Ft. Sam Houston, and Downtown. "Living Is Good In Willowwoods" was this neighborhood's billboard slogan at inception. Want a piece of this quiet neighborhood? Visit soon because it won't last!
Pre-foreclosure
Est. $226,500
3435 Chateau Dr, San Antonio, TX 78219
3beds
1,705sqft
Single Family Residence
Built in 1966
9,517 Square Feet Lot
$226,500 Zestimate®
$133/sqft
$-- HOA
What's special
Large backyardBonus roomFresh paint throughoutSteinrich birch wood cabinetry
- 22 days |
- 13 |
- 0 |
Zillow last checked:
Listing updated:
Listed by:
Velma Greene TREC #494198 (210) 452-8564,
Keller Williams Heritage
Source: LERA MLS,MLS#: 1682914
Facts & features
Interior
Bedrooms & bathrooms
- Bedrooms: 3
- Bathrooms: 3
- Full bathrooms: 2
- 1/2 bathrooms: 1
Primary bedroom
- Level: Upper
- Area: 180
- Dimensions: 15 x 12
Bedroom 2
- Area: 168
- Dimensions: 14 x 12
Bedroom 3
- Area: 110
- Dimensions: 11 x 10
Primary bathroom
- Features: Shower Only
- Area: 32
- Dimensions: 8 x 4
Dining room
- Area: 108
- Dimensions: 12 x 9
Family room
- Area: 168
- Dimensions: 14 x 12
Kitchen
- Area: 132
- Dimensions: 12 x 11
Living room
- Area: 176
- Dimensions: 16 x 11
Heating
- Central, Natural Gas
Cooling
- Ceiling Fan(s), Central Air
Appliances
- Included: Cooktop, Built-In Oven, Refrigerator, Disposal, Plumbed For Ice Maker, Water Softener Owned
- Laundry: Washer Hookup, Dryer Connection
Features
- Three Living Area, Ceiling Fan(s)
- Flooring: Carpet, Ceramic Tile, Wood, Terrazzo
- Doors: Storm Door(s), Storm Doors
- Windows: Double Pane Windows
- Has basement: No
- Number of fireplaces: 1
- Fireplace features: One
Interior area
- Total structure area: 1,705
- Total interior livable area: 1,705 sqft
Property
Parking
- Total spaces: 2
- Parking features: Two Car Garage
- Garage spaces: 2
Features
- Levels: Two
- Stories: 2
- Exterior features: Rain Gutters
- Pool features: None
- Fencing: Chain Link,Wrought Iron,Stone/Masonry Fence
Lot
- Size: 9,517 Square Feet
- Residential vegetation: Mature Trees
Details
- Additional structures: Shed(s), Kennel/Dog Run
- Parcel number: 133950020250
Construction
Type & style
- Home type: SingleFamily
- Property subtype: Single Family Residence
Materials
- Brick, 4 Sides Masonry, Siding
- Foundation: Slab
- Roof: Composition
Condition
- Pre-Owned
- New construction: No
- Year built: 1966
Utilities & green energy
- Electric: CPS Energy
- Gas: CPS Energy
- Sewer: S.A.W.S., Sewer System
- Water: S.A.W.S., Water System
Community & HOA
Community
- Features: Tennis Court(s), Playground, Jogging Trails, Sports Court, Bike Trails, BBQ/Grill, City Bus
- Security: Smoke Detector(s), Security System Owned
- Subdivision: Willow Wood Estates
Location
- Region: San Antonio
Financial & listing details
- Price per square foot: $133/sqft
- Tax assessed value: $203,730
- Annual tax amount: $5,697
- Price range: $245K - $226.5K
- Date on market: 9/11/2025
- Cumulative days on market: 25 days
- Listing terms: Conventional,FHA,VA Loan,TX Vet,Cash
Foreclosure details
Estimated market value
$226,500
$211,000 - $242,000
$1,766/mo
Price history
| Date | Event | Price |
|---|---|---|
| 7/17/2023 | Sold | -- |
Source:  LERA MLS #1682914 Report a problem LERA MLS #1682914 Report a problem | ||
| 5/20/2023 | Pending sale | $255,000$150/sqft |
Source: LERA MLS #1682914 Report a problem | ||
| 5/13/2023 | Contingent | $255,000$150/sqft |
Source: LERA MLS #1682914 Report a problem | ||
| 4/25/2023 | Listed for sale | $255,000$150/sqft |
Source: LERA MLS #1682914 Report a problem | ||
Public tax history
| Year | Property taxes | Tax assessment |
|---|---|---|
| 2025 | $4,972 -0.9% | $203,730 -0.9% |
| 2024 | $5,017 -4.3% | $205,610 +21.2% |
| 2023 | $5,242 +1026% | $169,710 +10% |
| 2022 | $466 -87.6% | $154,282 -0.5% |
| 2021 | $3,763 | $155,080 +15.6% |
| 2020 | $3,763 +821.4% | $134,140 +15.7% |
| 2019 | $408 | $115,914 +10% |
| 2018 | $408 +8.7% | $105,376 +10% |
| 2017 | $376 +7.3% | $95,796 +10% |
| 2016 | $350 -6.7% | $87,087 +10% |
| 2015 | $375 | $79,170 +10% |
| 2014 | $375 | $71,973 +10% |
| 2013 | -- | $65,430 -2.8% |
| 2012 | -- | $67,330 -2.7% |
| 2011 | -- | $69,230 -2.6% |
| 2010 | -- | $71,110 -9.8% |
| 2009 | -- | $78,840 -3.1% |
| 2008 | -- | $81,385 +8.4% |
| 2007 | -- | $75,100 +11.7% |
| 2006 | -- | $67,260 +3% |
| 2005 | -- | $65,300 |
| 2004 | -- | -- |
| 2003 | -- | -- |
| 2002 | -- | -- |
| 2001 | -- | -- |
| 2000 | -- | -- |
Find assessor info on the county website
Monthly payment
Climate risks
Neighborhood: United Homeowners
Nearby schools
GreatSchools rating
- 5/10Cameron Elementary SchoolGrades: PK-5Distance: 0.2 mi
- 3/10Davis Middle SchoolGrades: 7-8Distance: 2.2 mi
- 2/10Houston High SchoolGrades: 9-12Distance: 2.1 mi
Schools provided by the listing agent
- Elementary: Cameron
- Middle: Davis
- High: Sam Houston
- District: San Antonio I.S.D.
Source: LERA MLS. This data may not be complete. We recommend contacting the local school district to confirm school assignments for this home.
- $184,1003 bd2 ba1.5k sqft3431 Chateau Dr, San Antonio, TX 78219Off Market
- $--3 bd2 ba1.5k sqft3439 Chateau Dr, San Antonio, TX 78219Sold

- $177,6003 bd2 ba1.6k sqft3410 Willowwood Blvd, San Antonio, TX 78219Off Market
- $178,7003 bd3 ba2k sqft3427 Chateau Dr, San Antonio, TX 78219Off Market
- $152,9003 bd2 ba1.3k sqft3414 Willowwood Blvd, San Antonio, TX 78219Off Market
- $181,9003 bd2 ba1.2k sqft3406 Willowwood Blvd, San Antonio, TX 78219Off Market
- $38,042-- bd-- ba-- sqft3423 Willowwood Blvd, San Antonio, TX 78219Off Market
- $36,923-- bd-- ba-- sqft3423 Willowwood Blvd, San Antonio, TX 78219Off Market
Similar homes
- $235,0003 bd2 ba2.2k sqft1210 Fontaine Dr, San Antonio, TX 78219For Sale

 MLS ID #1965724, Feven Tadesse TREC #698563, Real Broker, LLC. LERA MLS
 - $224,9905 bd2 ba2.2k sqft4735 Aloha, San Antonio, TX 78219For Sale
 MLS ID #2007403, Dayton Schrader TREC #312921, eXp Realty. LERA MLS
 - $225,0003 bd1 ba1.4k sqft4349 SILVER LAKE DR, San Antonio, TX 78219For Sale
 MLS ID #2001563, Marina Sanchez TREC #593094, Preston Granger. LERA MLS
 - $190,0003 bd1 ba1.2k sqft3606 Versailles Dr, San Antonio, TX 78219For Sale
 MLS ID #2001101, April Tellez-Carrillo TREC #804997, Orchard Brokerage. LERA MLS
 - $225,0003 bd1 ba1k sqft2367 Burnet St, San Antonio, TX 78202For SaleMLS ID #2005399, Leticia Radulovich TREC #834109, Vortex Realty. LERA MLS
- $235,0003 bd3 ba1.9k sqft1950 LAMAR ST, San Antonio, TX 78202For SaleMLS ID #1994498, Brenda Zambrano TREC #610781, One2Three Realty. LERA MLS
- $220,0005 bd3 ba1.4k sqft110 NELLINA ST, San Antonio, TX 78220For SaleMLS ID #1961180, Najla Davis TREC #805775, Barlowe Daly Realty. LERA MLS
- $215,0004 bd2 ba1.5k sqft637 Gulf, San Antonio, TX 78202For SaleMLS ID #2004485, Janet Wingrove TREC #567041, Keller Williams Heritage. LERA MLS
- $175,0003 bd2 ba1k sqft4334 Silver Lake Dr, San Antonio, TX 78219For Sale By Owner
- $218,0003 bd2 ba1.4k sqft2243 Hays, San Antonio, TX 78202For SaleMLS ID #1944741, Ahimelech Doring TREC #829903, Realty One Group Emerald. LERA MLS
- $--3 bd2 ba1.5k sqft650 Corliss, San Antonio, TX 78220AuctionAuction.com 1
- $235,0003 bd3 ba1.3k sqft1931 Nolan St, San Antonio, TX 78202New ConstructionMLS ID #77216788, Lyle Jackson, LJ Group Real Estate. HAR
- $230,0004 bd1 ba1.1k sqft235 GRAY ST, San Antonio, TX 78208For SaleMLS ID #1993252, Maria Gonzalez TREC #715995, San Antonio Elite Realty. LERA MLS
- $265,0004 bd2 ba1.5k sqft1832 NOLAN ST, San Antonio, TX 78202For SaleMLS ID #2007679, Gary Bisha TREC #508227, My Castle Realty. LERA MLS
- $246,9003 bd2 ba1.2k sqft2323 E CROCKETT ST, San Antonio, TX 78202For SaleMLS ID #1972523, Diana Galindo Torres TREC #798682, eXp Realty. LERA MLS
- $195,0003 bd2 ba1.1k sqft1042 Poinsettia, San Antonio, TX 78202For SaleMLS ID #2004502, Kelsee Cantu TREC #753776, Levi Rodgers Real Estate Group. LERA MLS
- $230,0003 bd3 ba1.4k sqft407 Blaine St, San Antonio, TX 78202Active
 MLS ID #8508658, Erik Urquiza, Smart City Realty, LLC. Unlock MLS
 - $210,0003 bd2 ba1.2k sqft801 Canton, San Antonio, TX 78202For SaleMLS ID #2000861, Trenton Cavness TREC #754350, Epique Realty LLC. LERA MLS
- $255,0003 bd2 ba1.2k sqft1014 ONSLOW, San Antonio, TX 78202For SaleMLS ID #1943528, Adela Perez TREC #440832, Keller Williams Heritage. LERA MLS
- $249,9993 bd2 ba1.6k sqft304 Andrews, San Antonio, TX 78209For SaleMLS ID #1994360, Scott Malouff TREC #658231, Keller Williams Heritage. LERA MLS
