Exclusive Custom Contemporary Estate built in 2021 in the highly sought-after Mesa Citrus Corridor, offering 9,312 SF on nearly an acre. Striking modern architecture features a chef's kitchen, great room w/ soaring vaulted ceilings, linear gas fireplace, 5 bedrooms, 5.5 baths, office, loft, theater and fully air-conditioned gymnasium with attached weight lifting gym and full bath. The expansive primary retreat extends to a private outdoor bathing suite with shower and soaking tub. Resort-style grounds showcase a gorgeous pool, modern landscaping, outdoor BBQ, fire pit, ninja gym and recreation area. A 5-car garage includes a deep RV bay with hookups, plus an extended RV gate and additional RV parking. Exceptional design and amenities create a modern AZ estate rare to the East Valley.
For sale
$4,650,000
3435 E HUBER Circle, Mesa, AZ 85213
5beds
9,313sqft
Single Family Residence
Built in 2021
0.88 Acres Lot
$-- Zestimate®
$499/sqft
$400/mo HOA
What's special
Linear gas fireplaceGorgeous poolOutdoor bbqModern landscapingResort-style groundsFire pitExpansive primary retreat
- 6 hours
- 51
- 7
Zillow last checked:
Listing updated:
Listed by:
Nathan Palmer 480-861-9541,
VENNTURE REAL ESTATE,
Jeanna Boren 480-262-0893,
RE Options
Source: ARMLS,MLS#: 7064102
Facts & features
Interior
Bedrooms & bathrooms
- Bedrooms: 5
- Bathrooms: 6
- Full bathrooms: 5
- 1/2 bathrooms: 1
Primary bedroom
- Area: 416.59
- Dimensions: 22.03 x 18.91
Bedroom 2
- Area: 219.07
- Dimensions: 16.93 x 12.94
Bedroom 3
- Area: 194.46
- Dimensions: 13.97 x 13.92
Exercise room
- Area: 429.28
- Dimensions: 16.46 x 26.08
Exercise room
- Area: 94.49
- Dimensions: 4.96 x 19.05
Heating
- Forced Air
Cooling
- Central Air, Ceiling Fan(s), Programmable Thmstat
Appliances
- Included: Water Softener Owned, Reverse Osmosis, Refrigerator, Built-in Microwave, Dishwasher, Disposal, Gas Range, Gas Cooktop, Built-In Electric Oven
Features
- Pantry, Quartz Countertops, High Speed Internet, Double Vanity, Master Downstairs, Eat-in Kitchen, 9+ Flat Ceilings, Vaulted Ceiling(s), Wet Bar, Kitchen Island, Full Bth Master Bdrm, Separate Shwr & Tub
- Flooring: Carpet, Tile, Wood
- Windows: Low Emissivity Windows, Double Pane Windows
- Has basement: No
- Number of fireplaces: 2
- Fireplace features: Family Room, Master Bedroom, Gas
Interior area
- Total structure area: 9,313
- Total interior livable area: 9,313 sqft
Property
Parking
- Total spaces: 9
- Parking features: Attached, RV Gate, Garage Door Opener, Extended Length Garage, Attch'd Gar Cabinets, Over Height Garage, Storage, RV Garage, Electric Vehicle Charging Station(s)
- Attached garage spaces: 5
- Carport spaces: 2
- Covered spaces: 7
- Uncovered spaces: 2
Features
- Stories: 1
- Patio & porch: Covered Deck, Covered, Patio
- Exterior features: Playground, Private Yard, Sport Court(s), Built-in Barbecue, RV Hookup
- Has private pool: Yes
- Pool features: Outdoor Pool, Diving Pool, Heated, Lap
- Has spa: Yes
- Spa features: Heated, Private
- Fencing: Perimeter,Back Yard,Block
Lot
- Size: 0.88 Acres
- Features: North/South Exposure, Sprinklers In Rear, Sprinklers In Front, Desert Back, Desert Front
Details
- Parcel number: 14113232
Construction
Type & style
- Home type: SingleFamily
- Architectural style: Contemporary
- Property subtype: Single Family Residence
Materials
- Spray Foam Insulation, Synthetic Stucco, Wood Frame
- Foundation: Slab
- Roof: Foam,Metal
Condition
- Year built: 2021
Utilities & green energy
- Sewer: Public Sewer
- Water: City Water
Green energy
- Energy efficient items: Solar Panels
Community & HOA
Community
- Features: Gated, Guarded Entry, Tennis Court(s), Biking/Walking Path
- Security: Fire Sprinkler System, Security System Owned
- Subdivision: LEGACY
HOA
- Has HOA: Yes
- Services included: Street Maint
- HOA fee: $1,200 quarterly
- HOA name: Legacy HOA
- HOA phone: 480-225-0535
Location
- Region: Mesa
Financial & listing details
- Price per square foot: $499/sqft
- Tax assessed value: $2,477,200
- Annual tax amount: $12,482
- Date on market: 9/4/2026
- Listing terms: Cash,Conventional,VA Loan
- Ownership: Fee Simple
- Road surface type: Asphalt
Estimated market value
Not available
Estimated sales range
Not available
Not available
Price history
| Date | Event | Price |
|---|---|---|
| 9/4/2026 | Listed for sale | $4,650,000+1760%$499/sqft |
Source:  ARMLS #7064102 Report a problem ARMLS #7064102 Report a problem | ||
| 4/1/2020 | Sold | $250,000$27/sqft |
Source: Public Record Report a problem | ||
Public tax history
| Year | Property taxes | Tax assessment |
|---|---|---|
| 2025 | $12,240 +0.5% | $247,720 +0.3% |
| 2024 | $12,178 -0.9% | $247,030 +108.2% |
| 2023 | $12,286 +53.5% | $118,651 +7.4% |
| 2022 | $8,004 +196.1% | $110,470 +213.5% |
| 2021 | $2,703 +6.6% | $35,235 -0.8% |
| 2020 | $2,535 +1542.4% | $35,505 +9.7% |
| 2019 | $154 | $32,370 +13443.9% |
| 2018 | $154 +0.5% | $239 +7.2% |
| 2017 | $154 +16.2% | $223 +10.9% |
| 2016 | $132 +4.7% | $201 +2.6% |
| 2015 | $126 | $196 -99.8% |
| 2009 | -- | $90,640 +145.8% |
| 2008 | -- | $36,880 +16.7% |
| 2007 | -- | $31,600 |
Find assessor info on the county website
Monthly payment
Est. payment
Payment breakdown
Explore the cost of this home by adjusting the details. Changes won't be saved.Climate risks
Neighborhood: Northgrove
Nearby schools
Schools provided by the listing agent
- Elementary: Hale Elementary School
- Middle: Stapley Junior High School
- High: Mountain View High School
- District: Mesa Unified District
Source: ARMLS. This data may not be complete. We recommend contacting the local school district to confirm school assignments for this home.
Similar homes
- $3,200,0005 bd6 ba6.1k sqft1457 N CITRUS COVE Circle, Mesa, AZ 85213For Sale
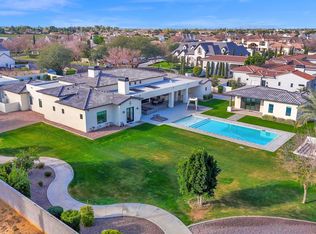 MLS ID #6987983, Shanna Day, Keller Williams Realty Phoenix. ARMLS
 - $3,950,0005 bd6 ba7.8k sqft3623 E Mallory Circle, Mesa, AZ 85213For Sale
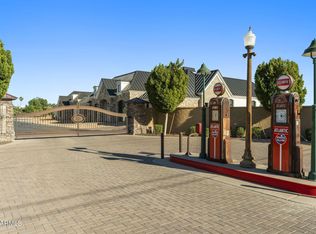 MLS ID #7035504, Craig Roetman, eXp Realty. ARMLS
 - $2,450,0006 bd5 ba6.4k sqft3409 E IVYGLEN Circle, Mesa, AZ 85213For Sale
 MLS ID #6993404, Tyler Stradling, Presidential Realty, LLC. ARMLS
 - $2,745,0005 bd5 ba5.6k sqft3905 E MALLORY Circle, Mesa, AZ 85215For Sale
 MLS ID #6996784, Mike Sweeney, Silverleaf Realty. ARMLS
