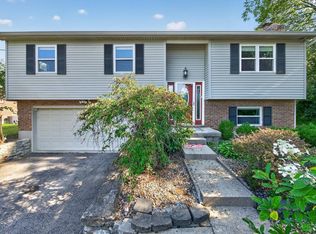
Welcome home to the perfect blend of comfort, style, and everyday convenience! Imagine enjoying your morning coffee or unwinding after a long day on the inviting rear deck, overlooking the spacious backyard. Inside, the thoughtfully designed living spaces offer the perfect setting for entertaining or simply relaxing at home. The finished lower level adds valuable living space, ideal for movie nights, a recreation room, home office, or personal retreat. With four bedrooms, 2.5 baths, a spacious primary suite, and numerous updates throughout, this home offers the flexibility to fit your lifestyle. Conveniently located near shopping, dining, and major highways, everything you need is just minutes away. Come experience all this wonderful home has to offer!
For sale
$335,000
9648 Fallshill Cir, Cincinnati, OH 45231
4beds
1,648sqft
Single Family Residence
Built in 1997
0.33 Acres Lot
$-- Zestimate®
$203/sqft
$15/mo HOA
What's special
Four bedroomsFinished lower levelInviting rear deckSpacious primary suiteThoughtfully designed living spacesNumerous updates throughoutSpacious backyard
- 2 days
- 280
- 20
Zillow last checked:
Listing updated:
Listed by:
Denise M Taylor 513-477-3121,
eXp Realty 216-242-2322,
Steven D. Taylor,
eXp Realty
Source: Cincy MLS,MLS#: 1894714 Originating MLS: Cincinnati Area Multiple Listing Service
Originating MLS: Cincinnati Area Multiple Listing Service
Facts & features
Interior
Bedrooms & bathrooms
- Bedrooms: 4
- Bathrooms: 3
- Full bathrooms: 2
- 1/2 bathrooms: 1
Primary bedroom
- Features: Bath Adjoins, Walk-In Closet(s), Wood Floor
- Level: Second
- Area: 180
- Dimensions: 15 x 12
Bedroom 2
- Level: Second
- Area: 144
- Dimensions: 12 x 12
Bedroom 3
- Level: Second
- Area: 110
- Dimensions: 11 x 10
Bedroom 4
- Level: Second
- Area: 110
- Dimensions: 11 x 10
Bedroom 5
- Area: 0
- Dimensions: 0 x 0
Primary bathroom
- Features: Shower
Bathroom 1
- Features: Full
- Level: Second
Bathroom 2
- Features: Full
- Level: Second
Bathroom 3
- Features: Partial
- Level: First
Dining room
- Features: Window Treatment, WW Carpet
- Level: First
- Area: 120
- Dimensions: 12 x 10
Family room
- Area: 400
- Dimensions: 25 x 16
Kitchen
- Features: Pantry, Eat-in Kitchen, Walkout, Kitchen Island, Wood Cabinets
- Area: 120
- Dimensions: 12 x 10
Living room
- Features: Wall-to-Wall Carpet
- Area: 255
- Dimensions: 17 x 15
Office
- Area: 0
- Dimensions: 0 x 0
Heating
- Forced Air, Gas
Cooling
- Central Air
Appliances
- Included: Dishwasher, Microwave, Oven/Range, Refrigerator, Gas Water Heater
Features
- Windows: Vinyl, Insulated Windows
- Basement: Full
Interior area
- Total structure area: 1,648
- Total interior livable area: 1,648 sqft
Property
Parking
- Total spaces: 2
- Parking features: Driveway
- Attached garage spaces: 2
- Has uncovered spaces: Yes
Features
- Levels: Two
- Stories: 2
Lot
- Size: 0.33 Acres
- Dimensions: 55 x 175
- Features: Less than .5 Acre
Details
- Parcel number: 5900372026600
- Zoning description: Residential
Construction
Type & style
- Home type: SingleFamily
- Architectural style: Traditional
- Property subtype: Single Family Residence
Materials
- Vinyl Siding
- Foundation: Concrete Perimeter
- Roof: Shingle
Condition
- New construction: No
- Year built: 1997
Utilities & green energy
- Electric: 220 Volts
- Gas: Natural
- Sewer: Public Sewer
- Water: Public
Community & HOA
HOA
- Has HOA: Yes
- Services included: Community Landscaping
- HOA fee: $175 annually
Location
- Region: Cincinnati
Financial & listing details
- Price per square foot: $203/sqft
- Tax assessed value: $224,370
- Annual tax amount: $4,564
- Date on market: 9/22/2026
- Listing terms: No Special Financing
Estimated market value
Not available
Estimated sales range
Not available
Not available
Price history
| Date | Event | Price |
|---|---|---|
| 9/22/2026 | Listed for sale | $335,000+11.7%$203/sqft |
Source:  Cincy MLS #1894714 Report a problem Cincy MLS #1894714 Report a problem | ||
| 12/15/2025 | Sold | $300,000$182/sqft |
Source: Cincy MLS #1855821 Report a problem | ||
| 10/12/2025 | Pending sale | $300,000$182/sqft |
Source: Cincy MLS #1855821 Report a problem | ||
| 9/23/2025 | Listed for sale | $300,000-1.6%$182/sqft |
Source: Cincy MLS #1855821 Report a problem | ||
| 8/5/2025 | Listing removed | $305,000$185/sqft |
Source: Cincy MLS #1846023 Report a problem | ||
| 7/18/2025 | Price change | $305,000-3.2%$185/sqft |
Source: Cincy MLS #1846023 Report a problem | ||
| 6/29/2025 | Listed for sale | $315,000-1.3%$191/sqft |
Source: Cincy MLS #1846023 Report a problem | ||
| 6/24/2025 | Listing removed | $319,000$194/sqft |
Source: Cincy MLS #1840871 Report a problem | ||
| 6/9/2025 | Price change | $319,000-3%$194/sqft |
Source: Cincy MLS #1840871 Report a problem | ||
| 5/30/2025 | Price change | $329,000-1.8%$200/sqft |
Source: Cincy MLS #1840871 Report a problem | ||
| 5/17/2025 | Listed for sale | $334,900+101.7%$203/sqft |
Source: Cincy MLS #1840871 Report a problem | ||
| 3/18/2019 | Sold | $166,000+0.7%$101/sqft |
Source: Cincy MLS #1610228 Report a problem | ||
| 2/23/2019 | Pending sale | $164,900$100/sqft |
Source: Sibcy Cline Realtors #1610228 Report a problem | ||
| 2/22/2019 | Listed for sale | $164,900$100/sqft |
Source: Sibcy Cline Realtors #1610228 Report a problem | ||
| 2/16/2019 | Pending sale | $164,900$100/sqft |
Source: Sibcy Cline Realtors #1610228 Report a problem | ||
| 2/14/2019 | Price change | $164,900-5.7%$100/sqft |
Source: Sibcy Cline Realtors #1610228 Report a problem | ||
| 2/12/2019 | Listed for sale | $174,900+45.8%$106/sqft |
Source: Sibcy Cline, Inc. #1610228 Report a problem | ||
| 8/26/2010 | Sold | $120,000-3.9%$73/sqft |
Source: Cincy MLS #1220896 Report a problem | ||
| 7/9/2010 | Pending sale | $124,900$76/sqft |
Source: Fannie Mae #S1220896p Report a problem | ||
| 6/19/2010 | Price change | $124,900-7.4%$76/sqft |
Source: foreclosure.com Report a problem | ||
| 6/5/2010 | Price change | $134,900-10%$82/sqft |
Source: foreclosure.com Report a problem | ||
| 5/3/2010 | Price change | $149,900+49.9%$91/sqft |
Source: foreclosure.com Report a problem | ||
| 5/2/2010 | Listed for sale | -- |
Source: foreclosure.com Report a problem | ||
| 4/9/2010 | Sold | $100,000-22.7%$61/sqft |
Source: Public Record Report a problem | ||
| 2/20/2010 | Listed for sale | -- |
Source: foreclosure.com Report a problem | ||
| 10/23/1997 | Sold | $129,300$78/sqft |
Source: Public Record Report a problem | ||
Public tax history
| Year | Property taxes | Tax assessment |
|---|---|---|
| 2025 | $4,565 +0.9% | $78,530 |
| 2024 | $4,524 +5.3% | $78,530 |
| 2023 | $4,297 -2.7% | $78,530 +35.2% |
| 2022 | $4,414 +1.2% | $58,100 |
| 2021 | $4,361 | $58,100 |
| 2020 | $4,361 +9.8% | $58,100 +18.1% |
| 2019 | $3,971 +5.4% | $49,192 0% |
| 2018 | $3,768 | $49,193 |
| 2017 | $3,768 +24.4% | $49,193 +27.3% |
| 2016 | $3,029 | $38,641 |
| 2015 | $3,029 +0.5% | $38,641 |
| 2014 | $3,015 -6% | $38,641 -8% |
| 2013 | $3,207 +0.5% | $42,001 |
| 2012 | $3,191 +4.1% | $42,001 |
| 2011 | $3,064 -1.1% | $42,001 -8.8% |
| 2010 | $3,099 +2.6% | $46,068 |
| 2009 | $3,020 +5.3% | $46,068 |
| 2008 | $2,867 -16.4% | $46,068 -19% |
| 2007 | $3,430 +9.7% | $56,875 |
| 2006 | $3,125 +0.1% | $56,875 |
| 2005 | $3,121 -4.2% | $56,875 +7.6% |
| 2003 | $3,258 +9.8% | $52,850 |
| 2002 | $2,968 +4.5% | $52,850 +11.9% |
| 2001 | $2,841 +15.3% | $47,215 |
| 2000 | $2,463 | $47,215 |
Find assessor info on the county website
Monthly payment
Est. payment
Payment breakdown
Explore the cost of this home by adjusting the details. Changes won't be saved.Climate risks
Neighborhood: 45231
- $315,2004 bd2 ba1.8k sqft9650 Fallshill Cir, Cincinnati, OH 45231Off Market
- $317,7004 bd2 ba2.1k sqft9632 Fallsridge Ct, Cincinnati, OH 45231Off Market
- $324,6004 bd2 ba2.1k sqft9638 Fallsridge Ct, Cincinnati, OH 45231Off Market
- $265,7003 bd2 ba1.4k sqft9626 Fallsridge Ct, Cincinnati, OH 45231Off Market
Similar homes
- $375,0003 bd3 ba2k sqft2043 Greenpine Dr, Cincinnati, OH 45231For Sale

 MLS ID #1890087, Shawna Smith, EquiRealty Group. Cincy MLS
 - $289,9003 bd3 ba1.6k sqft1766 Miles Rd, Cincinnati, OH 45231For Sale
 MLS ID #1889417, Sarah Nare, The Six Realty, LLC. Cincy MLS
 - $290,9003 bd3 ba1.5k sqft939 Venetian Ter, Cincinnati, OH 45224For Sale
 MLS ID #1894462, Jonathan Minerick, homecoin.com. Cincy MLS
 - $335,0004 bd3 ba1.7k sqft12067 Brookway Dr, Cincinnati, OH 45240For Sale
 MLS ID #1885389, Rakesh Ram, Coldwell Banker Realty. Cincy MLS
 - $339,9004 bd3 ba2.2k sqft6029 Waldway Ln, Cincinnati, OH 45224For SaleMLS ID #1892795, Kristie Morris, Sibcy Cline, Inc.. Cincy MLS
- $367,0004 bd3 ba2k sqft1439 Longacre Dr, Cincinnati, OH 45240For SaleMLS ID #1886938, Apryll R Fambro-Watkins, Keller Williams Advisors. Cincy MLS
- $415,0004 bd4 ba2.2k sqft11909 Winston Cir, Cincinnati, OH 45240For SaleMLS ID #1892057, Sylvester Amoah Addae, Plum Tree Realty. Cincy MLS
- $420,0004 bd4 ba2.2k sqft2004 Crest Rd, Cincinnati, OH 45240For SaleMLS ID #1889924, Tia Slaughter, Keller Williams Seven Hills Re. Cincy MLS
- $375,0003 bd3 ba2.4k sqft7412 Hunters Creek Ln, Cincinnati, OH 45247For SaleMLS ID #1892410, Michael R. Wallet, Keller Williams Seven Hills Re. Cincy MLS
- $239,0003 bd2 ba1.1k sqft954 Crossing Pointe, Cincinnati, OH 45231For SaleMLS ID #1890362, Mike R. Langley, Keller Williams Pinnacle Group. Cincy MLS
- $359,9004 bd3 ba2k sqft4101 Turf Ln, Cincinnati, OH 45211For SaleMLS ID #1887949, Chad M. Hastie, Coldwell Banker Realty. Cincy MLS
- $299,5003 bd2 ba1.6k sqft5494 Cleander Dr, Cincinnati, OH 45238For SaleMLS ID #1892945, Tom Deutsch Jr., Coldwell Banker Realty. Cincy MLS
- $299,0004 bd2 ba1.4k sqft3919 Belfast Ave, Cincinnati, OH 45236For SaleMLS ID #1892182, John M Durso, Comey & Shepherd. Cincy MLS
- $344,9003 bd2 ba1.3k sqft4965 Chandler Xing, Liberty Township, OH 45044For SaleMLS ID #1893073, Ronald W Quatkemeyer, ERA REAL Solutions Realty. LLC. Cincy MLS
- $339,0003 bd2 ba1.6k sqft8639 Rocky Trl, Mason, OH 45040For SaleMLS ID #1891431, Jessica Bauer Crichton, Comey & Shepherd. Cincy MLS
- $179,9002 bd2 ba1.2k sqft4350 Regency Ridge Ct APT 304, Cincinnati, OH 45248For SaleMLS ID #1894566, Diane R. Serraino, eXp Realty. Cincy MLS
- $389,0003 bd2 ba1.3k sqft144 Hickory Flats Dr, Harrison, OH 45030For SaleMLS ID #1892571, Scott Windsor, Align Right Realty Infinity. Cincy MLS
