Welcome to 344 Beaver Street in Leetsdale, located in the desirable Quaker Valley School District! This beautifully renovated 4-bedroom, 1.5-bath home offers the perfect blend of modern updates, comfort, and convenience. Step inside to discover updated flooring, fresh paint, modern lighting, and an abundance of natural light throughout. The updated kitchen features stainless steel appliances and stylish finishes, while the renovated full bathroom adds a fresh, modern touch. Enjoy relaxing on the inviting covered front porch or take advantage of the spacious full basement, complete with an additional half bath and plenty of storage space. Additional highlights include baseboard heating, a detached garage, and extra off-street parking. Conveniently located with easy access to shopping, dining, and major roadways, this move-in-ready home has so much to offer. Don't miss your opportunity to make it yours!
For sale
$214,999
344 Beaver St, Leetsdale, PA 15056
4beds
1,470sqft
Single Family Residence
Built in 1920
9,147 Square Feet Lot
$207,600 Zestimate®
$146/sqft
$-- HOA
What's special
Stylish finishesDetached garageFresh paintSpacious full basementExtra off-street parkingAdditional half bathInviting covered front porch
- 7 days
- 397
- 43
Likely to sell faster than
Zillow last checked:
Listing updated:
Listed by:
Justin Riapos 412-361-0194,
LIFESPACE REAL ESTATE 412-361-0194
Source: WPMLS,MLS#: 1782846 Originating MLS: West Penn Multi-List
Facts & features
Interior
Bedrooms & bathrooms
- Bedrooms: 4
- Bathrooms: 2
- Full bathrooms: 1
- 1/2 bathrooms: 1
Primary bedroom
- Level: Upper
- Dimensions: 11x12
Bedroom 2
- Level: Upper
- Dimensions: 11x12
Bedroom 3
- Level: Upper
- Dimensions: 11x12
Bedroom 4
- Level: Upper
- Dimensions: 11x15
Dining room
- Level: Main
- Dimensions: 11x12
Kitchen
- Level: Main
- Dimensions: 11x12
Living room
- Level: Main
- Dimensions: 14x14
Heating
- Baseboard, Gas
Cooling
- Wall/Window Unit(s)
Appliances
- Included: Some Gas Appliances, Dishwasher, Microwave, Refrigerator, Stove
Features
- Flooring: Tile, Vinyl
- Basement: Full,Interior Entry
- Number of fireplaces: 1
- Fireplace features: Decorative
Interior area
- Total structure area: 1,470
- Total interior livable area: 1,470 sqft
Property
Parking
- Total spaces: 2
- Parking features: Detached, Garage, Off Street
- Has garage: Yes
Features
- Levels: Two
- Stories: 2
Lot
- Size: 9,147 Square Feet
- Dimensions: 31 x 300
Details
- Parcel number: 0704F00334000000
Construction
Type & style
- Home type: SingleFamily
- Architectural style: Two Story
- Property subtype: Single Family Residence
Materials
- Frame
- Roof: Asphalt
Condition
- Resale
- Year built: 1920
Utilities & green energy
- Sewer: Public Sewer
- Water: Public
Community & HOA
Community
- Features: Public Transportation
Location
- Region: Leetsdale
Financial & listing details
- Price per square foot: $146/sqft
- Tax assessed value: $102,400
- Annual tax amount: $3,208
- Date on market: 11/10/2026
Estimated market value
$207,600
$197,000 - $218,000
$1,765/mo
Price history
| Date | Event | Price |
|---|---|---|
| 11/10/2026 | Listed for sale | $214,999+100.9%$146/sqft |
Source:  WPMLS #1782846 Report a problem | ||
| 9/19/2014 | Sold | $107,000-2.6%$73/sqft |
Source: WPMLS #973643 Report a problem | ||
| 6/21/2014 | Listed for sale | $109,900-4.4%$75/sqft |
Source: Howard Hanna - Sewickley #973643 Report a problem | ||
| 9/17/2013 | Price change | $114,900-3.4%$78/sqft |
Source: Howard Hanna - Sewickley #973643 Report a problem | ||
| 8/1/2013 | Listed for sale | $119,000+105.2%$81/sqft |
Source: Howard Hanna - Sewickley #973643 Report a problem | ||
| 8/1/1995 | Sold | $58,000$39/sqft |
Source: Public Record Report a problem | ||
Public tax history
| Year | Property taxes | Tax assessment |
|---|---|---|
| 2025 | $3,084 +6.3% | $84,400 |
| 2024 | $2,900 +626.4% | $84,400 |
| 2023 | $399 | $84,400 |
| 2022 | $399 | $84,400 |
| 2021 | $399 +2% | $84,400 |
| 2020 | $391 -2% | $84,400 |
| 2019 | $399 -85.7% | $84,400 |
| 2018 | $2,796 +2% | $84,400 |
| 2017 | $2,740 +586.5% | $84,400 |
| 2016 | $399 -85.2% | $84,400 |
| 2015 | $2,691 | $84,400 |
| 2014 | -- | $84,400 -3.4% |
| 2013 | -- | $87,400 +36.6% |
| 2012 | -- | $64,000 |
| 2011 | -- | $64,000 |
| 2010 | -- | $64,000 |
| 2009 | -- | $64,000 |
| 2008 | -- | $64,000 |
| 2007 | -- | $64,000 |
| 2006 | -- | $64,000 |
| 2005 | -- | $64,000 |
| 2004 | -- | $64,000 -19% |
| 2003 | -- | $79,000 |
| 2002 | -- | $79,000 |
Find assessor info on the county website
Monthly payment
Est. payment
Payment breakdown
Explore the cost of this home by adjusting the details. Changes won't be saved.Climate risks
Neighborhood: 15056
Nearby schools
Schools provided by the listing agent
- District: Quaker Valley
Source: WPMLS. This data may not be complete. We recommend contacting the local school district to confirm school assignments for this home.

Similar homes
- $215,0003 bd1 ba1.2k sqft706 Chatsworth Ave, Pittsburgh, PA 15202For Sale
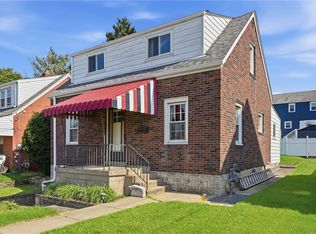 MLS ID #1783639, Shelley Wood. WPMLS
- $215,0003 bd1 ba1.3k sqft111 Mount Vernon Ave, Pittsburgh, PA 15229For Sale
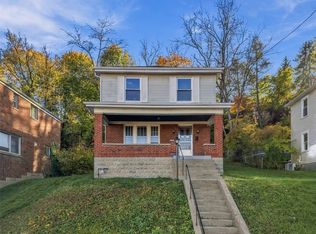 MLS ID #1782175, Julie Taylor. WPMLS
- $214,9003 bd2 ba1.4k sqft209 Marie Ave, Avalon, PA 15202For Sale
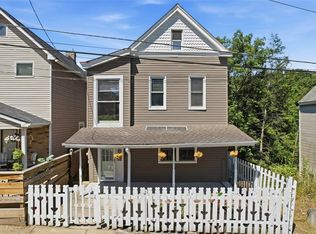 MLS ID #1780965, Emily Fraser. WPMLS
- $150,0004 bd1 ba1.6k sqft1709 McMinn St, Aliquippa, PA 15001For Sale
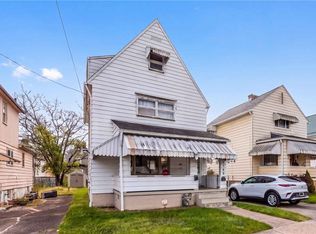 MLS ID #1782209, Christine Grady. WPMLS
