This breathtaking, private 18+ acre property with a completely renovated two-story traditional home lies just minutes from Comfort, Texas. This entertainer's dream home boasts 2790 sq/ft in the main house and a 400 sq/ft converted game room/bunk room. It has an oversized kitchen with new cabinetry, large laundry area, tons of storage, fireplaces in Living Room and Master Bedroom, large walk in closets in all bedrooms, in-ground swimming pool, hot tub, outdoor cabana, barn, horse stalls, large work shop, tac/feed room, and a well-water supplied pond stocked with bluegill and catfish. The entire property is fenced. Love to hunt? Look no further; there's plenty of wildlife including dove, ducks, axis and whitetail deer and blackbuck antelope. For the past five years this property has been used as a vacation rental, and all furniture, appliances, and furnishings in the house will convey. This is a must see opportunity to own your own little slice of Heaven in the Texas Hill Country!
Active
$1,400,000
344 E South Fork Rd, Comfort, TX 78013
4beds
3,600sqft
Farm, Single Family Residence
Built in 1992
18.06 Acres Lot
$1,311,400 Zestimate®
$389/sqft
$-- HOA
What's special
- 17 days
- 211
- 30
Likely to sell faster than
Zillow last checked:
Listing updated:
Listed by:
Julie Krug 8302372552,
C Akin 4 Realty LLC
Source: Central Texas MLS,MLS#: 627507 Originating MLS: Four Rivers Association of REALTORS
Facts & features
Interior
Bedrooms & bathrooms
- Bedrooms: 4
- Bathrooms: 3
- Full bathrooms: 2
- 1/2 bathrooms: 1
Primary bedroom
- Level: Upper
- Dimensions: 15x18
Bedroom 2
- Level: Upper
- Dimensions: 15x12
Bedroom 3
- Level: Upper
- Dimensions: 14x13
Bedroom 4
- Level: Main
- Dimensions: 8x10
Primary bathroom
- Level: Upper
- Dimensions: 8x6
Bonus room
- Level: Main
- Dimensions: 20x20
Dining room
- Level: Main
- Dimensions: 12x14
Kitchen
- Level: Main
- Dimensions: 12x14
Living room
- Level: Main
- Dimensions: 15x25
Heating
- Central, Electric, Fireplace(s), Multiple Heating Units
Cooling
- Central Air, 2 Units
Appliances
- Included: Dryer, Dishwasher, Electric Range, Disposal, Ice Maker, Multiple Water Heaters, Refrigerator, Wine Refrigerator, Washer, Some Electric Appliances, Microwave, Range
- Laundry: Electric Dryer Hookup, Main Level, Laundry Room
Features
- Beamed Ceilings, Built-in Features, Ceiling Fan(s), Chandelier, Carbon Monoxide Detector, Crown Molding, Dry Bar, Double Vanity, Entrance Foyer, Furnished, Game Room, Multiple Living Areas, Open Floorplan, Quartz Counters, Recessed Lighting, Storage, Solid Surface Counters, Smart Thermostat, Tub Shower, Upper Level Primary, Wired for Data
- Flooring: Carpet Free, Luxury Vinyl Plank
- Windows: Double Pane Windows, Plantation Shutters, Window Treatments
- Number of fireplaces: 2
- Fireplace features: Bedroom, Family Room
- Furnished: Yes
Interior area
- Total interior livable area: 3,600 sqft
Video & virtual tour
Property
Parking
- Parking features: No Garage, Unpaved
Features
- Levels: Two
- Stories: 2
- Patio & porch: Balcony, Deck
- Exterior features: Balcony, Deck, Dock, Fire Pit, Horse Facilities, Private Yard, Rain Gutters, Security Lighting, Storage
- Has private pool: Yes
- Pool features: Cabana, Fenced, In Ground, Outdoor Pool, Private, Pool Sweep, Liner
- Has spa: Yes
- Spa features: Above Ground, Private
- Fencing: Barbed Wire,Perimeter
- Has view: Yes
- View description: Hills, Pond, Trees/Woods, Pool
- Has water view: Yes
- Water view: Pond
- Body of water: Hill Country View,Pond/Stock Tank,Woods
Lot
- Size: 18.06 Acres
- Residential vegetation: Partially Wooded
Details
- Additional structures: Barn(s), Grain Storage, Cabana, Outbuilding, Storage
- Parcel number: 18148
- Horses can be raised: Yes
- Horse amenities: Corral(s), Tack Room
Construction
Type & style
- Home type: SingleFamily
- Architectural style: Hill Country,Traditional
- Property subtype: Farm, Single Family Residence
Materials
- Batts Insulation, Brick Veneer, Lap Siding, Masonry
- Foundation: Slab
- Roof: Composition,Shingle
Condition
- Resale
- Year built: 1992
Utilities & green energy
- Sewer: Aerobic Septic
- Water: Private, Well
- Utilities for property: Above Ground Utilities, Electricity Available
Community & HOA
Community
- Features: Hunting
- Security: Smoke Detector(s), Security Lights
HOA
- Has HOA: No
Location
- Region: Comfort
Financial & listing details
- Price per square foot: $389/sqft
- Date on market: 10/11/2026
- Cumulative days on market: 18 days
- Listing agreement: Exclusive Right To Sell
- Listing terms: Cash,Conventional
- Electric utility on property: Yes
- Road surface type: Gravel
Estimated market value
$1,311,400
$1.25M - $1.38M
$5,015/mo
Price history
| Date | Event | Price |
|---|---|---|
| 10/12/2026 | Listed for sale | $1,400,000$389/sqft |
Source:  Central Texas MLS #627507 Report a problem | ||
Public tax history
Tax history is unavailable.
Monthly payment
Est. payment
Payment breakdown
Explore the cost of this home by adjusting the details. Changes won't be saved.Climate risks
Neighborhood: 78013
Nearby schools
Schools provided by the listing agent
- District: Comfort ISD
Source: Central Texas MLS. This data may not be complete. We recommend contacting the local school district to confirm school assignments for this home.

Similar homes
- $1,400,0004 bd3 ba3.6k sqft344 S Fork RD, Comfort, TX 78013For Sale
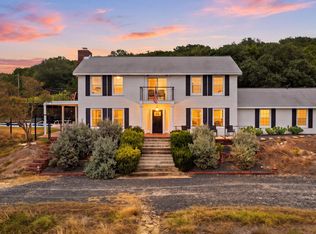
 MLS ID #2022971, Julie Krug TREC #832429, C Akin 4 Realty LLC. LERA MLS
- $1,485,0002 bd2 ba3k sqft4065 N Cypress Creek Road, Comfort, TX 78013For Sale
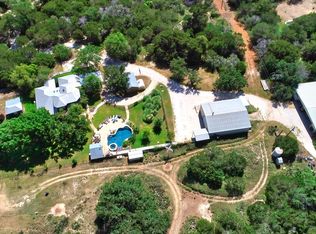 MLS ID #2012330, Christopher Dean TREC #222315, Realty Executives Kerrville. LERA MLS
- $1,100,0003 bd2 ba2.3k sqft369B Sakewitz, Comfort, TX 78013For Sale
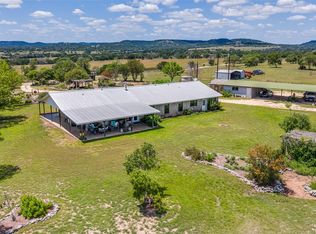 MLS ID #45371512, Cynthia Eitel, Southern Oaks Realty LLC. HAR
- $1,200,0003 bd2 ba3.1k sqft255 DOVE VALLEY DR, Center Point, TX 78010For Sale
 MLS ID #2010987, Kelly Harris TREC #541812, BHHS PenFed Realty. LERA MLS
- $1,290,0003 bd2 ba2.3k sqft121A Bartel, Comfort, TX 78013For SaleMLS ID #1881144, Michael Giddens TREC #652521, Coldwell Banker D'Ann Harper. LERA MLS
- $925,0003 bd3 ba3.5k sqft420 Settlers Way N, Comfort, TX 78013For SaleMLS ID #2025661, Anabela Mainini TREC #584143, Compass RE Texas, LLC.. LERA MLS
- $1,795,0004 bd4 ba4k sqft1454 Kendall Jackson Rd, Comfort, TX 78013For SaleMLS ID #1973101, Laura Fore TREC #557049, Fore Premier Properties. LERA MLS
- $1,100,0004 bd4 ba3.3k sqft115 TRACKS TRL, Center Point, TX 78010For SaleMLS ID #2025529, Halvin Gahm TREC #727659, Keller Williams Boerne. LERA MLS
- $979,0003 bd3 ba2.2k sqft48 Holiday Rd, Comfort, TX 78013For SaleMLS ID #2002268, Krista Upham TREC #469277, Legacy Broker Group. LERA MLS
- $1,195,0002 bd2 ba2.7k sqft112 N. River Bend Road, Comfort, TX 78013For SaleMLS ID #1970645, Patricia Nelson TREC #526443, San Antonio Portfolio KW RE. LERA MLS
- $995,0003 bd3 ba2.2k sqft988 Kendall Jackson, Comfort, TX 78013Active
 MLS ID #624680, Khristina Wrase, Central Texas Realty Specialis. Central Texas MLS
- $1,099,9993 bd2 ba2.4k sqft165 Settlers, Comfort, TX 78013For SaleMLS ID #1995253, Anabela Mainini TREC #584143, Compass RE Texas, LLC.. LERA MLS
- $875,0004 bd3 ba3.2k sqft309 Burney Rd, Center Point, TX 78010ActiveMLS ID #626462, Gary Bisha, My Castle Realty. Central Texas MLS
- $1,050,0002 bd2 ba1.8k sqft213 Sonderland Pass, Comfort, TX 78013For SaleMLS ID #2023213, Matthew Resnick TREC #561533, Kuper Sotheby's Int'l Realty. LERA MLS
- $1,550,0004 bd4 ba3.7k sqft33 Lost Vly, Boerne, TX 78006For SaleMLS ID #1995019, Edward McClintick TREC #303307, Joseph Walter Realty, LLC. LERA MLS
- $1,699,0003 bd4 ba3.9k sqft107 High Street, Comfort, TX 78013For SaleMLS ID #1961654, Patricia Nelson TREC #526443, San Antonio Portfolio KW RE. LERA MLS
- $1,659,0003 bd3 ba2.6k sqft360 Bluff Creek Rd, Center Point, TX 78010For SaleMLS ID #1957188, Marsha Kane TREC #609632, RE/MAX Kerrville. LERA MLS
- $989,0003 bd4 ba3k sqft3320 Privilege Creek Rd, Pipe Creek, TX 78063ActiveMLS ID #628141, Shila Egalite, Engel & Volkers San Antonio. Central Texas MLS
