Welcome to 344 Maple Avenue, an excellent example of an Old Oakville Craftsman-style bungalow on a huge lot. From the moment you arrive, you'll know you've found something special - starting with the welcoming front porch, the perfect spot to enjoy your morning coffee. This deceptively spacious 3-bedroom home features impressively large living and dining spaces, great for entertaining family and friends. It is flooded with natural light from its multiple large windows and glazed doors, yet it maintains a cozy ambiance with its wood-burning fireplace, hardwood floors throughout, and custom built-in cabinetry. The character-filled kitchen offers a highly functional layout and the bright breakfast nook enjoys views of the spectacular yard. The home is situated on an expansive 178 x 57 ft lot featuring beautifully landscaped grounds with mature trees and shrubs, perennial gardens, manicured lawns (with full sprinkler system), and multiple garden rooms, including a secluded courtyard for afternoon tea, and a private patio for evening cocktails. The oversized double-car garage is a huge bonus and a rare find in this area. This highly desirable enclave of quiet, tree-lined streets is just a short stroll from the shops of Olde Oakville Plaza, the Oakville Trafalgar Recreation Centre, Oakville GO, and everything downtown Oakville has to offer - including the harbour, lakeside parks and trails, casual and fine dining, shopping, the library, and the arts centre. The property also offers easy highway access and is within walking distance of top-tier public and private schools. This is a great opportunity to get into Old Oakville and it offers lots of options - move in and enjoy, add on and renovate to your taste, or build a new dream home on one of the largest lots in the neighbourhood. Zoning allows 25% lot coverage on this c.10,000 sq ft lot. The pictures and floor plans alone don't do this unique property justice. Book your visit to see it in person today!
For sale
C$1,750,000
344 Maple Ave, Oakville, ON L6J 2H7
3beds
2baths
Single Family Residence
Built in ----
0 Square Feet Lot
$-- Zestimate®
C$--/sqft
C$-- HOA
What's special
Old oakville craftsman-style bungalowHuge lotWelcoming front porchWood-burning fireplaceHardwood floors throughoutCustom built-in cabinetryPerennial gardens
- 52 days
- 45
- 4
Zillow last checked:
Listing updated:
Listed by:
ROYAL LEPAGE REAL ESTATE SERVICES LTD.
Source: TRREB,MLS®#: W13740174 Originating MLS®#: Toronto Regional Real Estate Board
Originating MLS®#: Toronto Regional Real Estate BoardFacts & features
Interior
Bedrooms & bathrooms
- Bedrooms: 3
- Bathrooms: 2
Primary bedroom
- Level: Ground
- Dimensions: 4.62 x 4.01
Bedroom 2
- Level: Ground
- Dimensions: 5.1 x 3.55
Bedroom 3
- Level: Ground
- Dimensions: 3.38 x 2.88
Bathroom
- Level: Ground
- Dimensions: 3.44 x 1.94
Breakfast
- Level: Ground
- Dimensions: 2.46 x 3.43
Dining room
- Level: Ground
- Dimensions: 3.87 x 2.73
Foyer
- Level: Ground
- Dimensions: 4.12 x 1.75
Kitchen
- Level: Ground
- Dimensions: 3.44 x 3.43
Laundry
- Level: Ground
- Dimensions: 1.88 x 1.77
Living room
- Level: Ground
- Dimensions: 7.5 x 5.14
Other
- Level: Ground
- Dimensions: 1.87 x 1.56
Other
- Level: Ground
- Dimensions: 1.68 x 1.23
Heating
- Forced Air, Gas
Cooling
- Central Air
Features
- Central Vacuum, Primary Bedroom - Main Floor, Workbench
- Basement: Crawl Space
- Has fireplace: Yes
- Fireplace features: Living Room, Wood Burning
Interior area
- Living area range: 1500-2000 null
Video & virtual tour
Property
Parking
- Total spaces: 6
- Parking features: Private Double, Garage Door Opener
- Has garage: Yes
Features
- Patio & porch: Deck, Patio, Porch
- Exterior features: Landscaped, Lawn Sprinkler System
- Pool features: None
- Waterfront features: None
Lot
- Size: 0 Square Feet
- Features: Level, Park, Rec./Commun.Centre, Public Transit, Wooded/Treed
Details
- Parcel number: 248070105
Construction
Type & style
- Home type: SingleFamily
- Architectural style: Bungalow
- Property subtype: Single Family Residence
Materials
- Wood, Other
- Foundation: Other
- Roof: Asphalt Shingle
Utilities & green energy
- Sewer: Sewer
Community & HOA
Location
- Region: Oakville
Financial & listing details
- Tax assessed value: C$922,000
- Annual tax amount: C$7,982
- Date on market: 9/3/2026
Price history
Price history is unavailable.
Public tax history
Tax history is unavailable.
Climate risks
Neighborhood: Old Oakville
Nearby schools
GreatSchools rating
No schools nearby
We couldn't find any schools near this home.

Similar homes
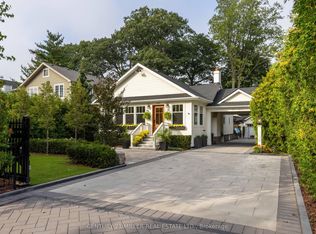
- C$1,778,0003 bd3 ba-- sqft32 Anderson St, Oakville, ON L6K 1A5For Sale
 MLS ID #W13853970, ROYAL LEPAGE REAL ESTATE SERVICES LTD.. TRREB
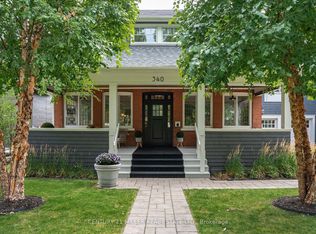
 - C$1,749,0004 bd3 ba-- sqft247 Spring Garden Rd, Oakville, ON L6L 5H5For Sale
 MLS ID #W13779870, ROYAL LEPAGE REAL ESTATE SERVICES LTD.. TRREB
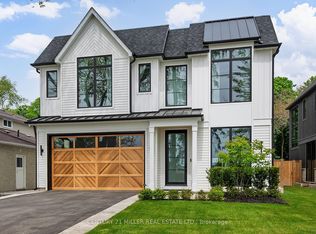
 - C$1,599,0002 bd2 ba-- sqft1051 Melvin Ave, Oakville, ON L6J 2V8For Sale
 MLS ID #W12986568, RE/MAX ESCARPMENT REALTY INC.. TRREB
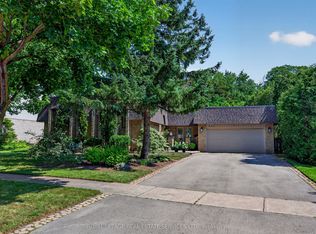
 - C$1,650,0006 bd2 ba-- sqft1228 Elgin Cres, Oakville, ON L6H 2J7For Sale
 MLS ID #W13799938, RE/MAX METROPOLIS REALTY. TRREB
