Absolutely the best option for first time home buyers or anyone else for that matter that is looking for low maintenance. This townhome is a great affordable option instead of paying rent. Right in the south part of Lexington surrounded my restaurants, grocery stores, Fayette Mall and more! It starts with the beautifully brick front porch stoop as you enter into the front door. This end unit is adorable, featuring a large living room, large eat in kitchen with updated cabinets, quartz countertops, farmhouse sink, updated range and microwave. The main level has new engineered hardwood floors. The antique doors lead into the laundry room. Downstairs is a half bath with a charming tiled floor. Upstairs is 2 bedrooms and a full bath. There is shiplap and vintage doors throughout the home. You'll love the private patio and storage shed. Seller has recently had spray foam insulation in attic and new windows installed. Great home in the Lansdowne area for under 220k!
Contingent
$219,900
3441 Laredo Dr Unit 16, Lexington, KY 40517
2beds
1,200sqft
:
Get pre-qualified$1,614/mo
Townhouse
Built in 1986
2,613 Square Feet Lot
$219,800 Zestimate®
$183/sqft
$165/mo HOA
What's special
Private patioUpdated cabinetsFarmhouse sinkStorage shedUpdated range and microwaveAntique doorsEnd unit
- 23 days |
- 549 |
- 49 |
Zillow last checked:
Listing updated:
Listed by:
Dawn Wheeler-Fitzpatrick 859-433-9049,
United Real Estate Bluegrass
Source: Imagine MLS,MLS#: 26015523
Facts & features
Interior
Bedrooms & bathrooms
- Bedrooms: 2
- Bathrooms: 2
- Full bathrooms: 1
- 1/2 bathrooms: 1
Primary bedroom
- Level: Second
Bedroom 1
- Level: Second
Bedroom 2
- Level: Second
Bathroom 1
- Level: First
Bathroom 2
- Level: First
Dining room
- Level: First
Kitchen
- Level: First
Living room
- Level: First
Utility room
- Level: First
Heating
- Electric, Heat Pump
Cooling
- Central Air, Heat Pump
Appliances
- Included: Dishwasher, Microwave, Refrigerator, Range
- Laundry: Electric Dryer Hookup, Washer Hookup
Features
- Flooring: Carpet, Wood
- Windows: Insulated Windows
- Has basement: No
- Number of fireplaces: 1
- Fireplace features: Gas Log, Living Room, Ventless
Interior area
- Total structure area: 1,200
- Total interior livable area: 1,200 sqft
- Finished area above ground: 1,200
- Finished area below ground: 0
Property
Parking
- Total spaces: 1
- Parking features: Detached Carport
- Carport spaces: 1
Features
- Levels: Two
- Fencing: Privacy,Wood
Lot
- Size: 2,613 Square Feet
Details
- Additional structures: Shed(s)
- Parcel number: 10030760
Construction
Type & style
- Home type: Townhouse
- Property subtype: Townhouse
Materials
- Vinyl Siding, Solid Masonry
- Foundation: Slab
- Roof: Shingle
Condition
- Year built: 1986
Utilities & green energy
- Sewer: Public Sewer
- Water: Public
- Utilities for property: Electricity Connected, Natural Gas Connected, Sewer Connected, Water Connected
Community & HOA
Community
- Subdivision: Orchard
HOA
- Has HOA: Yes
- Amenities included: None
- Services included: Trash, Other, Snow Removal, Maintenance Grounds
- HOA fee: $165 monthly
Location
- Region: Lexington
Financial & listing details
- Price per square foot: $183/sqft
- Tax assessed value: $140,600
- Annual tax amount: $1,165
- Date on market: 6/30/2026
Estimated market value
$219,800
$209,000 - $231,000
$1,445/mo
Price history
| Date | Event | Price |
|---|---|---|
| 7/2/2026 | Contingent | $219,900$183/sqft |
Source:  Imagine MLS #26015523 Report a problem Imagine MLS #26015523 Report a problem | ||
| 6/30/2026 | Listed for sale | $219,900+83.3%$183/sqft |
Source: Imagine MLS #26015523 Report a problem | ||
| 7/23/2019 | Sold | $120,000$100/sqft |
Source: Public Record Report a problem | ||
Public tax history
| Year | Property taxes | Tax assessment |
|---|---|---|
| 2024 | $1,165 -33% | $140,600 |
| 2023 | $1,739 -3.2% | $140,600 |
| 2022 | $1,796 +17.2% | $140,600 +17.2% |
| 2021 | $1,533 | $120,000 |
| 2020 | $1,533 +99.3% | $120,000 +20.6% |
| 2019 | $769 -2.7% | $99,500 |
| 2018 | $791 +7.5% | $99,500 +1.5% |
| 2017 | $735 +2.7% | $98,000 |
| 2015 | $716 | $98,000 +58.1% |
| 2014 | $716 | $62,000 -36.7% |
| 2012 | $716 | $98,000 |
| 2011 | -- | -- |
| 2010 | -- | -- |
| 2009 | -- | -- |
| 2008 | -- | $98,000 |
| 2006 | -- | -- |
| 2005 | -- | -- |
| 2004 | -- | -- |
Find assessor info on the county website
Monthly payment
Est. payment
Payment breakdown
Explore the cost of this home by adjusting the details. Changes won't be saved.Climate risks
Neighborhood: Blueberry Hill-Brigadoon-Stoneybrook-Baralto
Nearby schools
GreatSchools rating
- 3/10Lansdowne Elementary SchoolGrades: PK-5Distance: 0.2 mi
- 7/10Southern Middle SchoolGrades: 6-8Distance: 0.6 mi
- 3/10Tates Creek High SchoolGrades: 9-12Distance: 1.7 mi
Schools provided by the listing agent
- Elementary: Lansdowne
- Middle: Southern
- High: Tates Creek
Source: Imagine MLS. This data may not be complete. We recommend contacting the local school district to confirm school assignments for this home.
- $248,5003 bd3 ba1.5k sqft3441 Laredo Dr UNIT 22, Lexington, KY 40517For Sale

- $230,0003 bd3 ba1.6k sqft3441 Laredo Dr UNIT 52, Lexington, KY 40517Sold

- $305,0003 bd3 ba1.4k sqft424 Laredo Ct, Lexington, KY 40517Sold

- $210,0002 bd3 ba1.1k sqft3441 Laredo Dr UNIT 46, Lexington, KY 40517Off Market
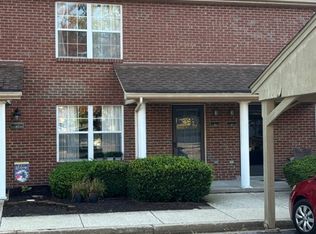
- $237,5003 bd3 ba1.5k sqft3441 Laredo Dr UNIT 21, Lexington, KY 40517Sold
- $239,9003 bd3 ba1.5k sqft3441 Laredo Dr UNIT 43, Lexington, KY 40517Sold
- $249,9002 bd3 ba1.4k sqft3421 Laredo Dr, Lexington, KY 40517Sold
- $220,100-- bd1 ba1.1k sqft3425 Laredo Dr, Lexington, KY 40517Off Market
A local agent can set up tours, give advice and negotiate with sellers.
Similar homes
- $235,5002 bd3 ba1.3k sqft3104 High Ridge Dr, Lexington, KY 40517For Sale
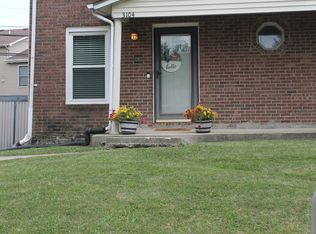
 MLS ID #26017082, Robyn R Bradley, Woods Realty Group. Imagine MLS
 - $194,9003 bd3 ba1.4k sqft410 Macadam Dr, Lexington, KY 40517For Sale
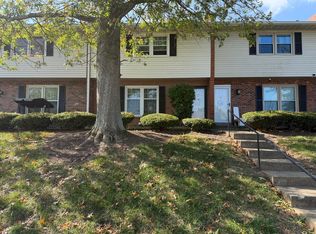 MLS ID #25502981, T Jake Fain, Bluegrass Real Estate Alliance. Imagine MLS
 - $179,0002 bd2 ba1.1k sqft2900 Affirmed Ct APT B, Lexington, KY 40509For Sale
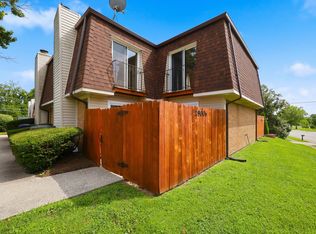 MLS ID #26019564, Amir Nikou, Real Broker, LLC. Imagine MLS
 - $295,0003 bd3 ba1.5k sqft3597 Laredo Dr, Lexington, KY 40517For Sale
 MLS ID #26014043, Nik Markovich, GSP Homes. Imagine MLS
 - $219,0002 bd2 ba784 sqft1100 Turkey Foot Rd APT 3, Lexington, KY 40502For SaleMLS ID #26008151, S Ann Wesley, Assurance Realty & Property Management. Imagine MLS
- $235,0002 bd2 ba1k sqft319 Johns Turn Trl, Lexington, KY 40514For Sale By Owner
- $233,5002 bd2 ba1.1k sqft600 Vincent Way APT 3305, Lexington, KY 40503For SaleMLS ID #26018332, W. Craig Johnson, Silvestri Real Estate, LLC. Imagine MLS
- $173,5002 bd2 ba929 sqft421 Redding Rd APT 118, Lexington, KY 40517For SaleMLS ID #26013131, Diana C Brooker, Lifstyl Real Estate. Imagine MLS
- $279,0003 bd2 ba1.2k sqft3341 Featherston Dr, Lexington, KY 40515For SaleMLS ID #26019417, Kristine Cassata, Indigo & Co. Imagine MLS
- $265,0002 bd1 ba1.5k sqft3385 Cove Lake Dr, Lexington, KY 40515For SaleMLS ID #26016211, Teresa Huddleston, Rector Hayden Realtors. Imagine MLS
- $210,0002 bd2 ba1.1k sqft857 Malabu Dr APT 7202, Lexington, KY 40502For SaleMLS ID #26011588, Kristin Ray, Lifstyl Real Estate. Imagine MLS
- $228,5002 bd2 ba1.4k sqft876-878 Angliana Ave, Lexington, KY 40508For SaleMLS ID #26012761, Katherine Hawkins, HomeSelect Realty. Imagine MLS
- $240,0002 bd2 ba1k sqft3613 Squires Woods Way, Lexington, KY 40515For SaleMLS ID #26010833, LuChyna Kimbrel, eXp Realty, LLC. Imagine MLS
- $185,0002 bd3 ba1.1k sqft320 Santa Anita Ct, Lexington, KY 40516For SaleMLS ID #26012035, Jaime Daniel Delgado, Plum Tree Realty. Imagine MLS
- $225,0004 bd2 ba1.3k sqft520 Pemberton St, Lexington, KY 40508For SaleMLS ID #26014304, Steven Farnau, Keller Williams Bluegrass Realty. Imagine MLS
- $234,5002 bd1 ba1.3k sqft488 Larkwood Dr, Lexington, KY 40509For SaleMLS ID #26011955, Sari Antle A Larson, United Real Estate Bluegrass. Imagine MLS
- $215,0002 bd2 ba1.2k sqft120 Cherrybrook Dr, Nicholasville, KY 40356For SaleMLS ID #26013554, Catherine Wilson, Kentucky Land and Home. Imagine MLS
- $217,5003 bd3 ba1.6k sqft238 Bass Pond Glen Dr, Nicholasville, KY 40356For SaleMLS ID #26009101, Sara Y Bentley, Keller Williams Commonwealth. Imagine MLS
- $219,0002 bd2 ba1.4k sqft2312 Remington Way APT 3310, Lexington, KY 40511For SaleMLS ID #26013343, Abby A Jones, Bluegrass Sotheby's International Realty. Imagine MLS
- $152,5003 bd2 ba1.2k sqft290 Hedgewood Ct, Lexington, KY 40509For SaleMLS ID #24022076, Brian Raisler, Mayca Property Solutions. Imagine MLS
